





307 9298 UNIVERSITY CRESCENTBurnaby, BCV5A 4X8
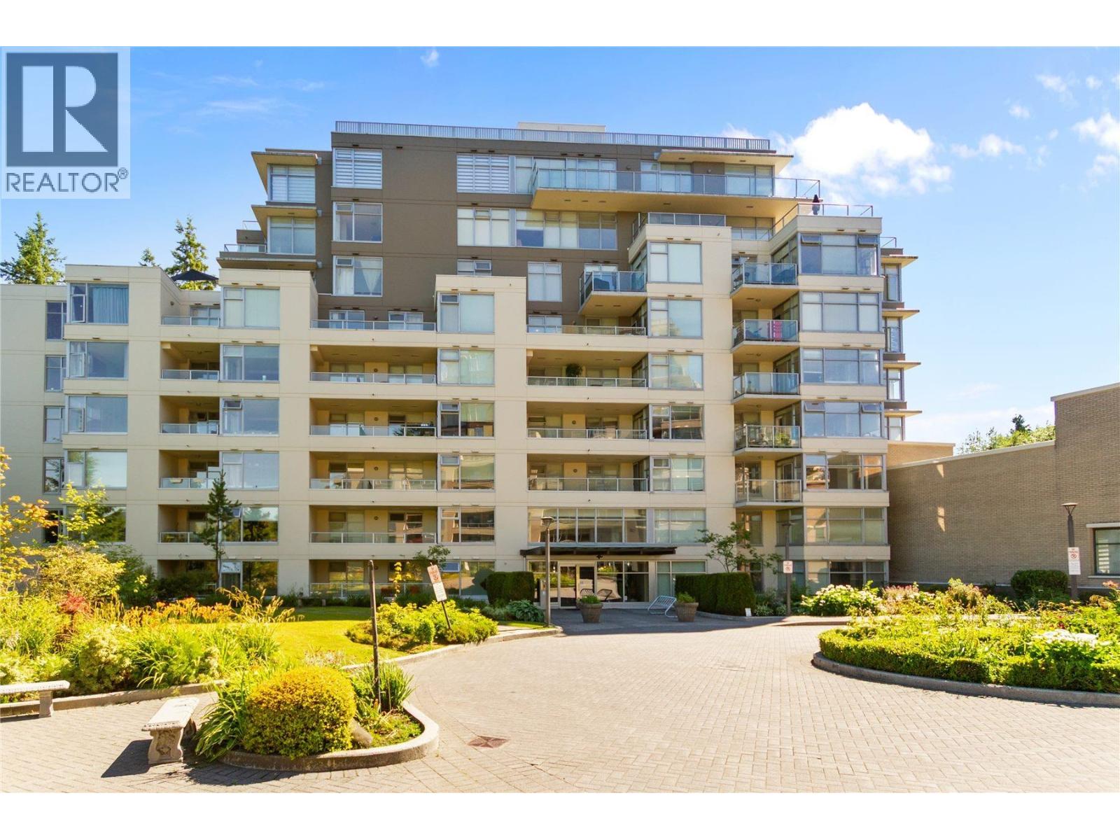
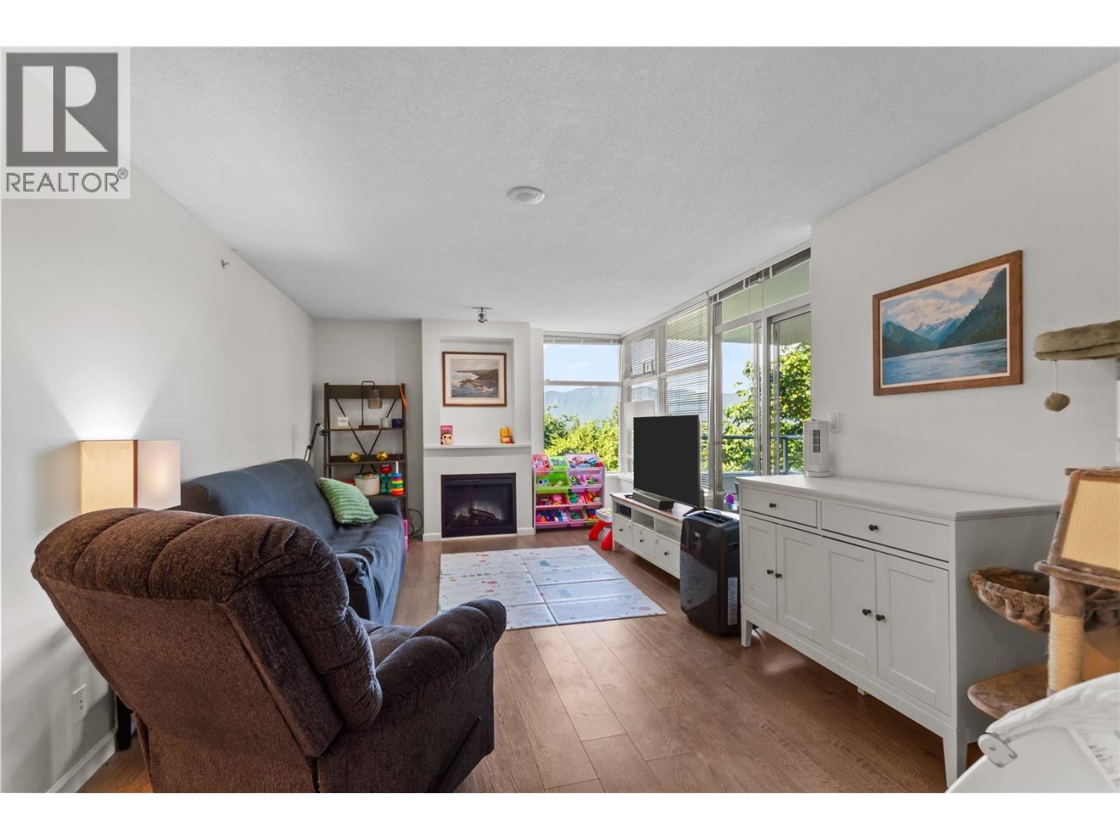
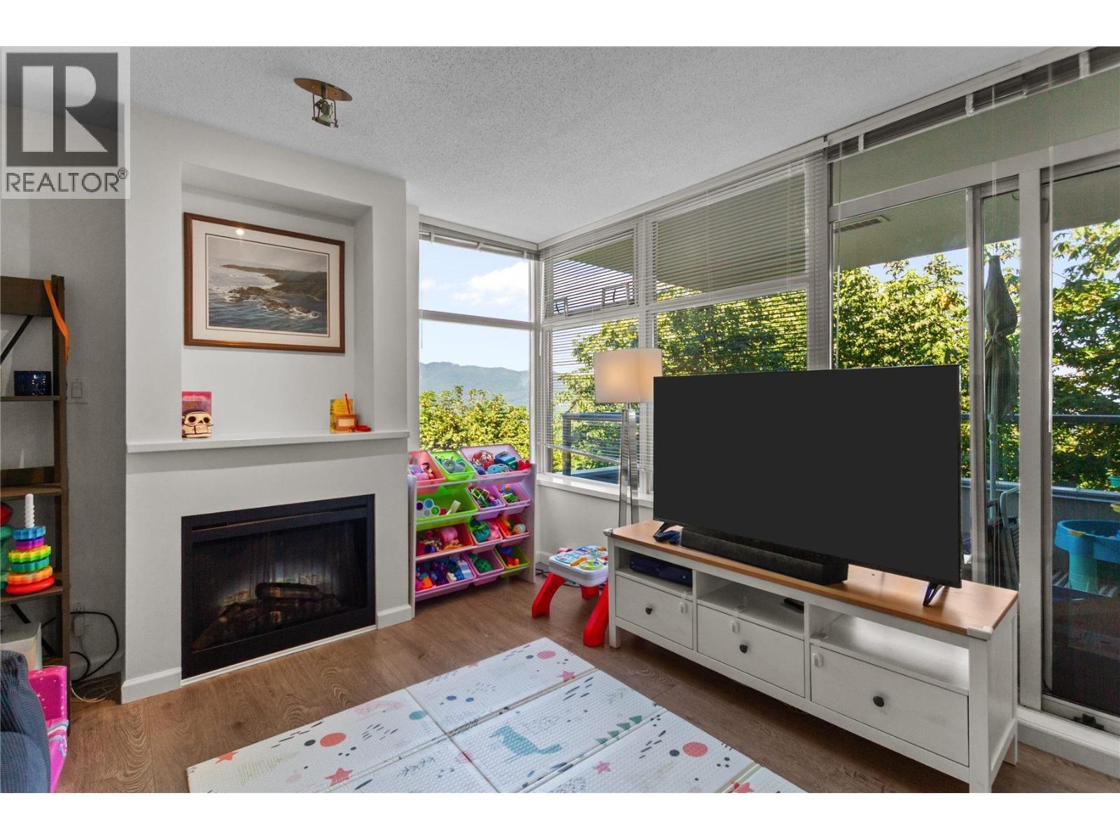
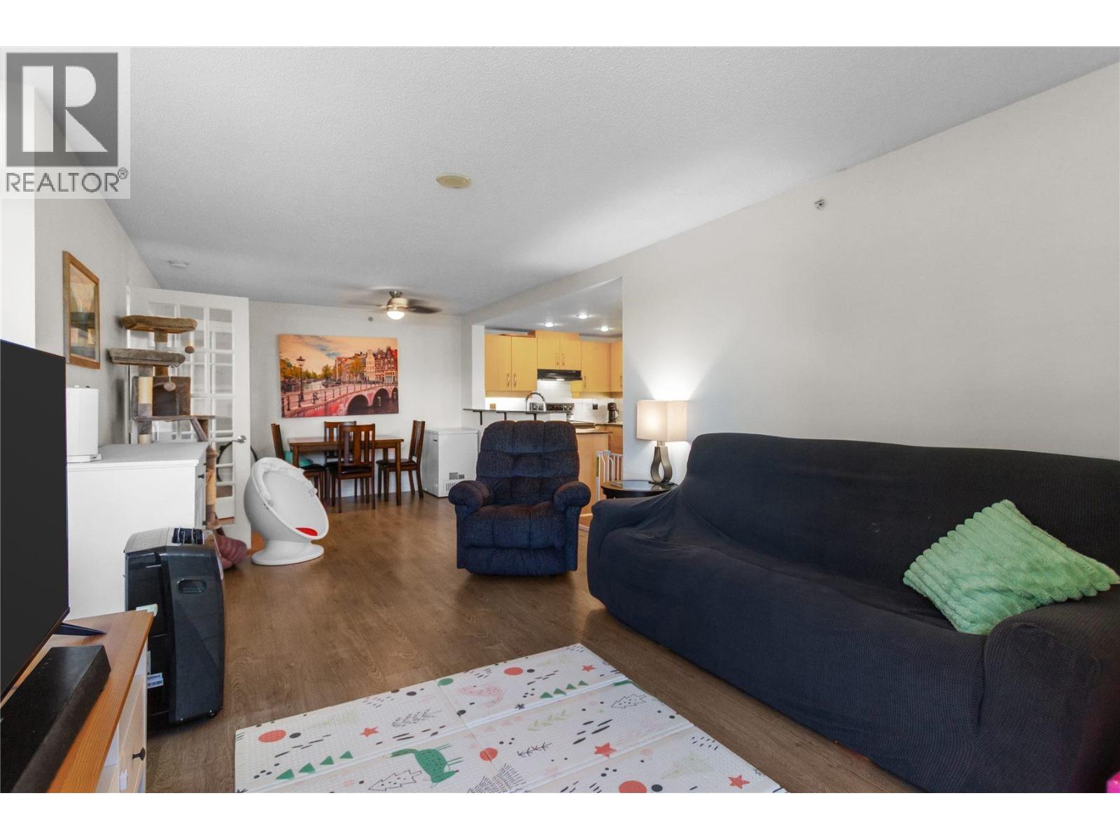
PRICE TO SELL... This Intergulf Development built private northeast corner unit offers over 1,100 sqft of bright, open-concept living space, featuring two spacious bedrooms plus a versatile den that's perfect as a home office or third bedroom. Expansive floor-to-ceiling windows fill the home with natural light while showcasing peaceful mountain and forest views. Step outside to your private deck, an ideal space to relax, entertain or simply enjoy the tranquil surroundings year round. Located in a well maintained concrete building with a proactive and financially sound strata, this home includes one secure underground parking stall (#78) and access to amenities, including a fitness centre and meeting/party room. Ideally situated just minutes from SFU, grocery stores, transit and more. (id:31684)
| 7 hours ago | Listing updated with changes from the MLS® | |
| 7 hours ago | Listing first seen on site |



The trademarks MLS®, Multiple Listing Service® and the associated logos are owned by The Canadian Real Estate Association (CREA) and identify the quality of services provided by real estate professionals who are members of CREA. Used under license.
The trademarks REALTOR®, REALTORS®, and the REALTOR® logo are controlled by The Canadian Real Estate Association (CREA) and identify real estate professionals who are members of CREA. These trademarks are owned or controlled by The Canadian Real Estate Association (CREA) and identify real estate professionals who are members of CREA (REALTOR®) and/or the quality of services they provide (MLS®).
This REALTOR.ca listing content is owned and licensed by REALTOR® members of The Canadian Real Estate Association.