





74 20487 65 AVENUELangley, BCV2Y 3K8
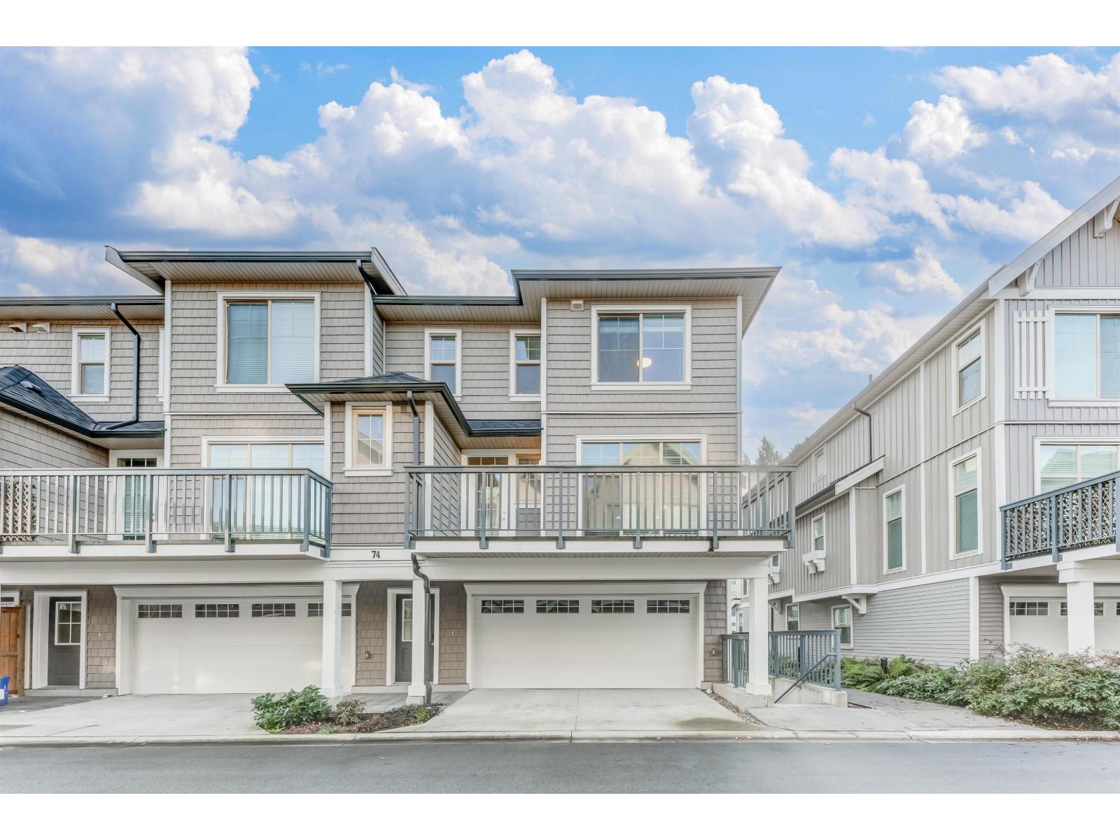
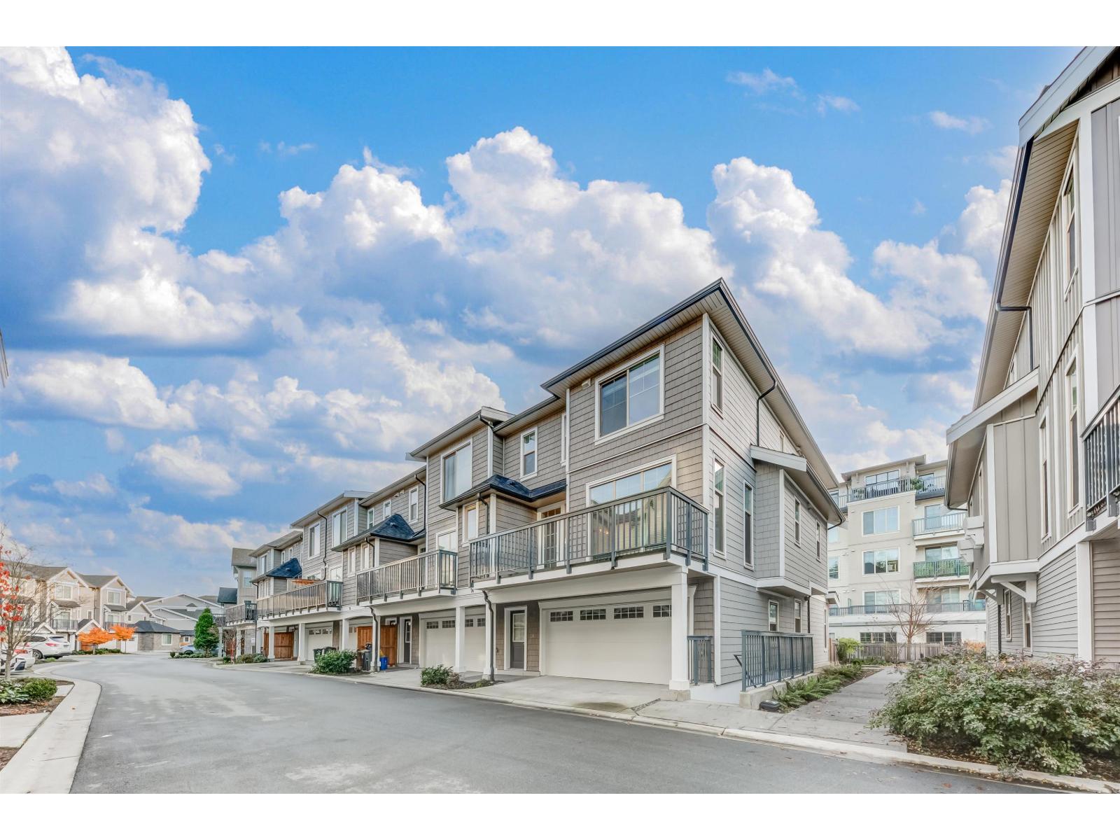
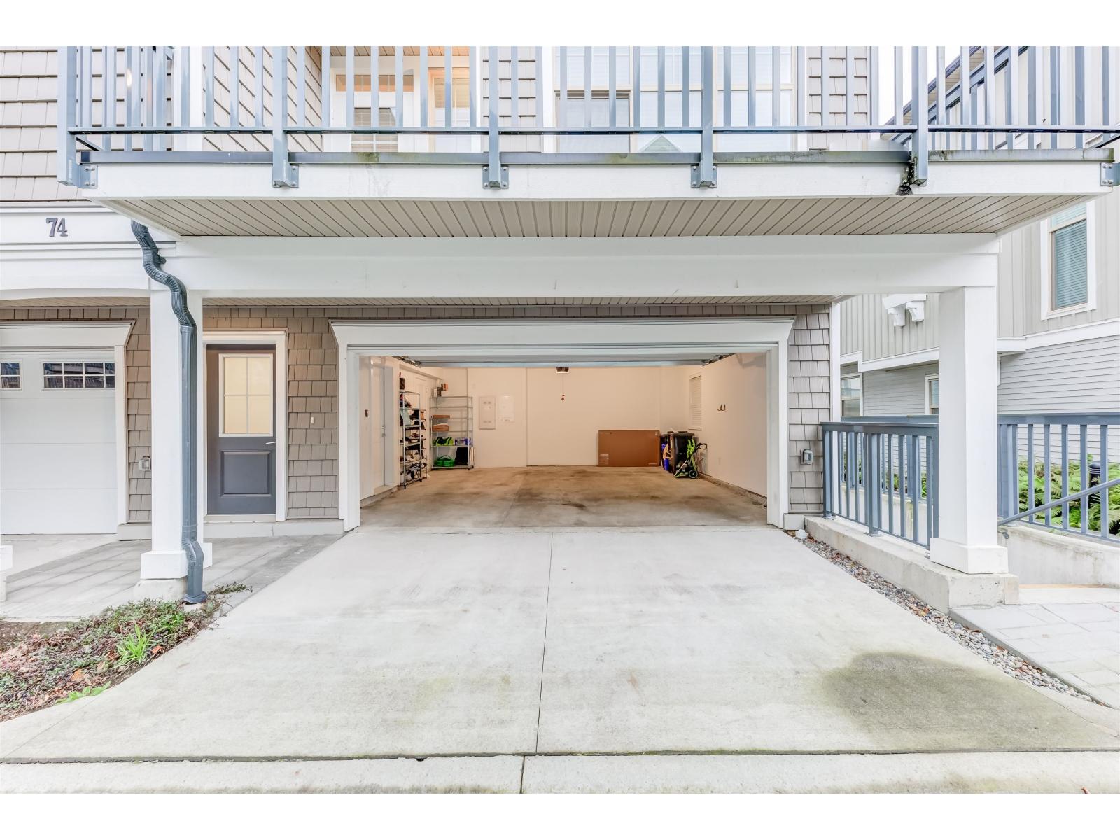
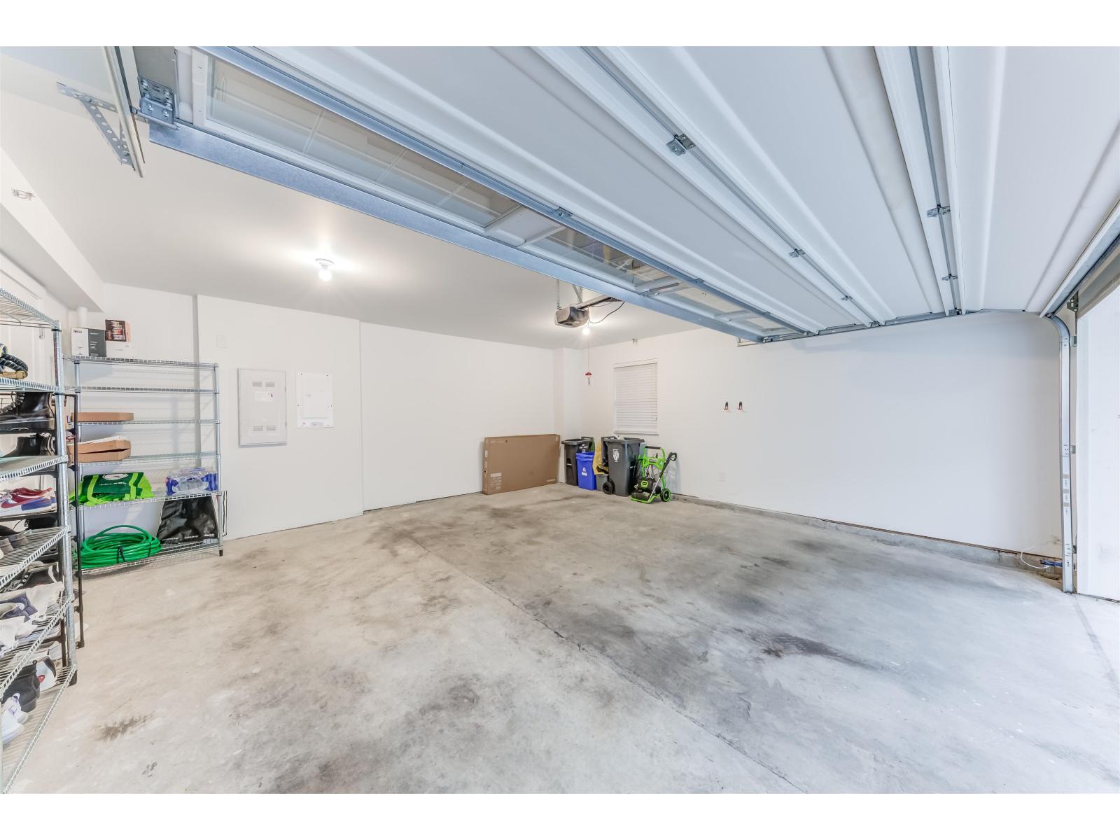
Spacious and Bright Corner townhouse at vibrant Township Commons! Meticulously maintained and shows like new but no GST! Nearly 1200sf in living space, quiet, Super functional and open layout features open concept chef-inspired kitchen with quality finishing glossy cabinets, quartz counters and deep sink plus S/S appliances! Still under New Home Warranty Brand new upgraded Washer and Dryer, Modern ceiling Lights. Across the street from Costco & steps away from Walmart, Save-on-Food, and future Langley skytrain!! Amenities inch clubhouse, gym, party room etc. Catchment: Peter Ewart Middle School & R.E. Mountain Secondary. (id:31684)
| 12 hours ago | Listing updated with changes from the MLS® | |
| 23 hours ago | Status changed to Active | |
| yesterday | Listing first seen on site |



The trademarks MLS®, Multiple Listing Service® and the associated logos are owned by The Canadian Real Estate Association (CREA) and identify the quality of services provided by real estate professionals who are members of CREA. Used under license.
The trademarks REALTOR®, REALTORS®, and the REALTOR® logo are controlled by The Canadian Real Estate Association (CREA) and identify real estate professionals who are members of CREA. These trademarks are owned or controlled by The Canadian Real Estate Association (CREA) and identify real estate professionals who are members of CREA (REALTOR®) and/or the quality of services they provide (MLS®).
This REALTOR.ca listing content is owned and licensed by REALTOR® members of The Canadian Real Estate Association.