





311 5099 SPRINGS BOULEVARDDelta, BCV4M 0A2
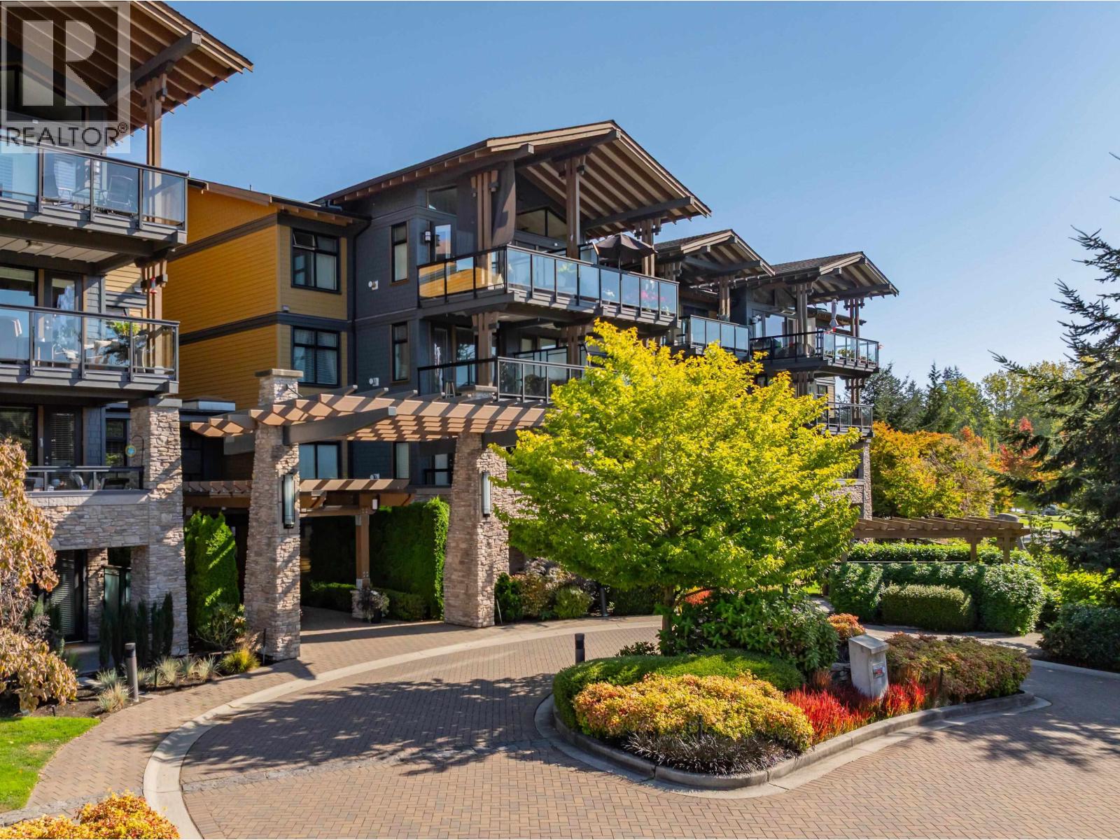
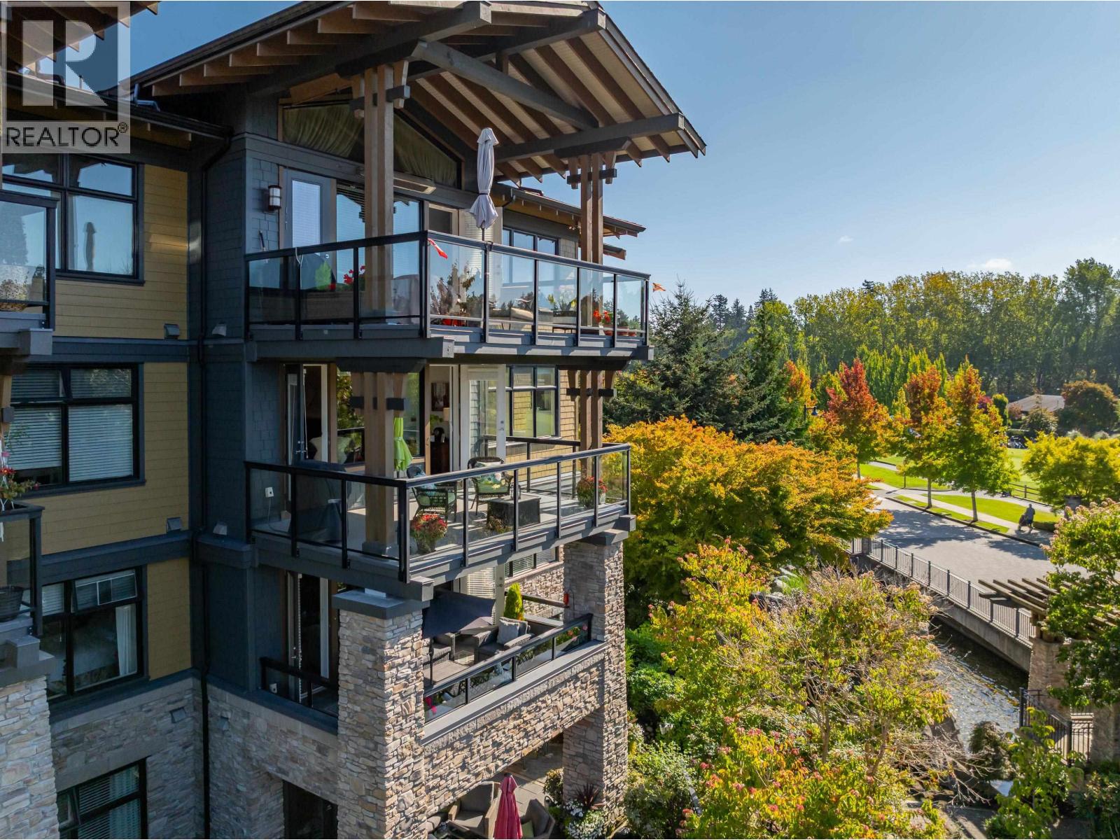
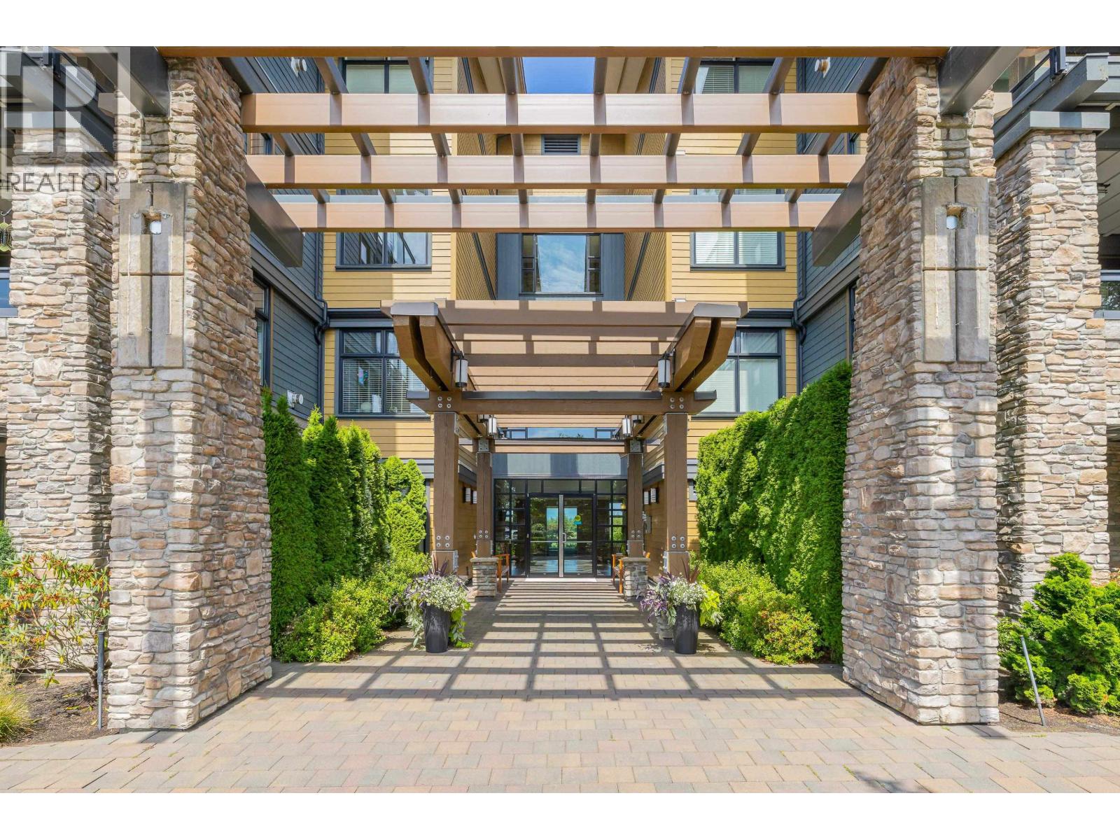
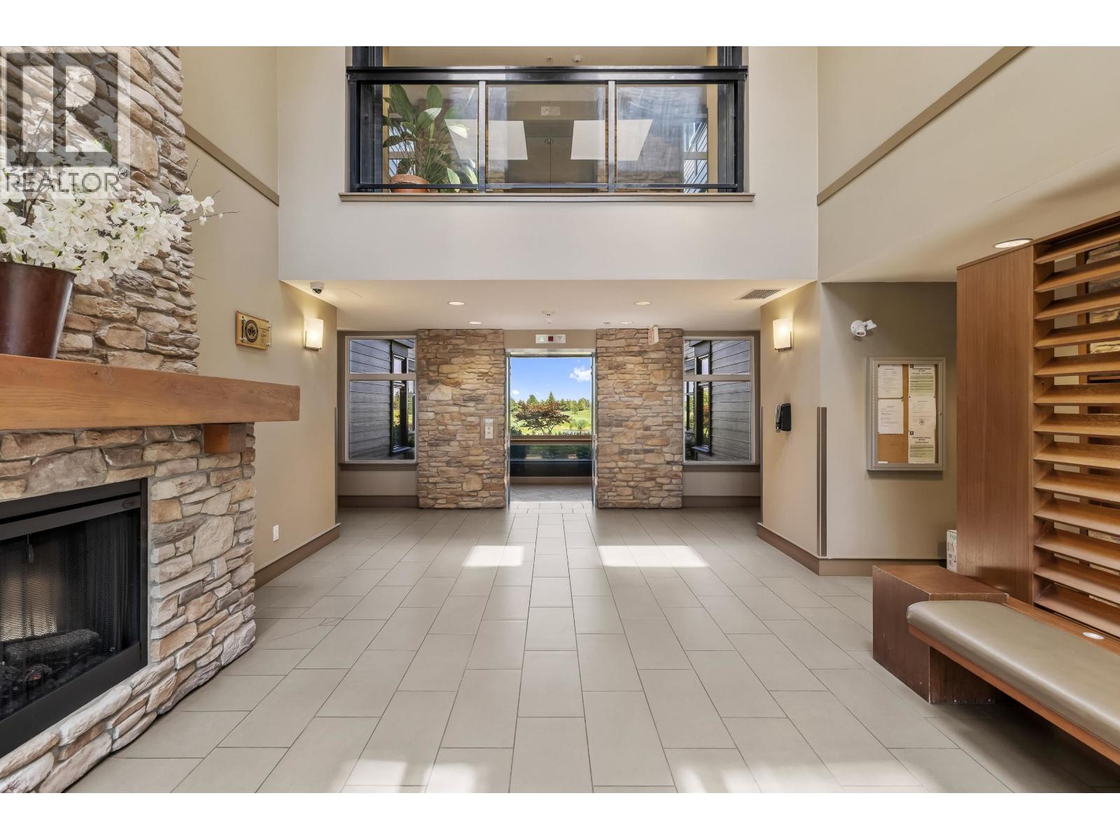
Welcome to TSAWWASSEN SPRINGS! Enjoy a premium resort lifestyle in this exceptional 1,556 SF, 2 bed + den corner suite. It offers a RARE COMBINATION OF A SUNNY SOUTH EXPOSURE + BEAUTIFUL GOLF COURSE VIEWS of the 1st fairway, 10th green & surrounding ponds. The high-end kitchen opens to a bright, airy living & dining area & a wall of windows leading to an expansive SW facing deck - perfect for entertaining & enjoying endless sunsets! Stunning golf course views continue in the spacious primary & ensuite, den (or 3rd bdrm) & guest suite with full ensuite & private SE facing view deck. Geothermal heating & cooling for year-round comfort, generous in-suite storage + 2 parking. Walk to driving range, fitness centre, Pat Quinn´s, Nat´s Coffee & Newman´s Fine Foods. Open House: Sun Sept 27, 2-4pm. (id:31684)
| 6 hours ago | Listing updated with changes from the MLS® | |
| 6 hours ago | Listing first seen on site |



The trademarks MLS®, Multiple Listing Service® and the associated logos are owned by The Canadian Real Estate Association (CREA) and identify the quality of services provided by real estate professionals who are members of CREA. Used under license.
The trademarks REALTOR®, REALTORS®, and the REALTOR® logo are controlled by The Canadian Real Estate Association (CREA) and identify real estate professionals who are members of CREA. These trademarks are owned or controlled by The Canadian Real Estate Association (CREA) and identify real estate professionals who are members of CREA (REALTOR®) and/or the quality of services they provide (MLS®).
This REALTOR.ca listing content is owned and licensed by REALTOR® members of The Canadian Real Estate Association.