





1746 IRWIN STREETPrince George, BCV2M 2Y5
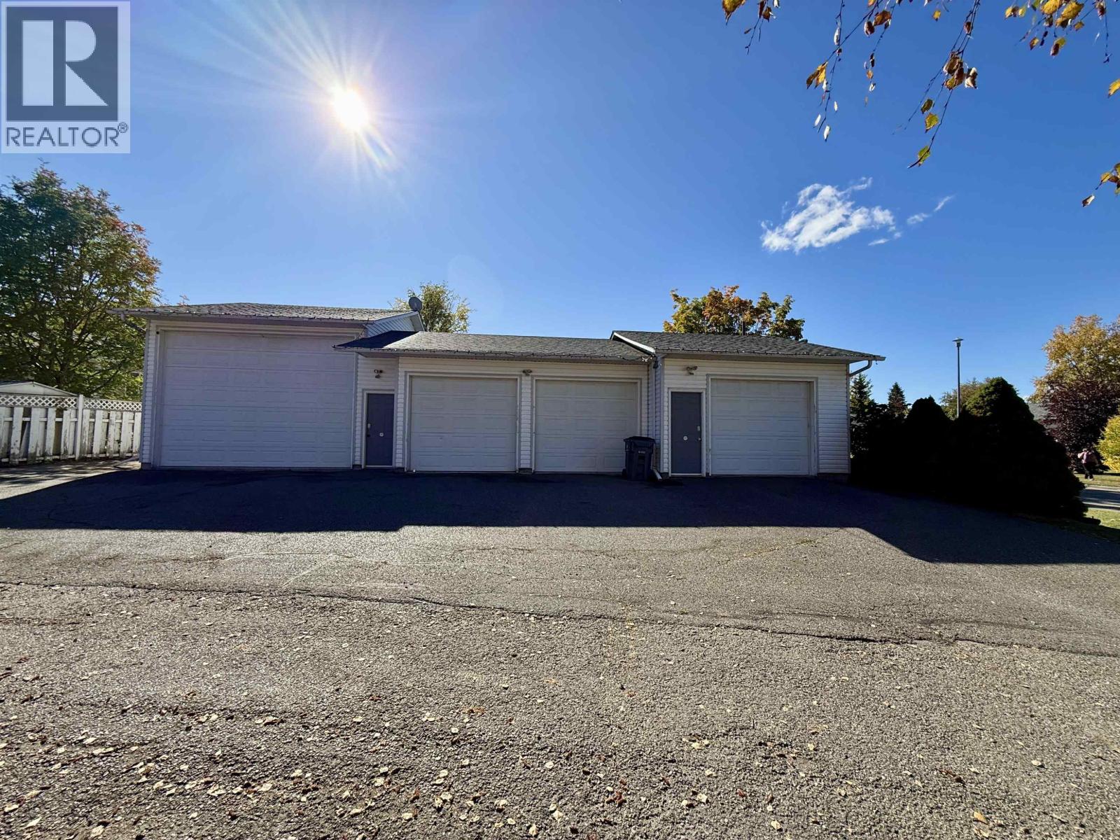
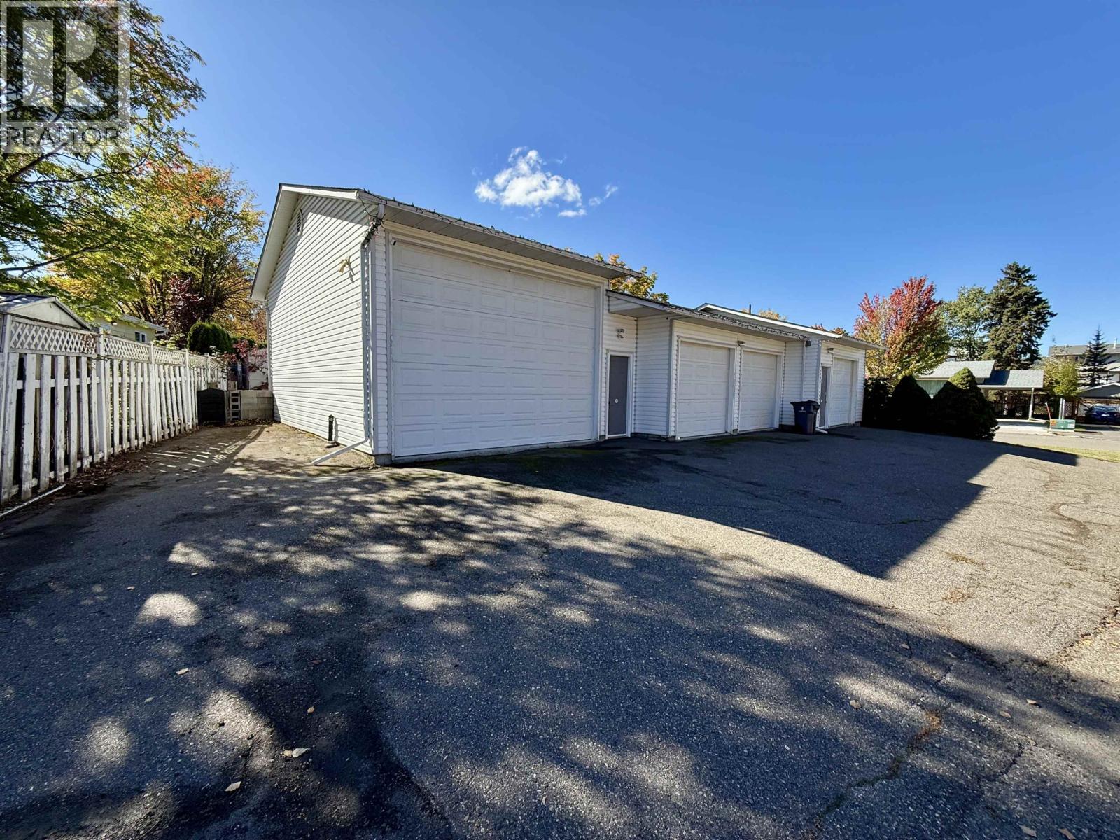
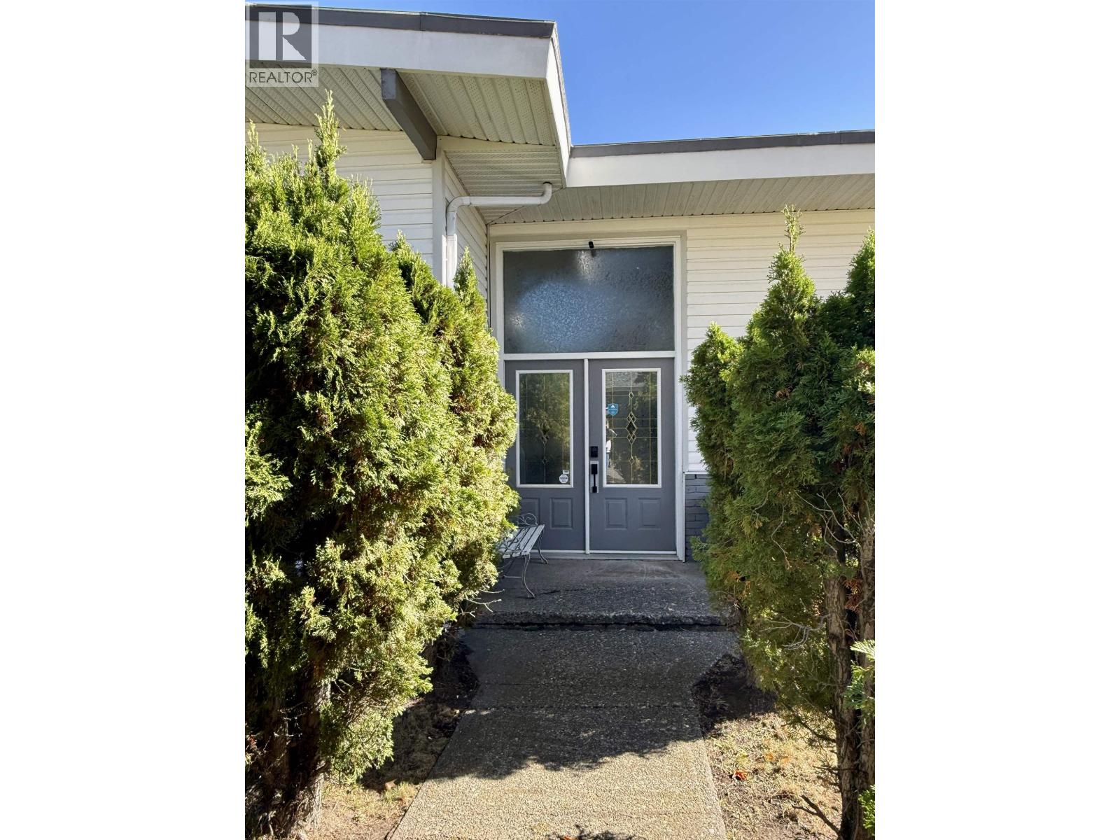
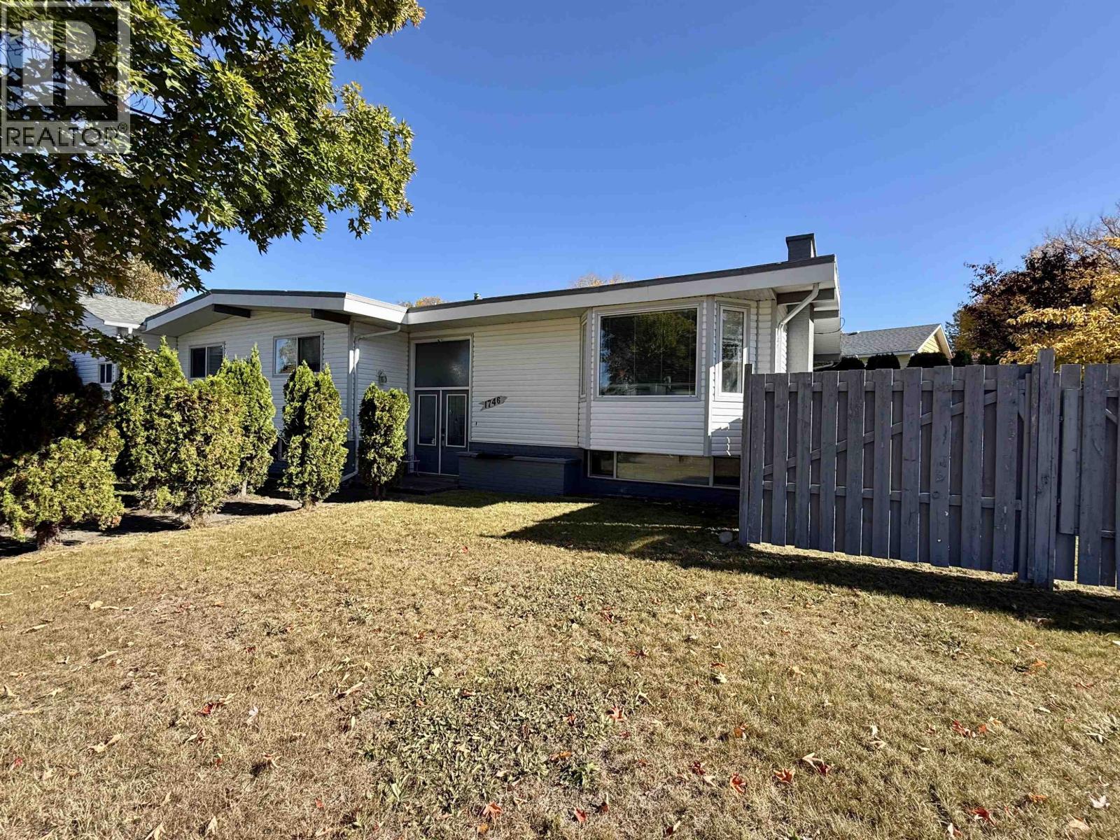
If garage space, square footage and 4 bedrooms up with a great kitchen is high on your wish list, this home delivers! The incredible attached four-bay garage includes its own bathroom and a 30' deep RV bay—perfect for vehicles, toys, projects and storage. Inside, the spacious main floor offers four bedrooms and two bathrooms, along with an impressive kitchen featuring an abundance of solid-surface counter space, extensive cabinetry, a large pantry and quality appliances. Generous living and dining areas provide plenty of room for the whole family. Downstairs, enjoy a huge rec room with wet bar and pool table, plus loads of additional storage. Centrally located close to schools, transit and the hospital and could easily be converted into a suite! (id:31684)
| 11 hours ago | Listing updated with changes from the MLS® | |
| 21 hours ago | Status changed to Active | |
| yesterday | Listing first seen on site |



The trademarks MLS®, Multiple Listing Service® and the associated logos are owned by The Canadian Real Estate Association (CREA) and identify the quality of services provided by real estate professionals who are members of CREA. Used under license.
The trademarks REALTOR®, REALTORS®, and the REALTOR® logo are controlled by The Canadian Real Estate Association (CREA) and identify real estate professionals who are members of CREA. These trademarks are owned or controlled by The Canadian Real Estate Association (CREA) and identify real estate professionals who are members of CREA (REALTOR®) and/or the quality of services they provide (MLS®).
This REALTOR.ca listing content is owned and licensed by REALTOR® members of The Canadian Real Estate Association.