





5927 169A STREETSurrey, BCV3S 6Y6
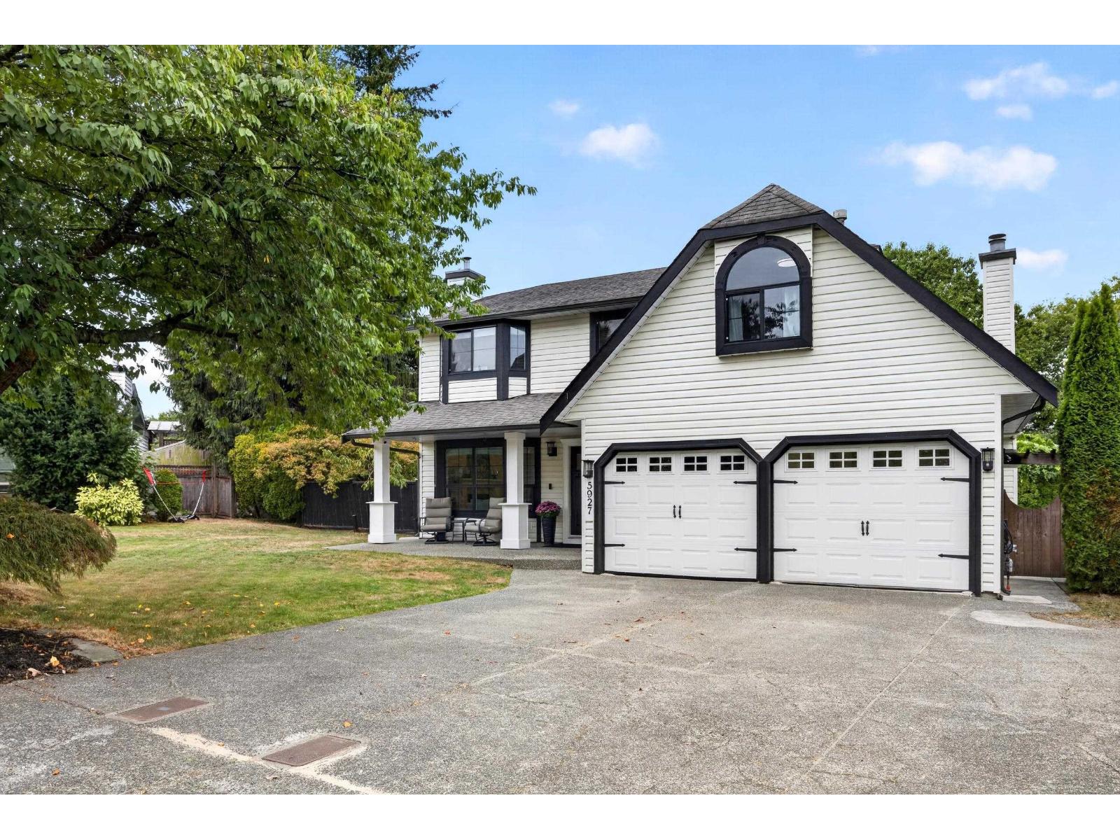
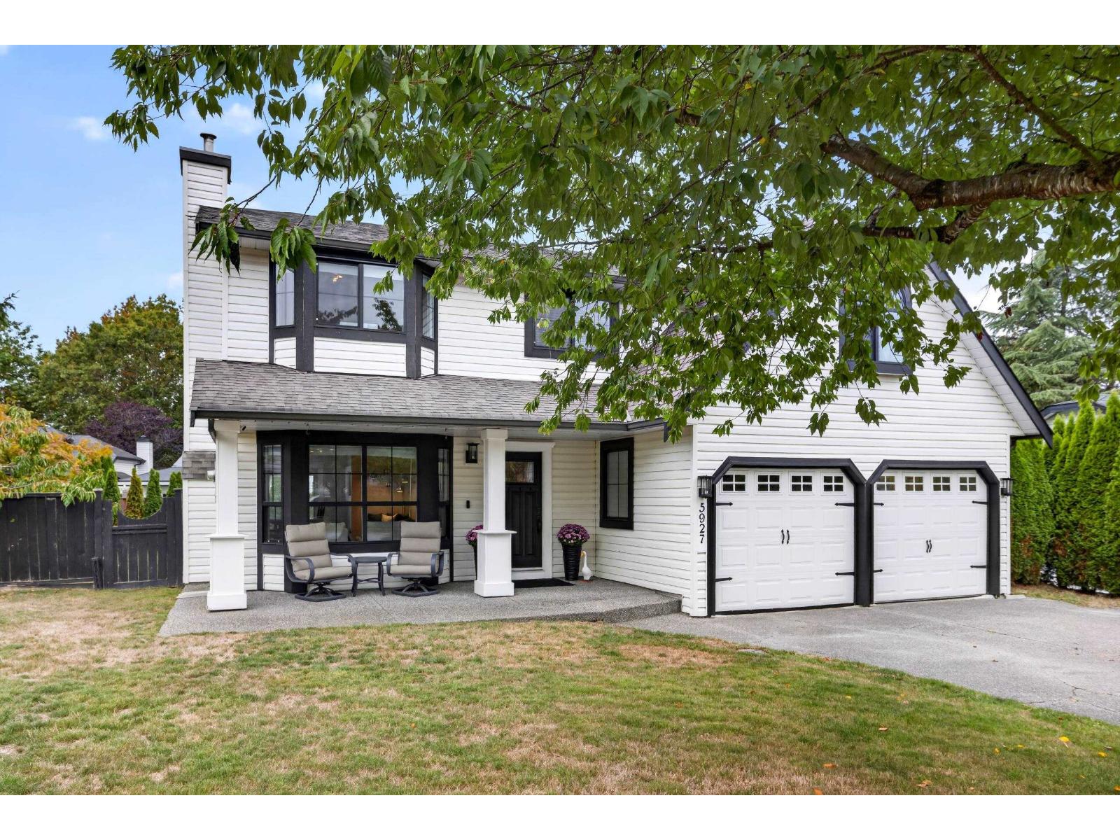
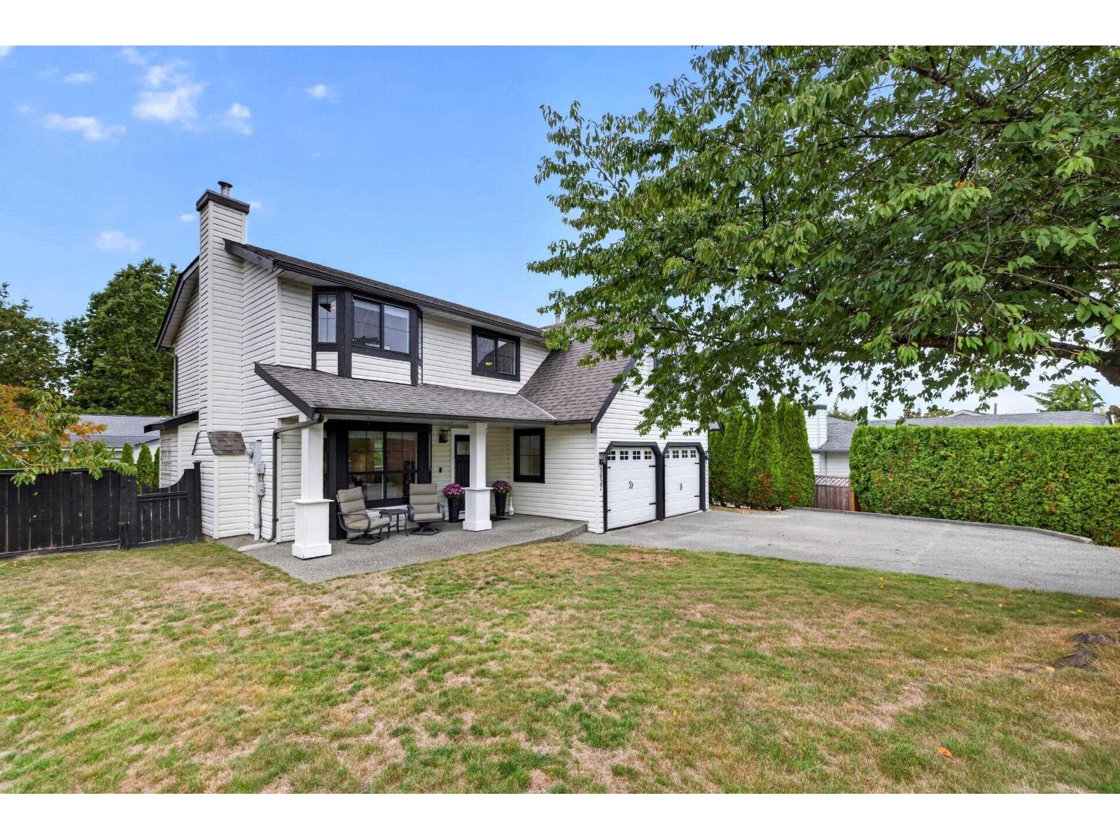
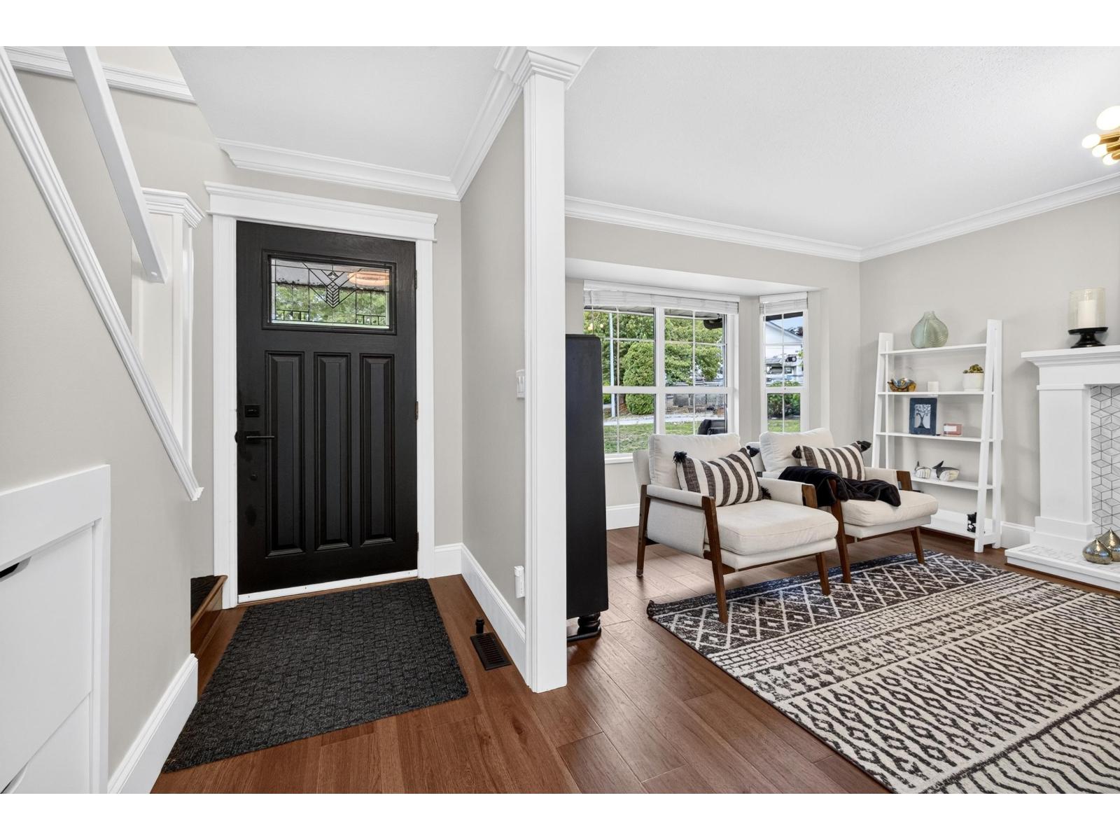
JERSEY HILLS! 4 BEDROOMS + POTENTIAL 5TH! Welcome to this beautifully maintained West Cloverdale home, tucked away on a family-friendly cul-de-sac with fantastic curb appeal. Inside, the finishes create a warm and inviting feel with 4 bedrooms upstairs and 2.5 baths. Step outside to your private west-facing backyard - the perfect setting for summer entertaining - featuring a beautiful composite deck, 10' x 10' pergola, patio and hot tub. Updates include newer windows, window coverings, kitchen, furnace, A/C and lighting (2020), plus a professionally renovated bathroom, laundry room and den/office (2021). The spacious den offers excellent flexibility and could easily become a 5th bedroom. Located in a sought-after family neighbourhood, walking distance to schools . (id:31684)
| 33 minutes ago | Listing updated with changes from the MLS® | |
| 42 minutes ago | Status changed to Active | |
| 3 hours ago | Listing first seen on site |



The trademarks MLS®, Multiple Listing Service® and the associated logos are owned by The Canadian Real Estate Association (CREA) and identify the quality of services provided by real estate professionals who are members of CREA. Used under license.
The trademarks REALTOR®, REALTORS®, and the REALTOR® logo are controlled by The Canadian Real Estate Association (CREA) and identify real estate professionals who are members of CREA. These trademarks are owned or controlled by The Canadian Real Estate Association (CREA) and identify real estate professionals who are members of CREA (REALTOR®) and/or the quality of services they provide (MLS®).
This REALTOR.ca listing content is owned and licensed by REALTOR® members of The Canadian Real Estate Association.