





78 15288 36 AVENUESurrey, BCV3Z 0S6
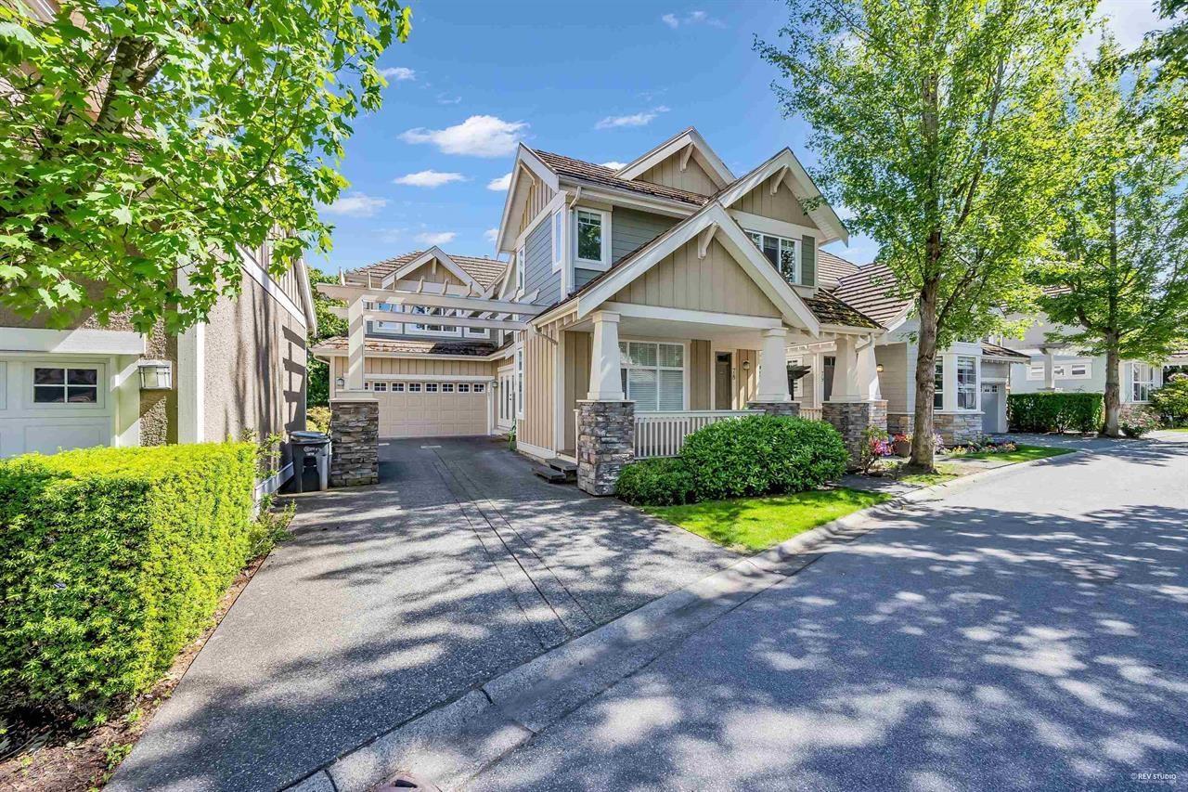
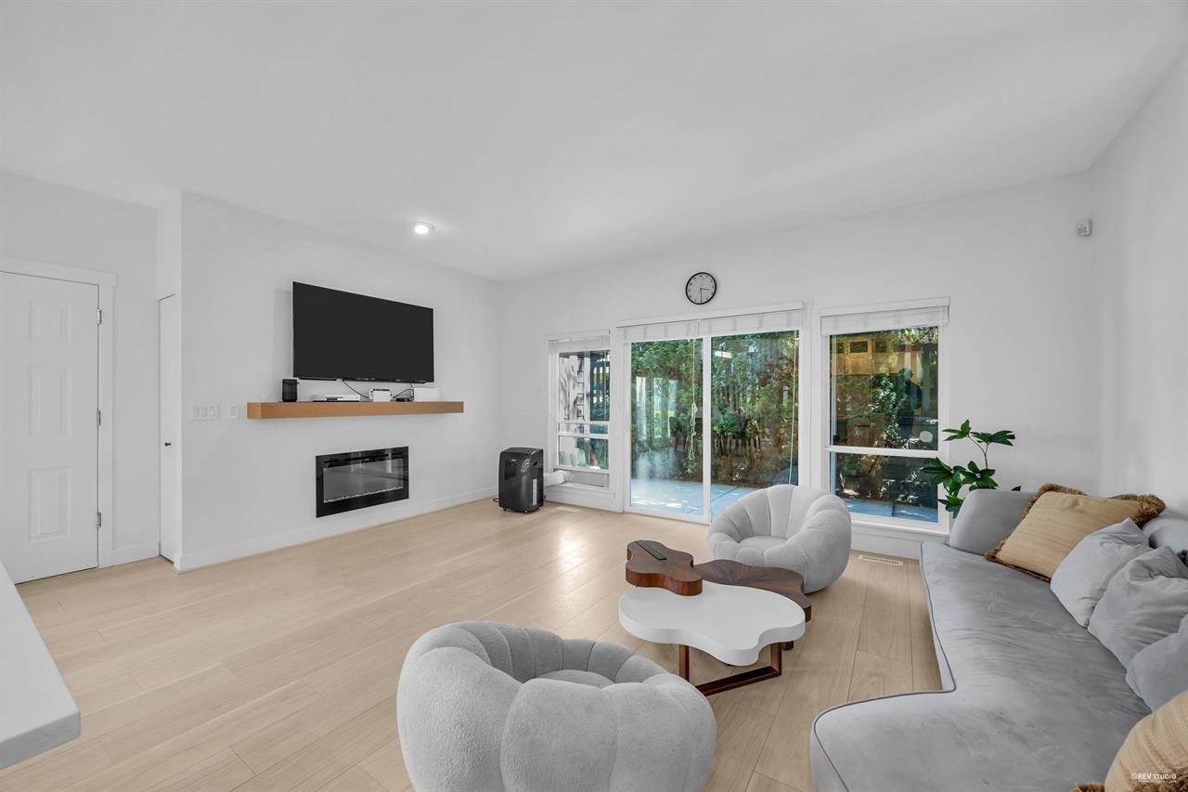
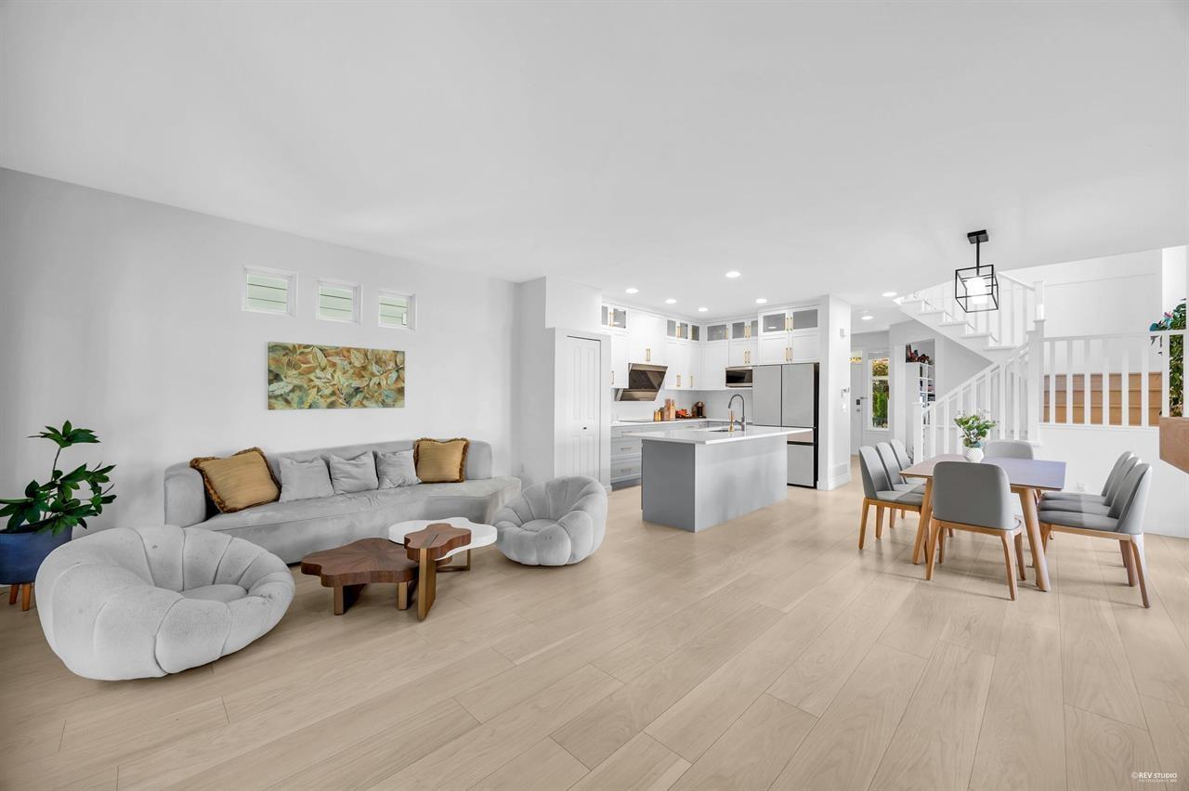
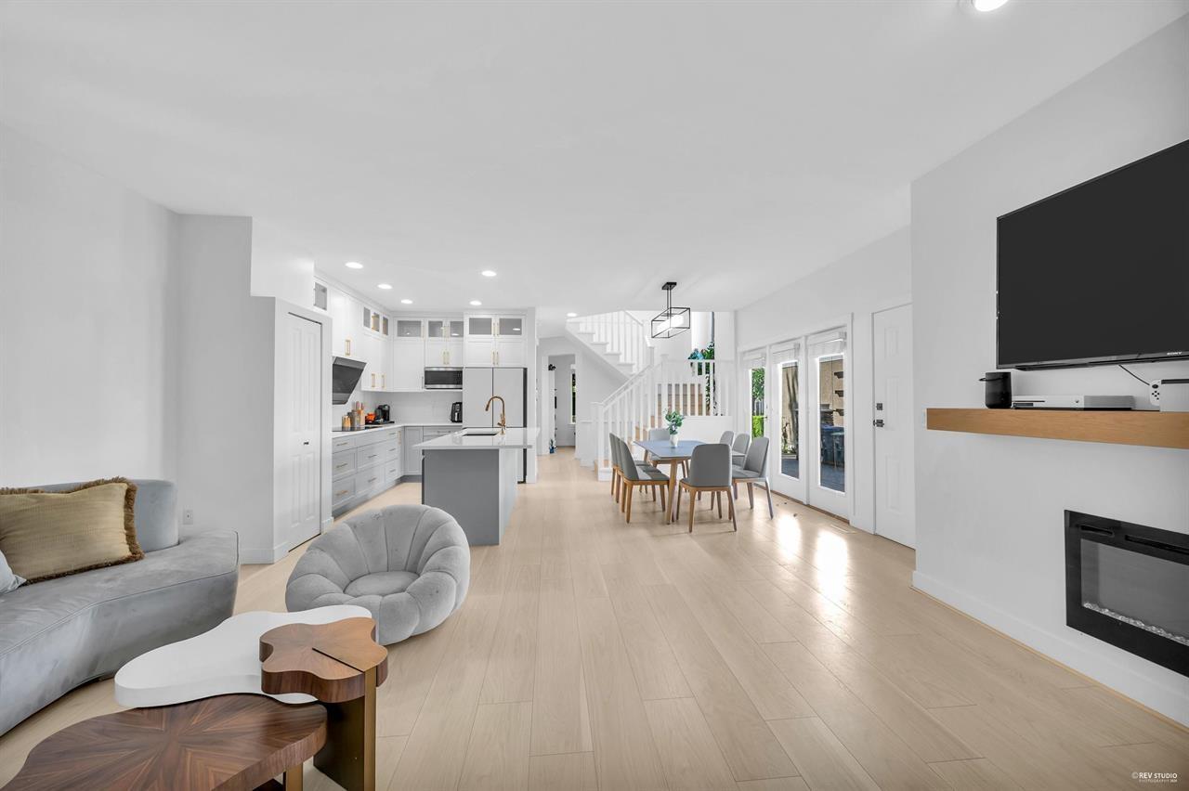
Cambria, an exclusive collection of detached craftsman townhomes in Rosemary Heights. This 3,097 SF home features 6 bedrooms/3.5 baths with updated flooring and a great floor plan. Open-concept main floor with a spacious living room plus an open office. Upstairs offers 4 bedrooms, including a vaulted primary with a lovely ensuite, plus laundry. The lower level is ideal for movie nights, recreation, guests with spacious rec room, bed & full bath. Enjoy a south facing back yards, 2-car driveway! Coveted Rosemary Heights Elementary and Grandview Heights Secondary schools. You will love this exceptional community lifestyle with parks, scenic trails, restaurants & golf just steps away! (id:31684)
| 4 hours ago | Listing updated with changes from the MLS® | |
| 4 hours ago | Listing first seen on site |



The trademarks MLS®, Multiple Listing Service® and the associated logos are owned by The Canadian Real Estate Association (CREA) and identify the quality of services provided by real estate professionals who are members of CREA. Used under license.
The trademarks REALTOR®, REALTORS®, and the REALTOR® logo are controlled by The Canadian Real Estate Association (CREA) and identify real estate professionals who are members of CREA. These trademarks are owned or controlled by The Canadian Real Estate Association (CREA) and identify real estate professionals who are members of CREA (REALTOR®) and/or the quality of services they provide (MLS®).
This REALTOR.ca listing content is owned and licensed by REALTOR® members of The Canadian Real Estate Association.