





7843 ROCHESTER CRESCENTPrince George, BCV2N 3V7
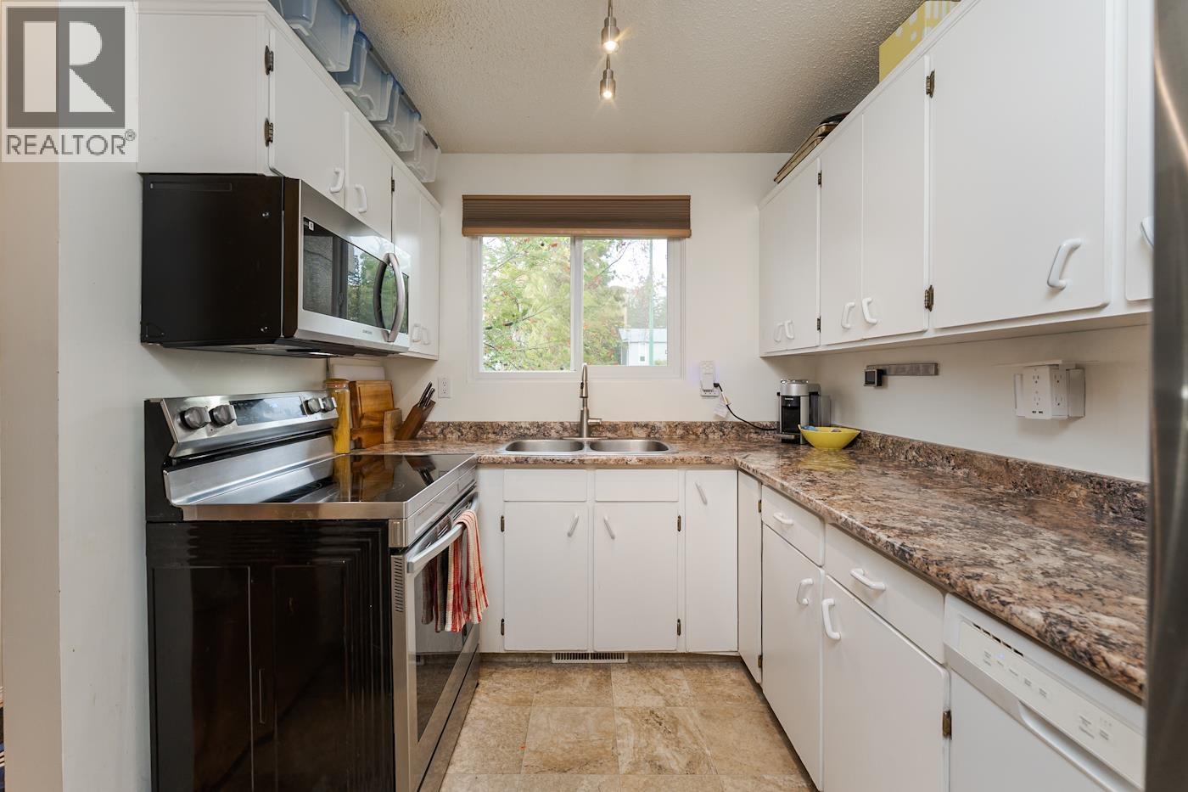
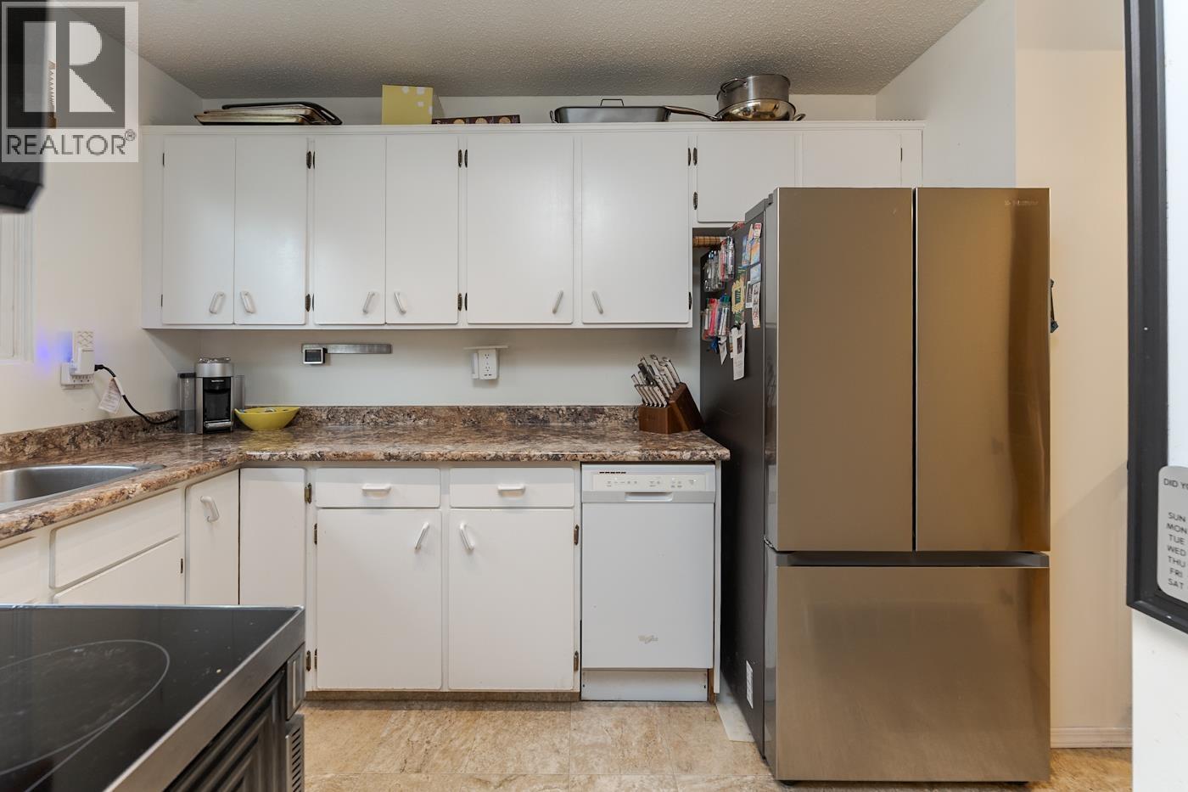
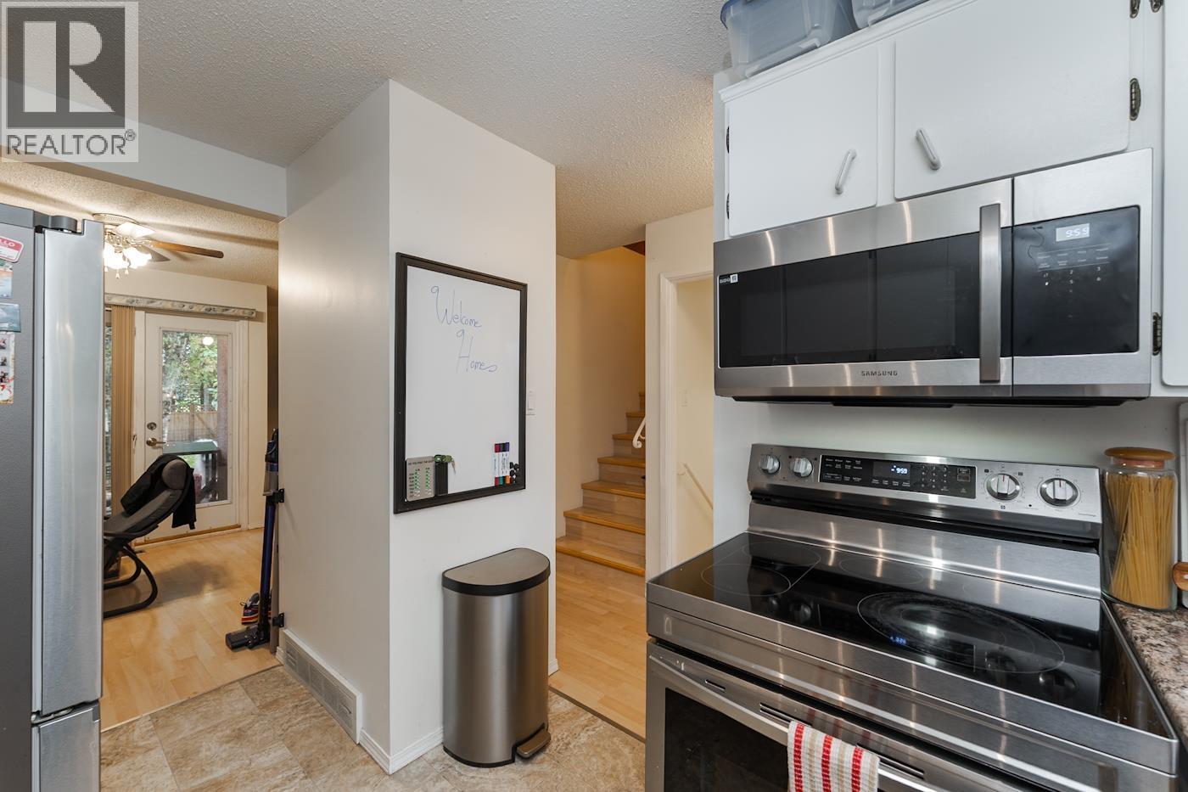
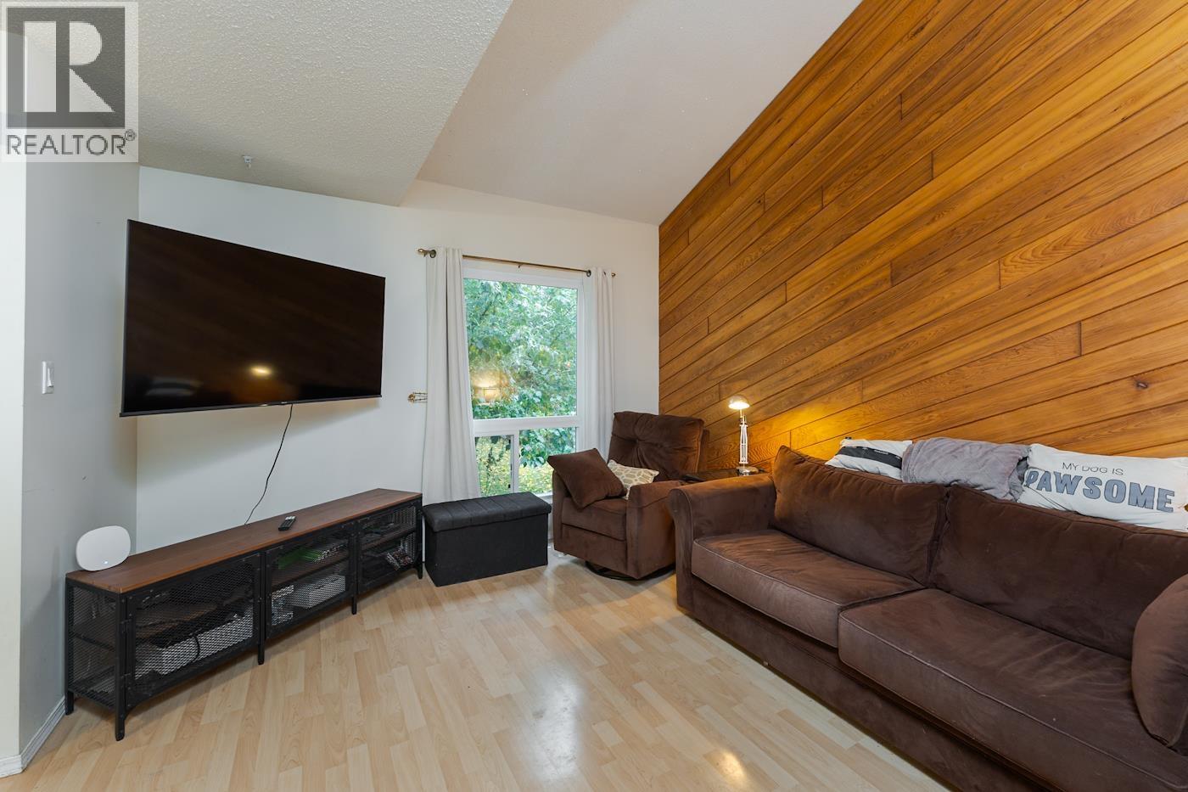
Discover this charming chalet-style half duplex in sought-after Lower College Heights. This well-maintained 2-storey home with fully developed basement backs onto Malaspina Elementary School. Laminate flooring flows through the living and dining areas, opening via garden doors to a partially covered deck and sunny south-facing backyard. Upstairs offers 2 bedrooms and a 4-piece bath. The finished lower level features a large laundry/utility room, generous storage, and a large flexible rec room (or potential 3rd bedroom). Enjoy a private, treed yard with raspberry bushes, 3 sheds, and direct back-gate access to the school grounds. Key updates include roof (2014), furnace (2016), hot water tank (2021), and most windows. (id:31684)
| 2 hours ago | Listing updated with changes from the MLS® | |
| 3 hours ago | Listing first seen on site |



The trademarks MLS®, Multiple Listing Service® and the associated logos are owned by The Canadian Real Estate Association (CREA) and identify the quality of services provided by real estate professionals who are members of CREA. Used under license.
The trademarks REALTOR®, REALTORS®, and the REALTOR® logo are controlled by The Canadian Real Estate Association (CREA) and identify real estate professionals who are members of CREA. These trademarks are owned or controlled by The Canadian Real Estate Association (CREA) and identify real estate professionals who are members of CREA (REALTOR®) and/or the quality of services they provide (MLS®).
This REALTOR.ca listing content is owned and licensed by REALTOR® members of The Canadian Real Estate Association.