





33163 HAWTHORNE AVENUEMission, BCV2V 5B6
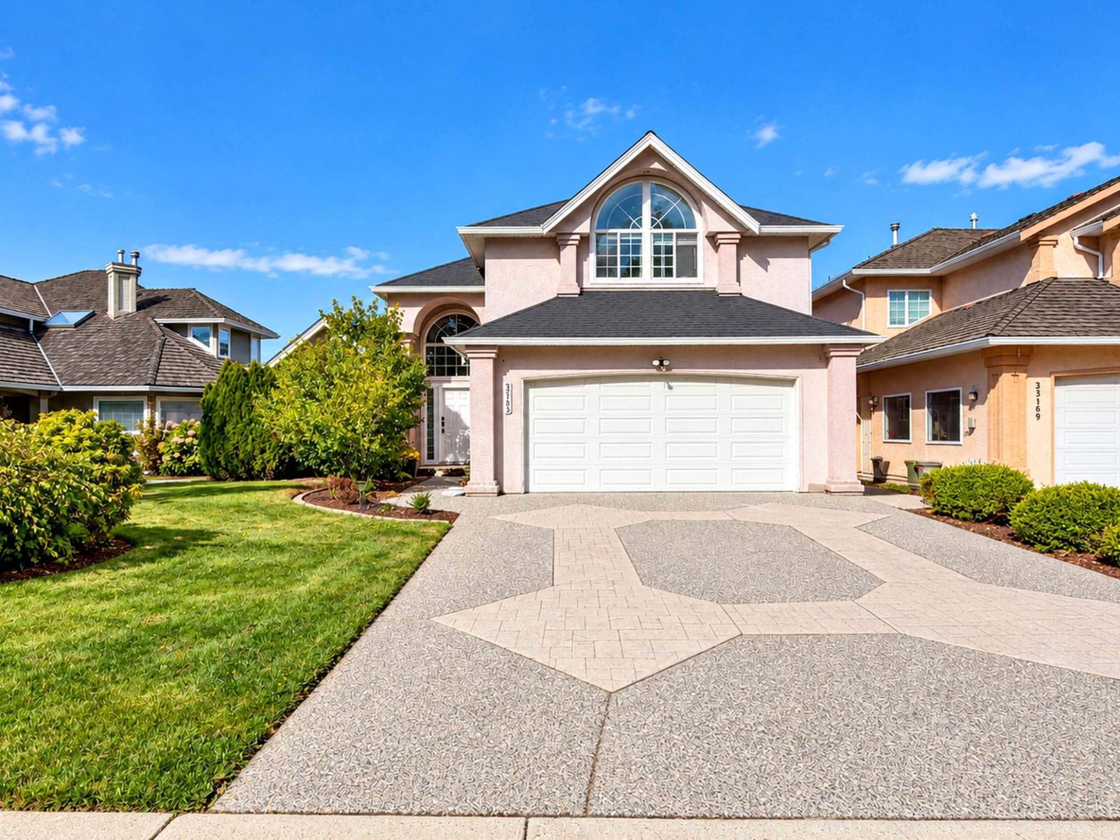
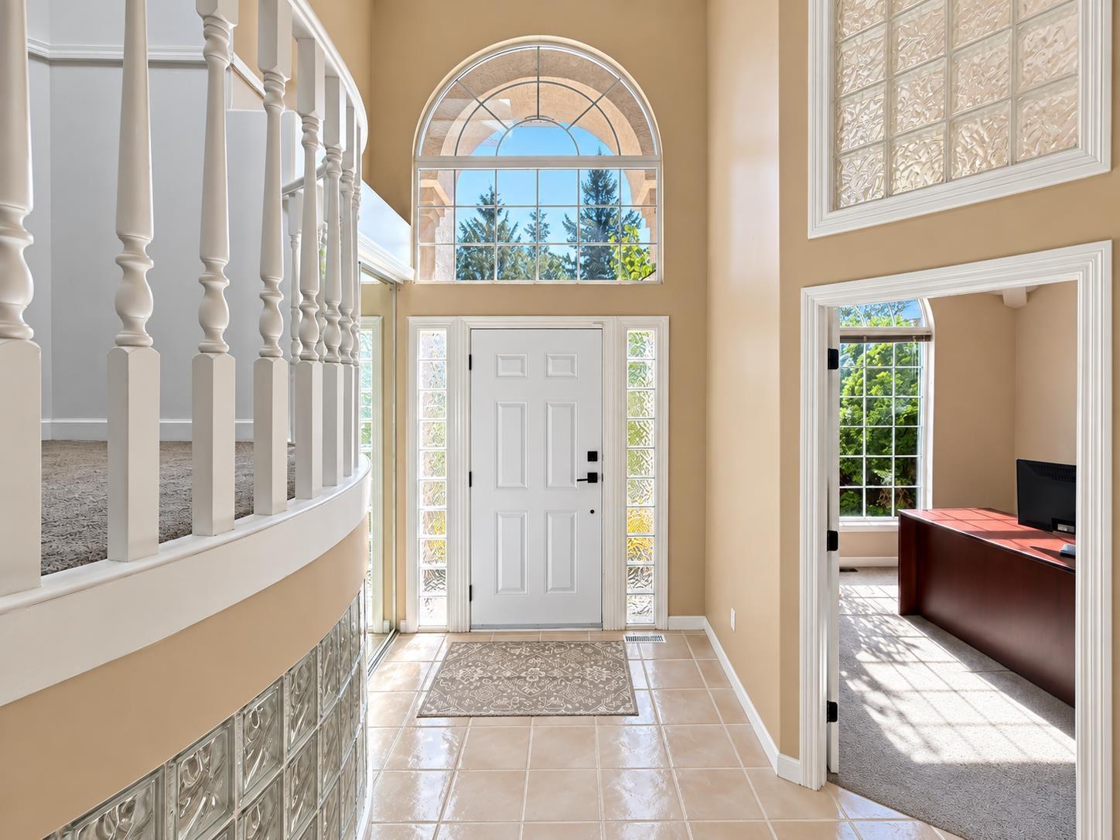
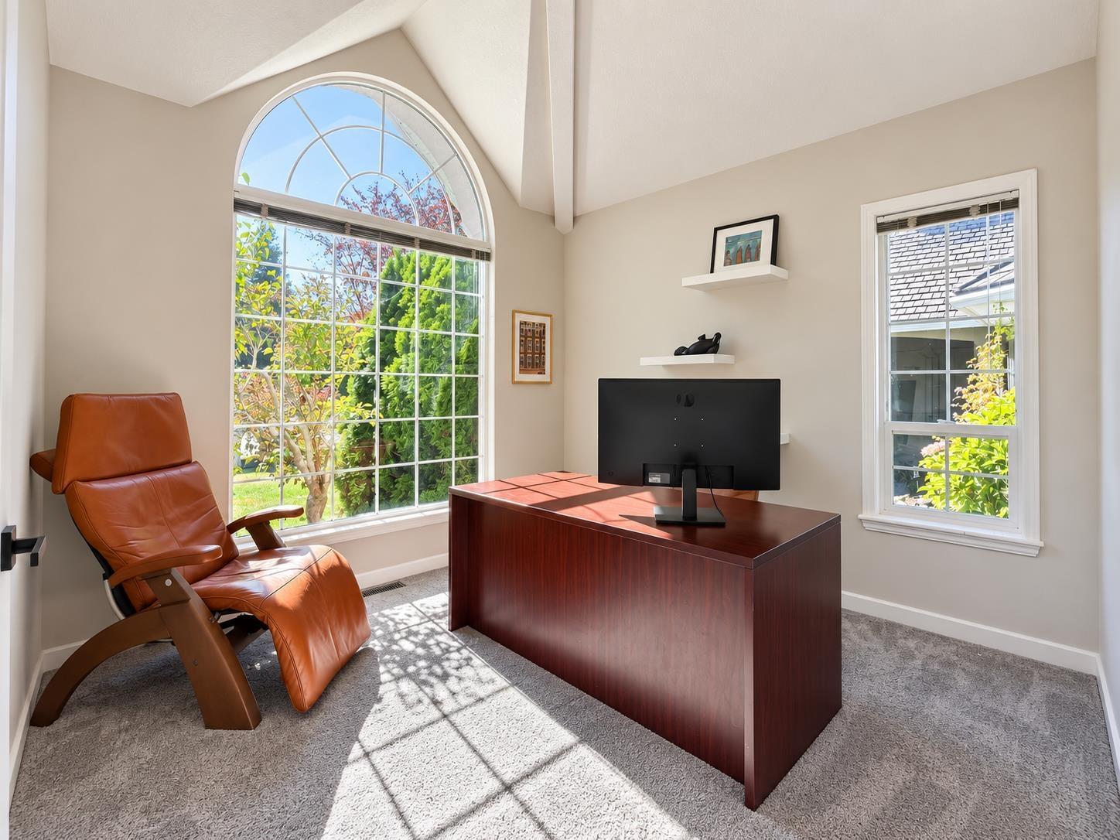
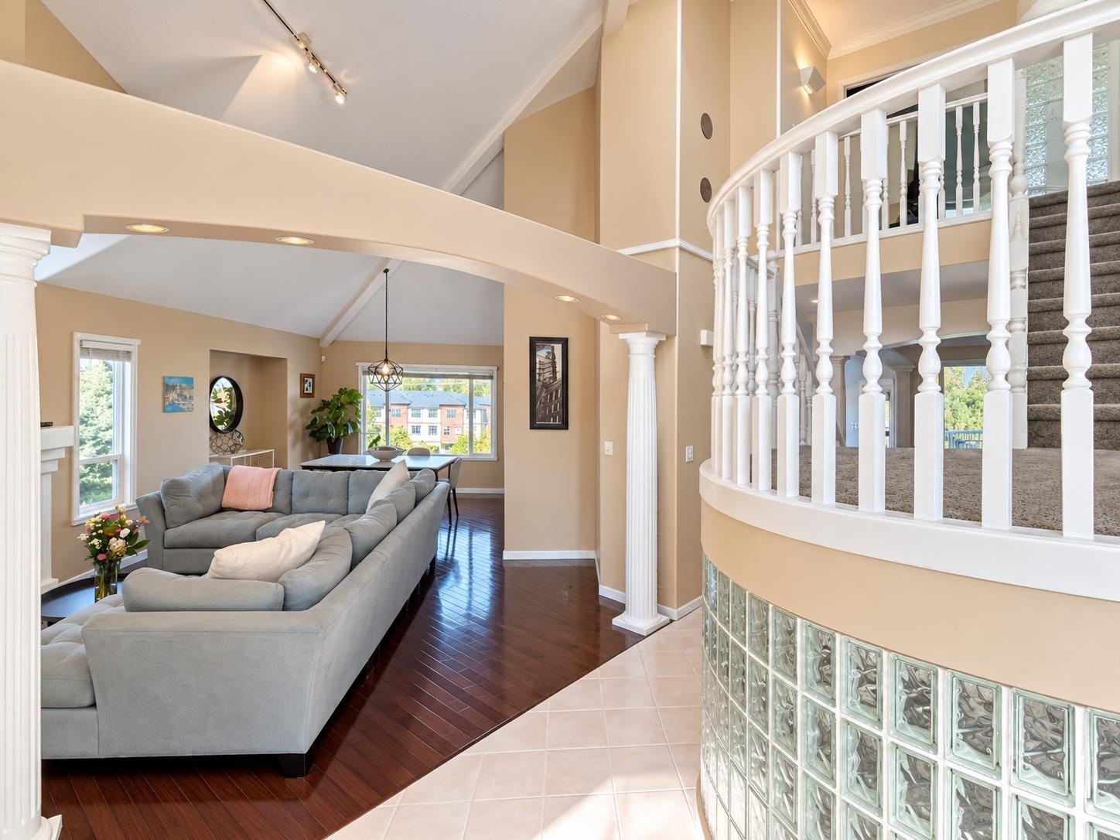
Grand living on Hawthorne! This impressive 4,373 sq ft executive custom home delivers space, luxury & timeless architecture w/ dramatic 18' cathedral ceilings, Roman columns, elegant chandeliers, hardwood floors & incredible natural light. The spacious kitchen & family room w/ cozy fireplace open to large sundeck w/ mountain views. Upstairs offers 3 generous bedrooms plus luxurious primary retreat w/ 5-piece ensuite, jetted tub, fireplace, WIC & private patio. The HUGE daylight walkout basement has exceptional additional living space & flexibility. Complete with A/C, on-demand hot water, intercom, security system & a roof just 3 years old. Situated on a 6,736 sq ft lot in a sought-after neighbourhood close to École Edwin S. Richards Elementary & Hillside Elementary. Luxury, space & views!! (id:31684)
| 2 hours ago | Listing updated with changes from the MLS® | |
| 2 hours ago | Status changed to Active | |
| 3 hours ago | Listing first seen on site |



The trademarks MLS®, Multiple Listing Service® and the associated logos are owned by The Canadian Real Estate Association (CREA) and identify the quality of services provided by real estate professionals who are members of CREA. Used under license.
The trademarks REALTOR®, REALTORS®, and the REALTOR® logo are controlled by The Canadian Real Estate Association (CREA) and identify real estate professionals who are members of CREA. These trademarks are owned or controlled by The Canadian Real Estate Association (CREA) and identify real estate professionals who are members of CREA (REALTOR®) and/or the quality of services they provide (MLS®).
This REALTOR.ca listing content is owned and licensed by REALTOR® members of The Canadian Real Estate Association.