





894 IRWIN STREETPrince George, BCV2M 2X9
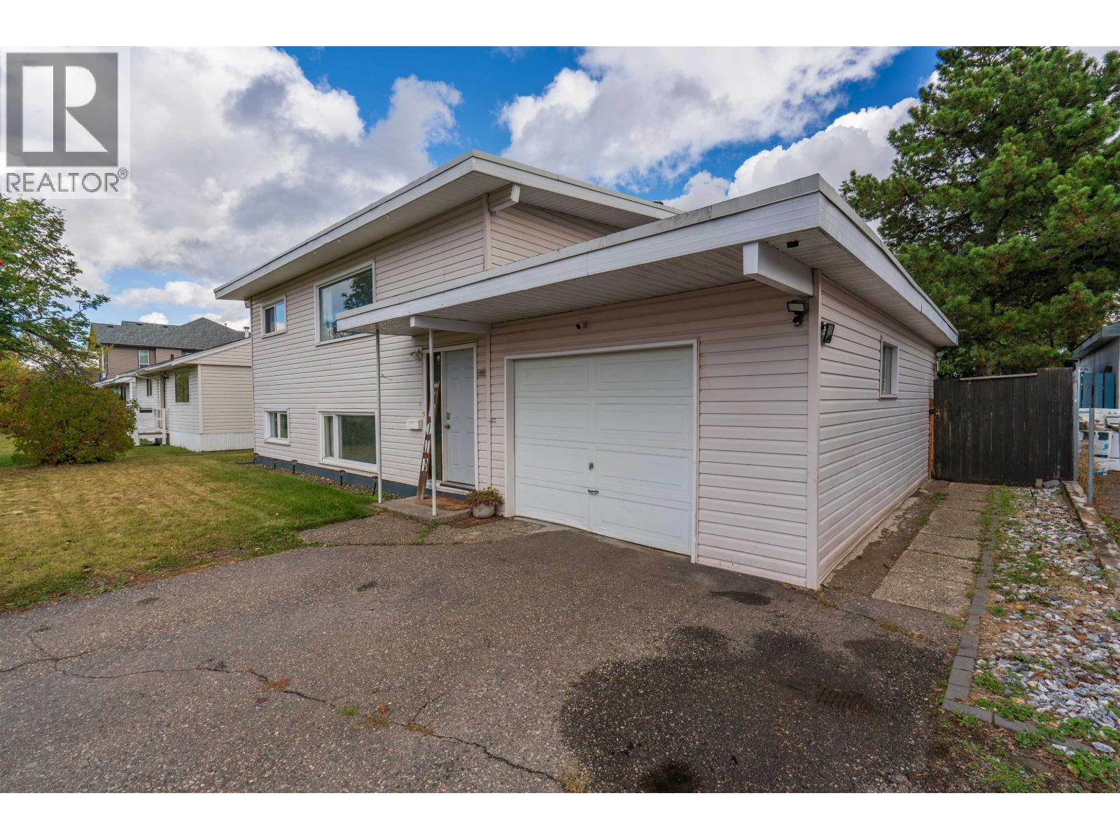
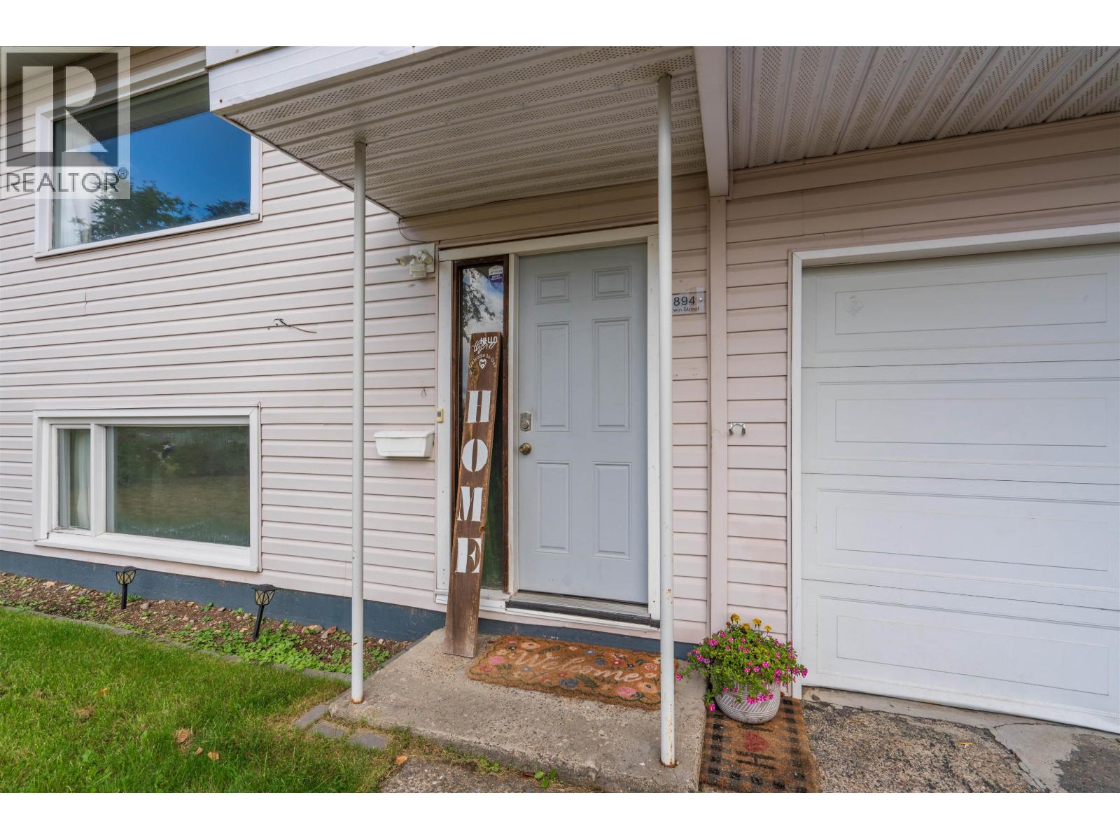
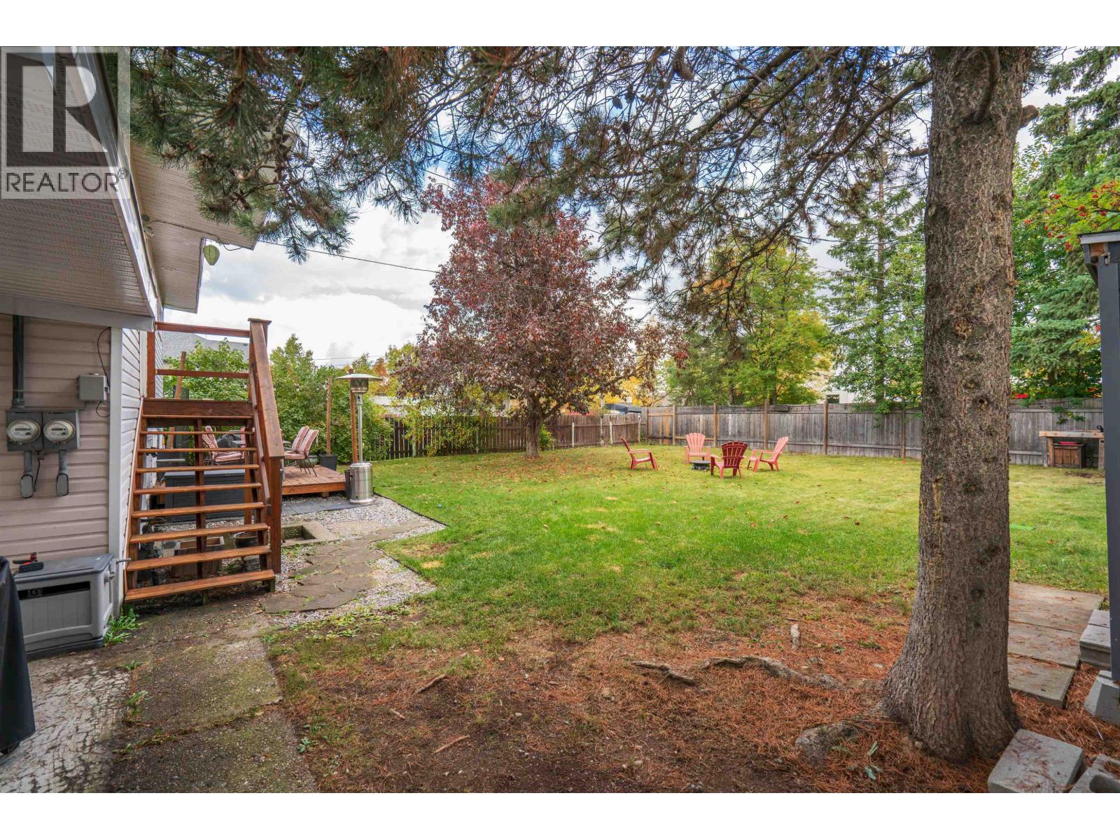
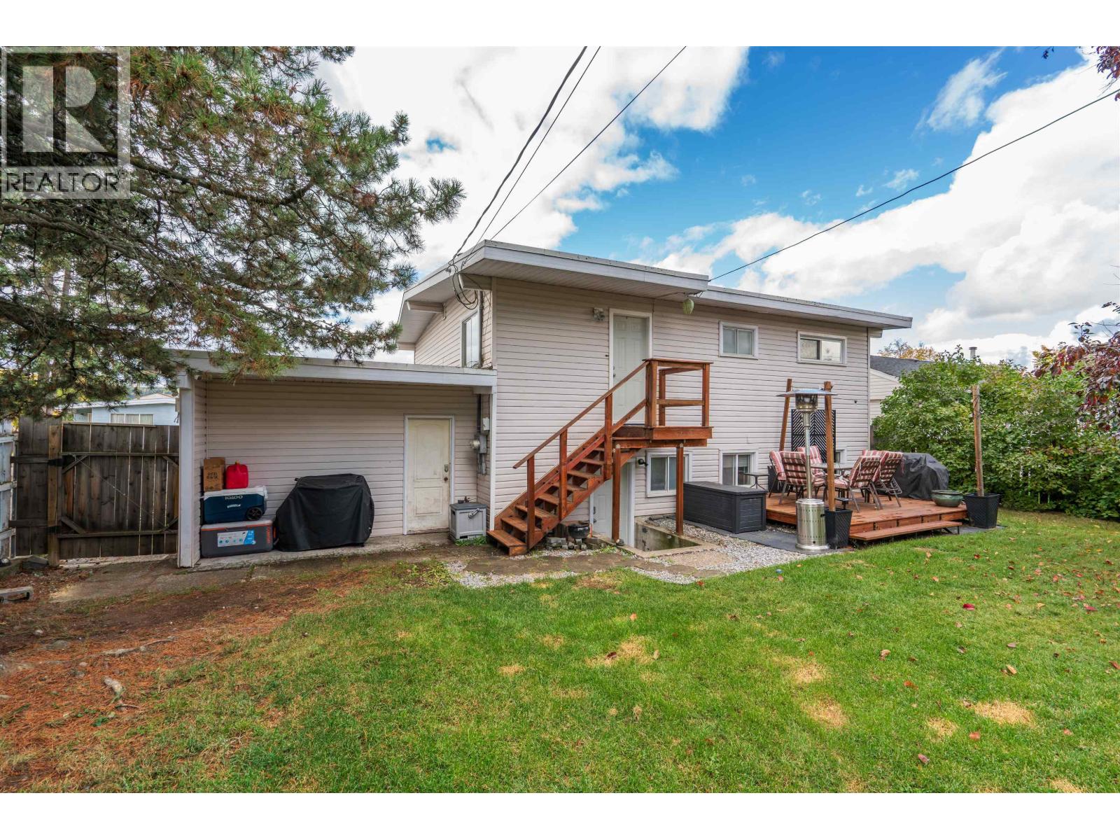
894 Irwin Street sits in one of Prince George's most practical locations, three minutes from the hospital and close to transit routes, with everything you need close by. This 3 bedroom, 2 bathroom detached home is move-in ready with little left to do, a genuine turnkey option whether you're a healthcare worker, a student, or someone who just likes being close to the action. The new deck is a natural extension of the living space, and the garage gives you real storage without sacrificing yard. The basement suite adds serious value, whether you use it as a mortgage helper to offset carrying costs or hold the property as an investment with built-in rental income. Cozy, central, and cash-flow friendly. Hard to argue with that combination. (id:31684)
| 2 hours ago | Listing updated with changes from the MLS® | |
| 2 hours ago | Listing first seen on site |



The trademarks MLS®, Multiple Listing Service® and the associated logos are owned by The Canadian Real Estate Association (CREA) and identify the quality of services provided by real estate professionals who are members of CREA. Used under license.
The trademarks REALTOR®, REALTORS®, and the REALTOR® logo are controlled by The Canadian Real Estate Association (CREA) and identify real estate professionals who are members of CREA. These trademarks are owned or controlled by The Canadian Real Estate Association (CREA) and identify real estate professionals who are members of CREA (REALTOR®) and/or the quality of services they provide (MLS®).
This REALTOR.ca listing content is owned and licensed by REALTOR® members of The Canadian Real Estate Association.