





5301 3RD AVENUETsawwassen, BCV4M 1E8
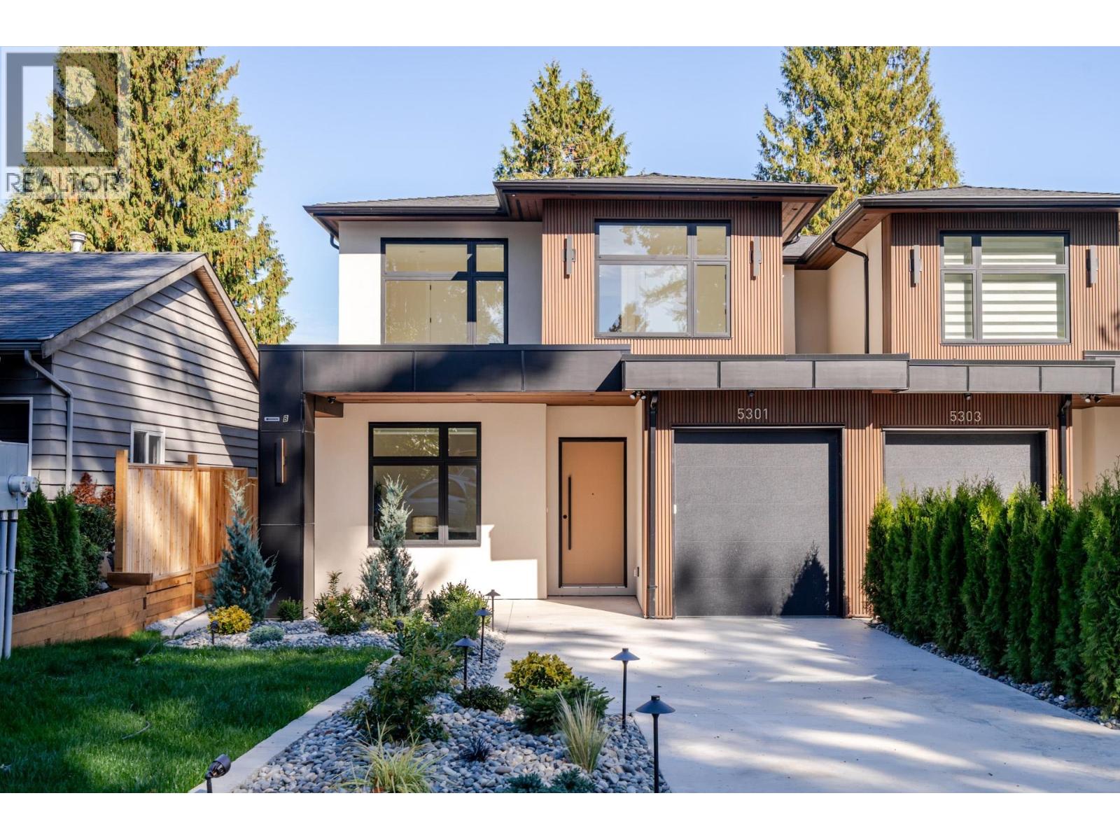
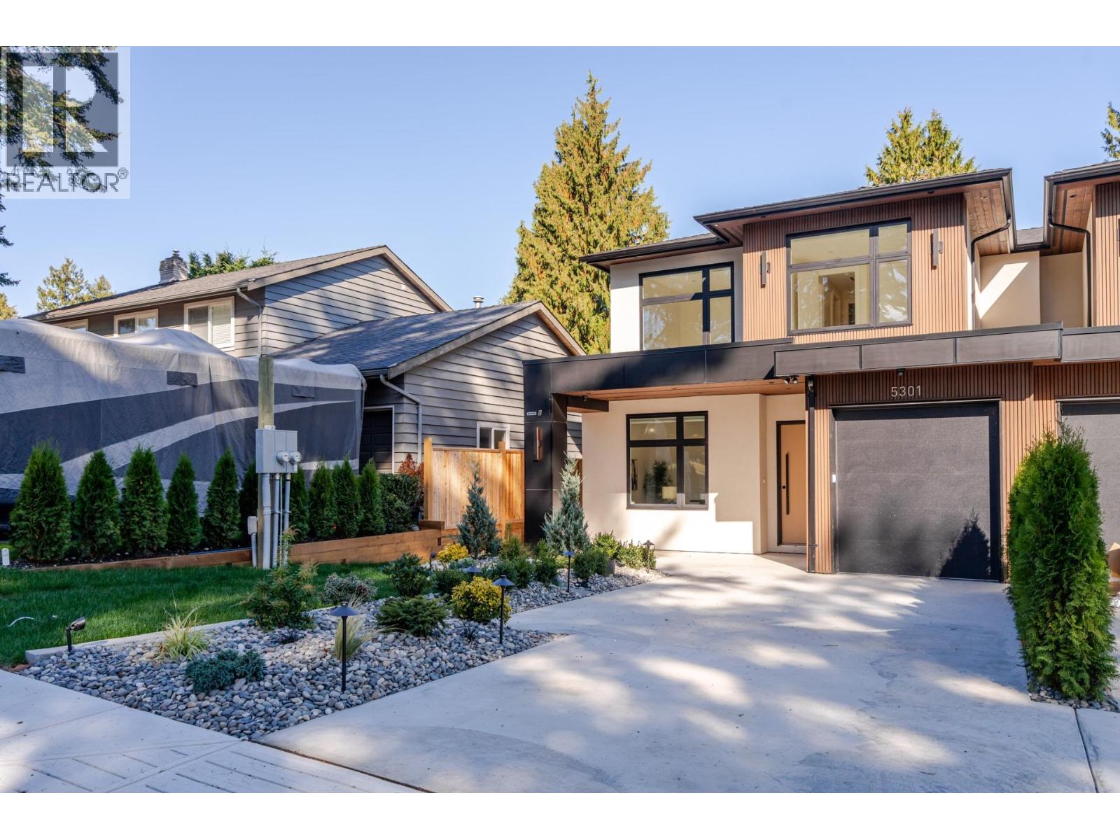
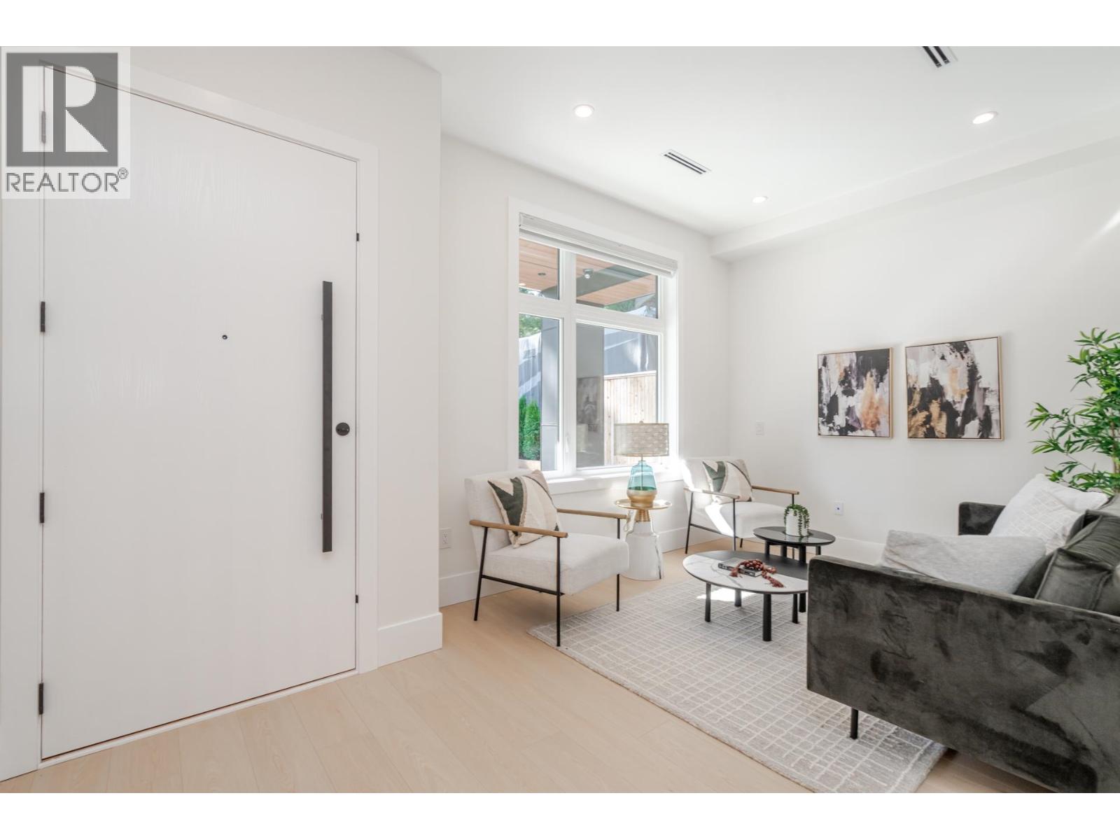
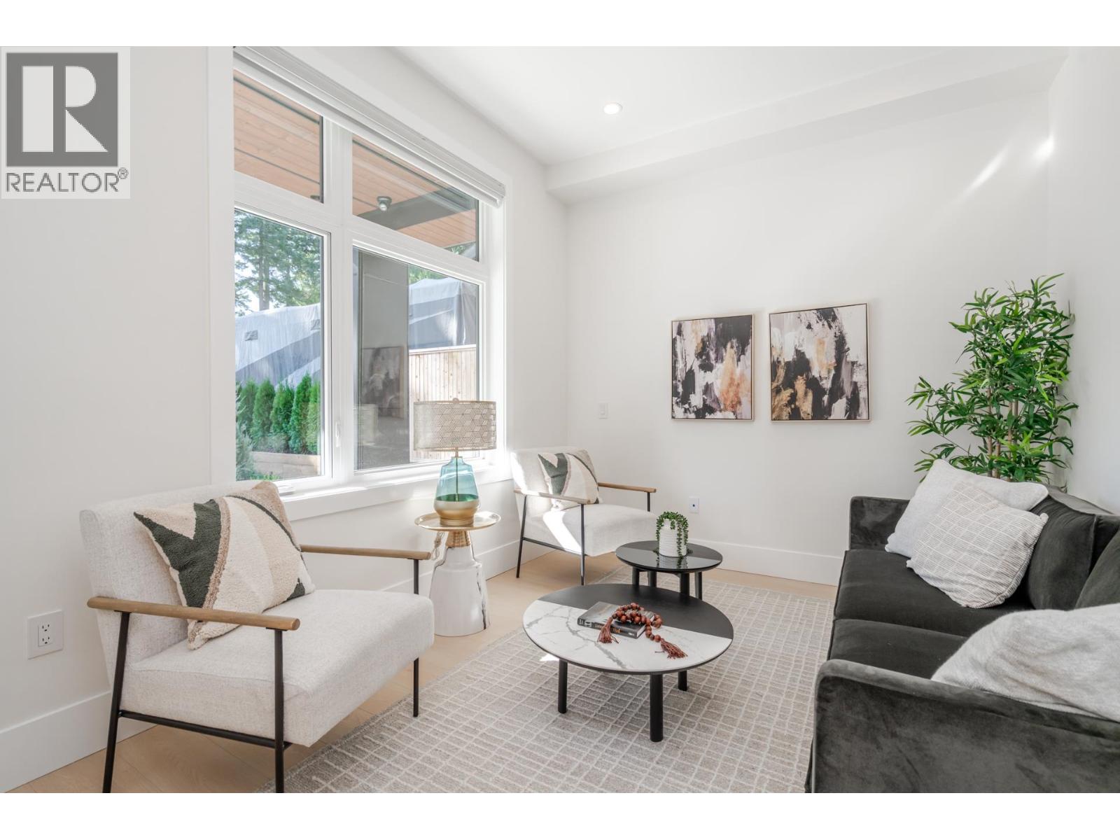
LUXURY DUPLEX with a PRIVATE BACKYARD! Discover modern luxury in the heart of Pebble Hill, Tsawwassen. This thoughtfully designed home features high-end finishes, automated blinds, premium appliances, a spacious garage and large driveway. The impressive Primary bedroom offers a large walk-in closet, private deck and vaulted ceilings! Downstairs, enjoy a versatile theatre/rec room with a full bathroom, plus a 1 BEDROOM LEGAL in-law suite, ideal for extended family or a MORTGAGE HELPER. Luxury, space and functionality in one of Tsawwassen´s most desirable neighborhoods! *OPEN HOUSE SUNDAY 12-3 PM* (id:31684)
| 2 hours ago | Listing updated with changes from the MLS® | |
| 2 hours ago | Status changed to Active | |
| 3 hours ago | Listing first seen on site |



The trademarks MLS®, Multiple Listing Service® and the associated logos are owned by The Canadian Real Estate Association (CREA) and identify the quality of services provided by real estate professionals who are members of CREA. Used under license.
The trademarks REALTOR®, REALTORS®, and the REALTOR® logo are controlled by The Canadian Real Estate Association (CREA) and identify real estate professionals who are members of CREA. These trademarks are owned or controlled by The Canadian Real Estate Association (CREA) and identify real estate professionals who are members of CREA (REALTOR®) and/or the quality of services they provide (MLS®).
This REALTOR.ca listing content is owned and licensed by REALTOR® members of The Canadian Real Estate Association.