





62 20763 76 AVENUELangley, BCV2Y 3N8
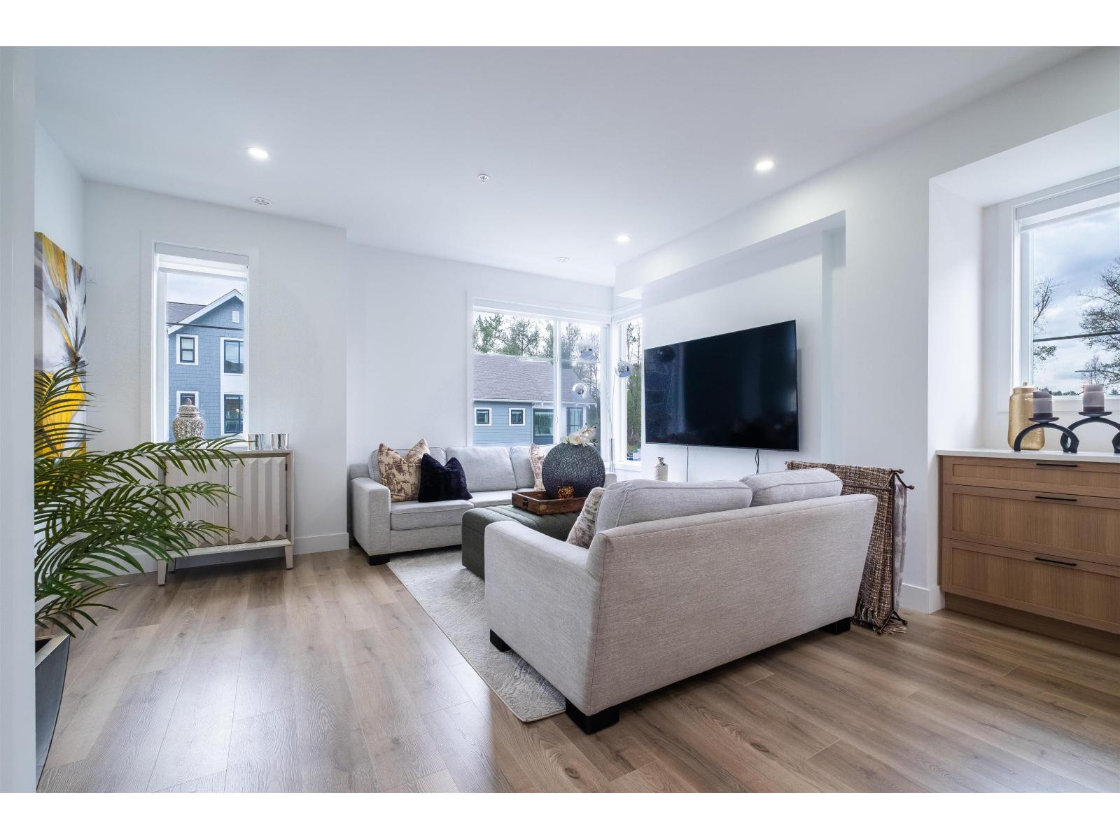
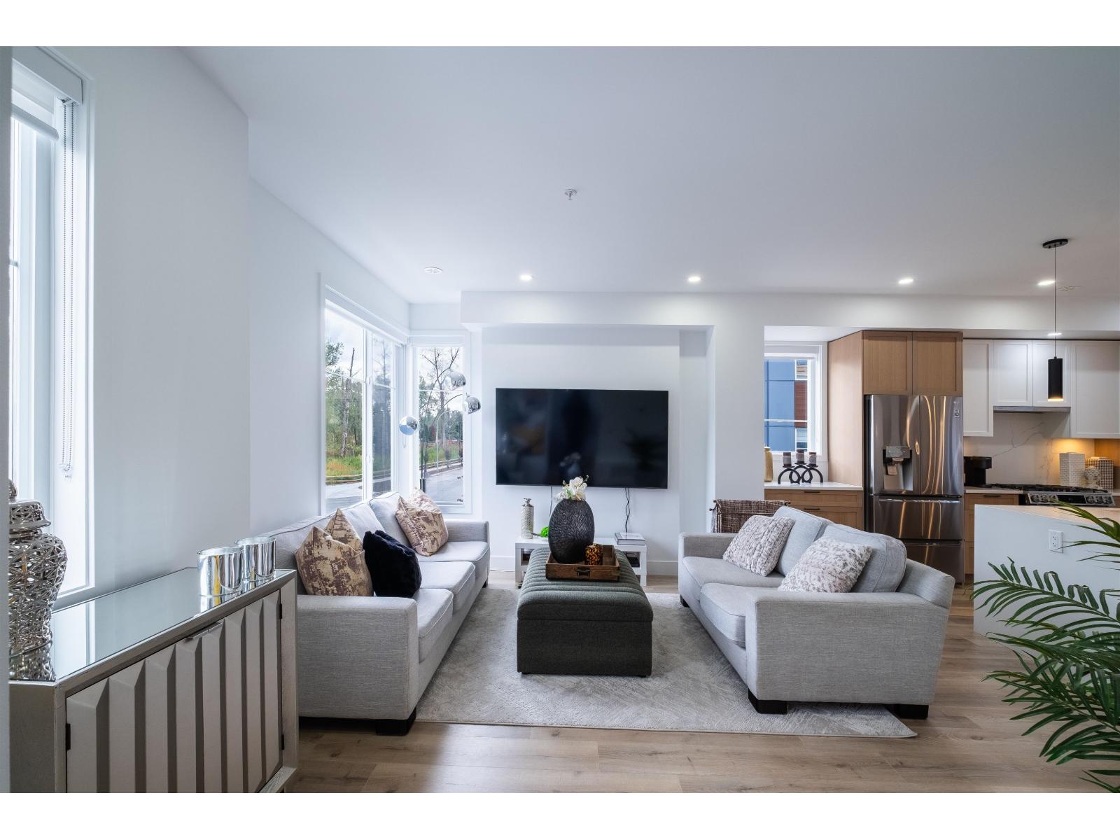
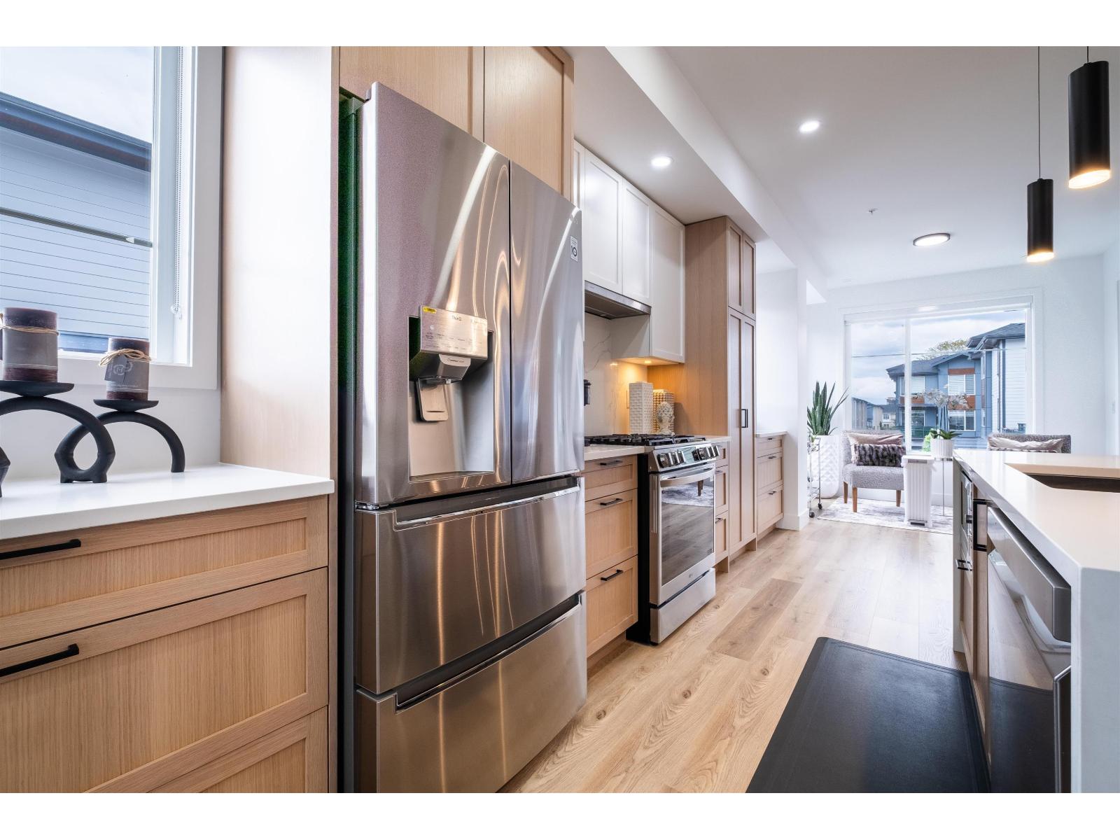
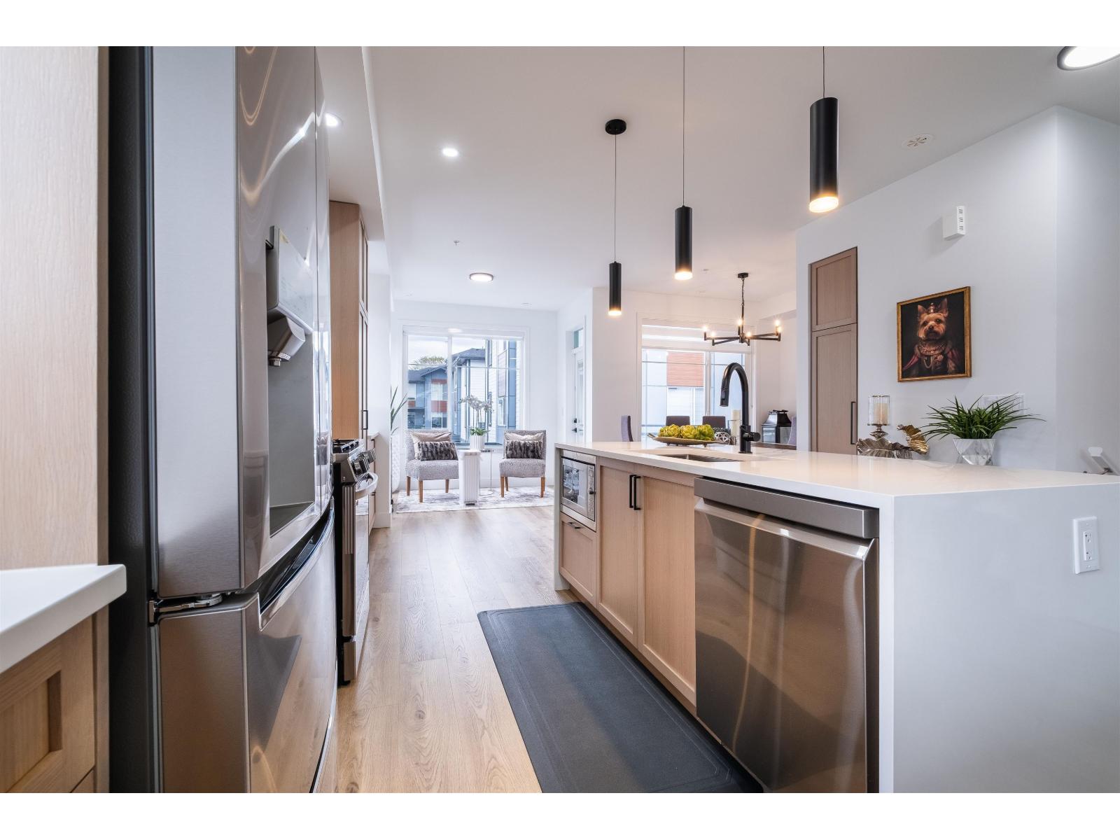
Welcome to Crofton in Willoughby Heights! Bright, modern townhome in the heart of Yorkson with open-concept living, a stylish kitchen, and a practical layout for everyday family life. Spacious bedrooms upstairs, double garage, and private outdoor space. Living room views of permanent greenbelt. No GST! Prime location near parks, schools, shopping, and transit, with easy access to Willoughby Town Centre, Langley Events Centre, Highway 1, and Carvolth Exchange. Move-in ready in one of Langley's most sought-after communities. Don't miss it! (id:31684)
| 2 hours ago | Listing updated with changes from the MLS® | |
| 2 hours ago | Listing first seen on site |



The trademarks MLS®, Multiple Listing Service® and the associated logos are owned by The Canadian Real Estate Association (CREA) and identify the quality of services provided by real estate professionals who are members of CREA. Used under license.
The trademarks REALTOR®, REALTORS®, and the REALTOR® logo are controlled by The Canadian Real Estate Association (CREA) and identify real estate professionals who are members of CREA. These trademarks are owned or controlled by The Canadian Real Estate Association (CREA) and identify real estate professionals who are members of CREA (REALTOR®) and/or the quality of services they provide (MLS®).
This REALTOR.ca listing content is owned and licensed by REALTOR® members of The Canadian Real Estate Association.