





504 1675 W 8 AVENUEVancouver, BCV6J 0A8
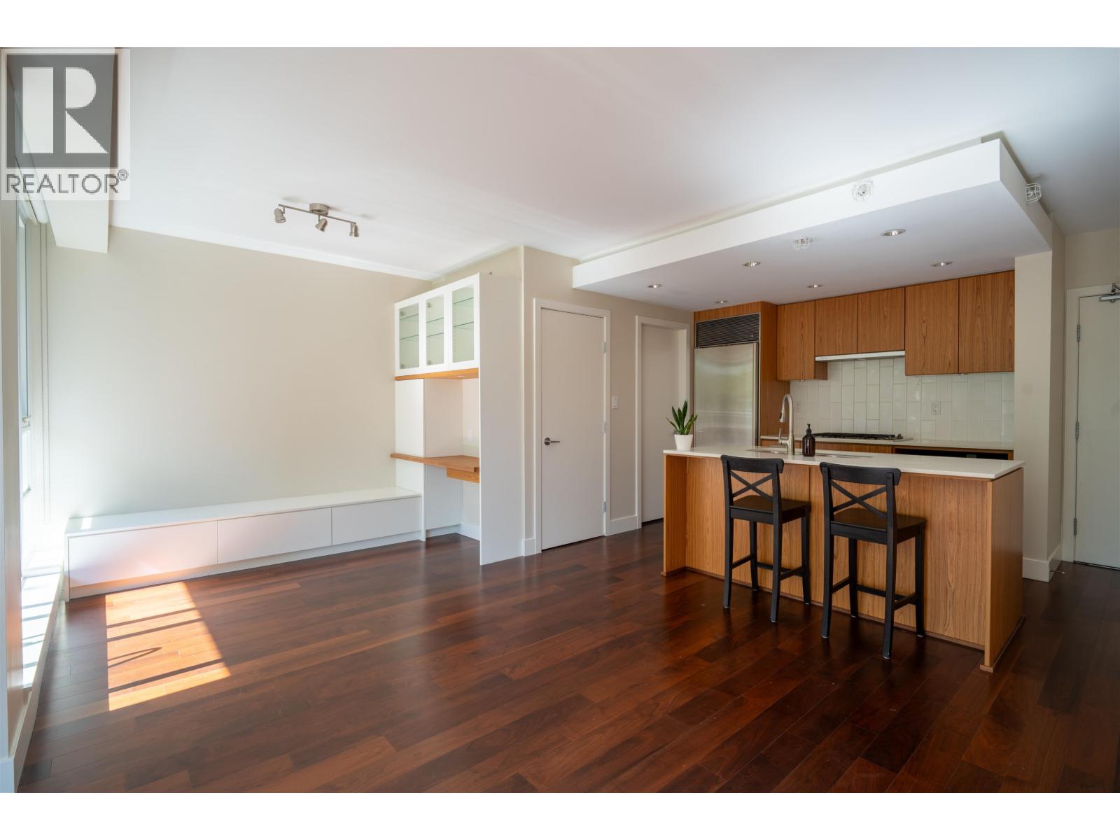
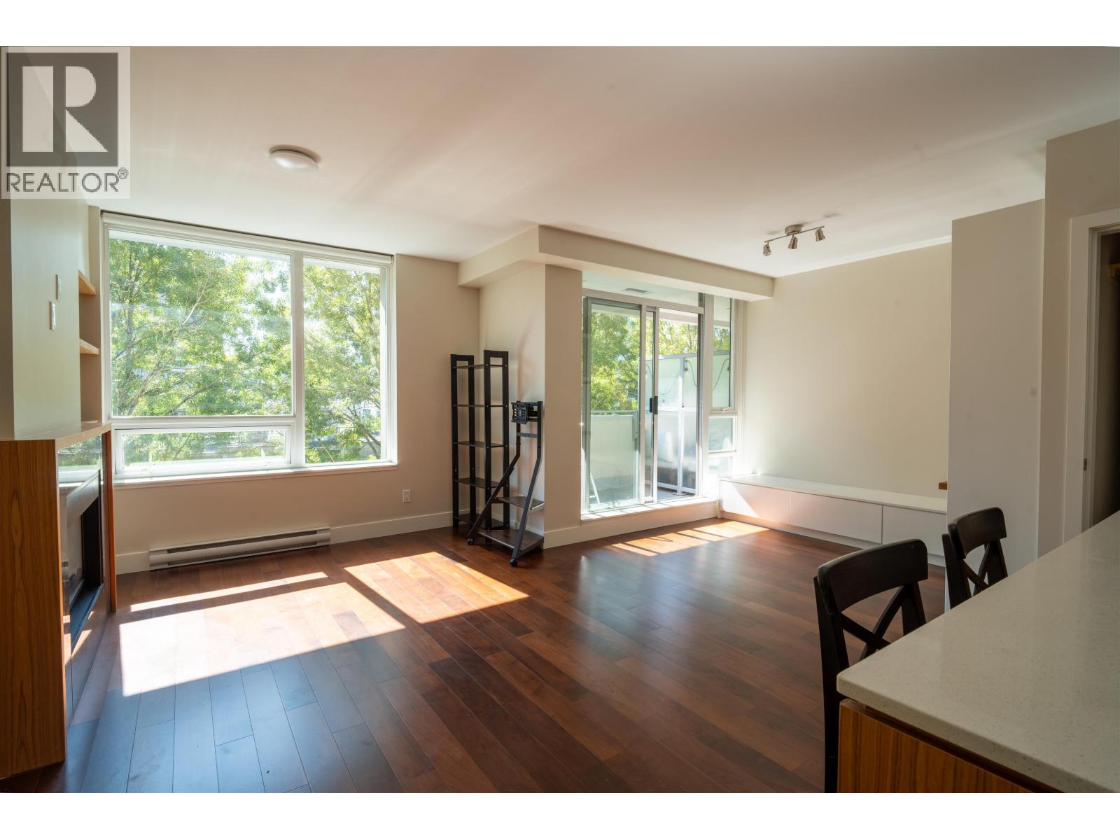
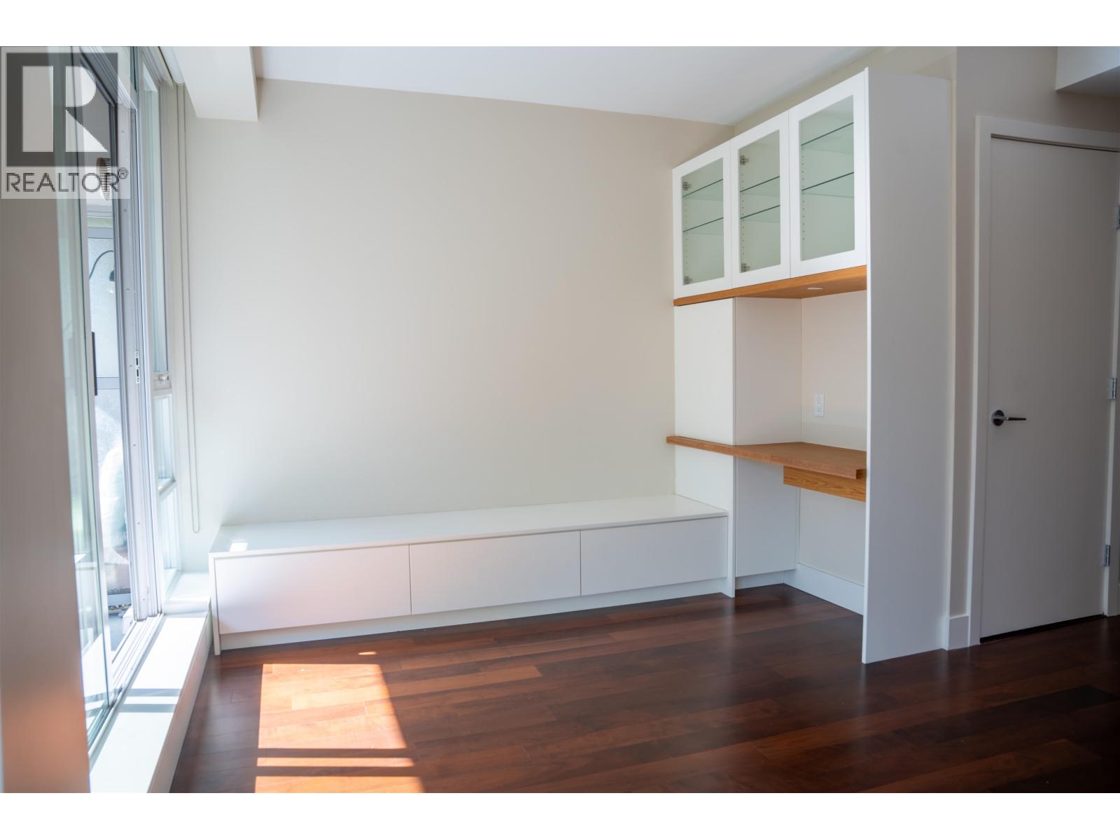
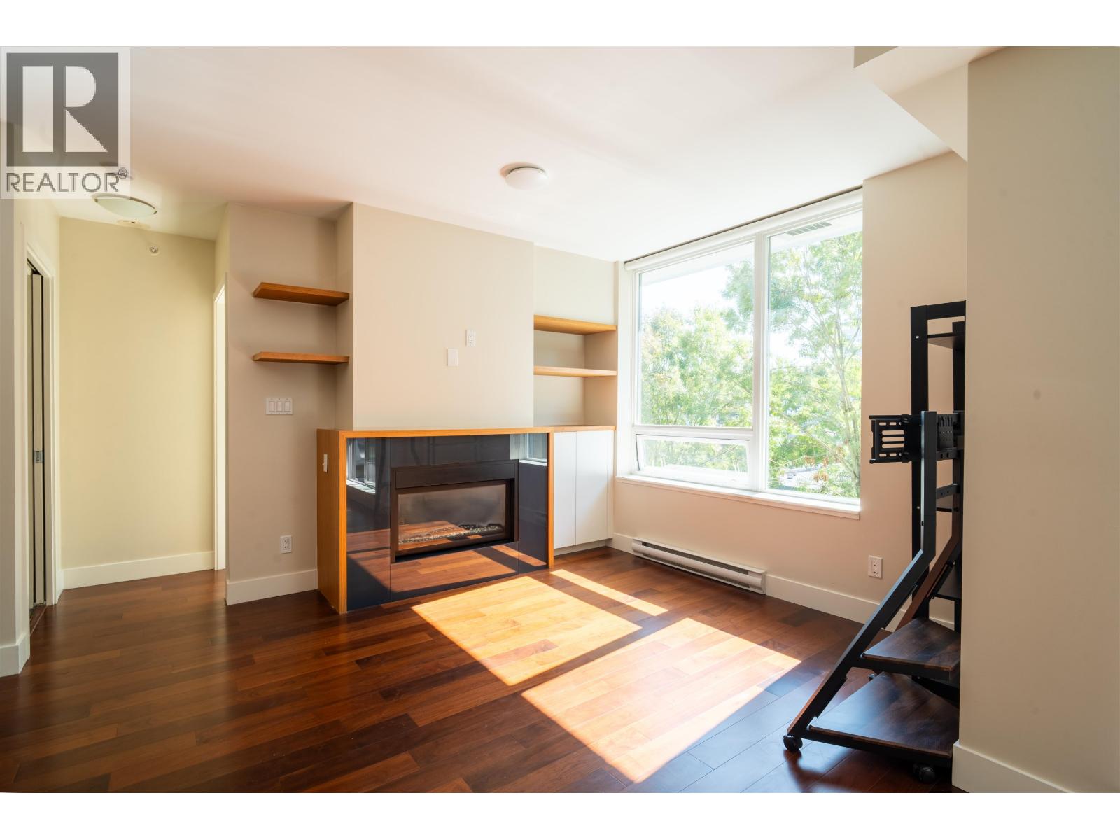
Convenient Fairview locationin a quiet environment with surrounding trees. Bright & spacious 1 bedroom apartment plus den (now used as insuite storage) in a 10-story concrete building. Lots of windows. Covered balcony for year round use. Built by Intracorp with high end features including engineered walnut hardwood floor, gas cooktop/fireplace, quartz countertops, heated bathroom floor, Bosch stainless steel appliances and Sub-zero fridge plus extra built-in upgrades. New paint. 99 walk score for nearby shops/cinema, bus stops and restaurants. Steps to Granville Island & quick access to downtown. Amenities include Gym, huge party room with big outdoor space and bike rooms. 2 pets allowed. Visitor parking/car wash. 1 parking stall and storage locker. 1st open house on Sun Oct 4 at 2-4 pm. (id:31684)
| 3 hours ago | Listing updated with changes from the MLS® | |
| 3 hours ago | Status changed to Active | |
| 4 hours ago | Listing first seen on site |



The trademarks MLS®, Multiple Listing Service® and the associated logos are owned by The Canadian Real Estate Association (CREA) and identify the quality of services provided by real estate professionals who are members of CREA. Used under license.
The trademarks REALTOR®, REALTORS®, and the REALTOR® logo are controlled by The Canadian Real Estate Association (CREA) and identify real estate professionals who are members of CREA. These trademarks are owned or controlled by The Canadian Real Estate Association (CREA) and identify real estate professionals who are members of CREA (REALTOR®) and/or the quality of services they provide (MLS®).
This REALTOR.ca listing content is owned and licensed by REALTOR® members of The Canadian Real Estate Association.