





21679 52 AVENUELangley, BCV2Y 1L7
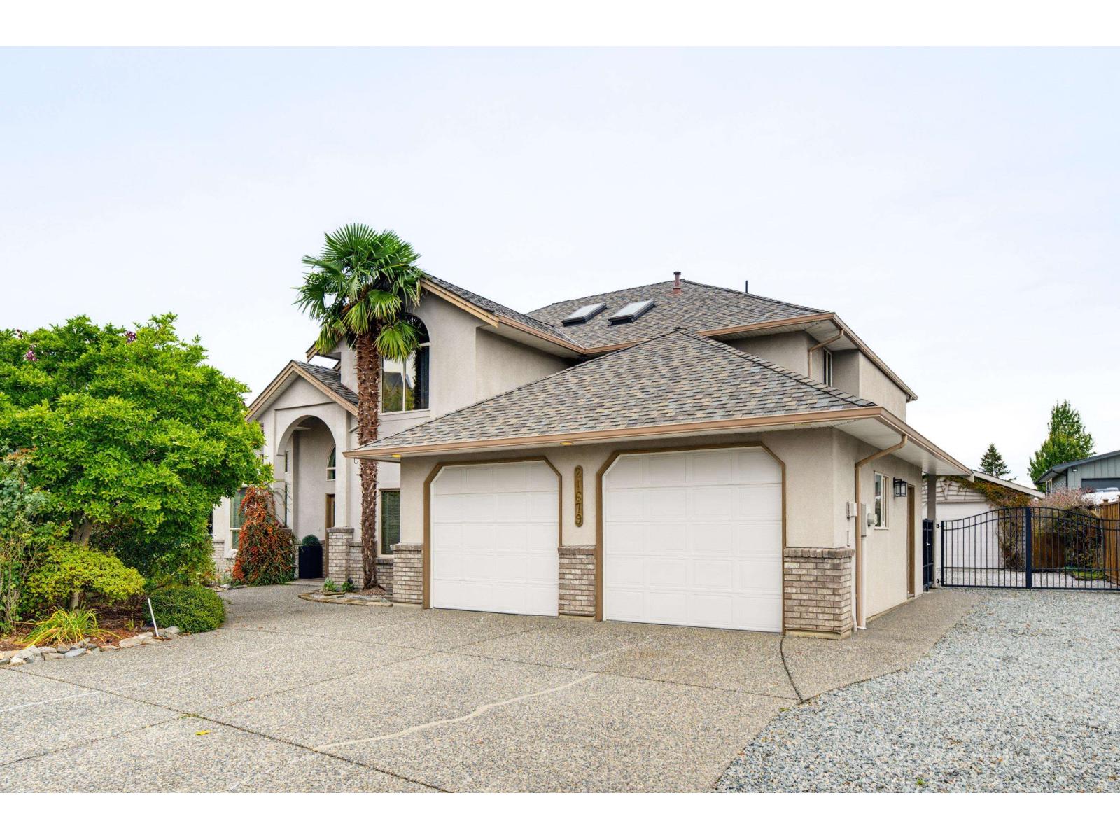
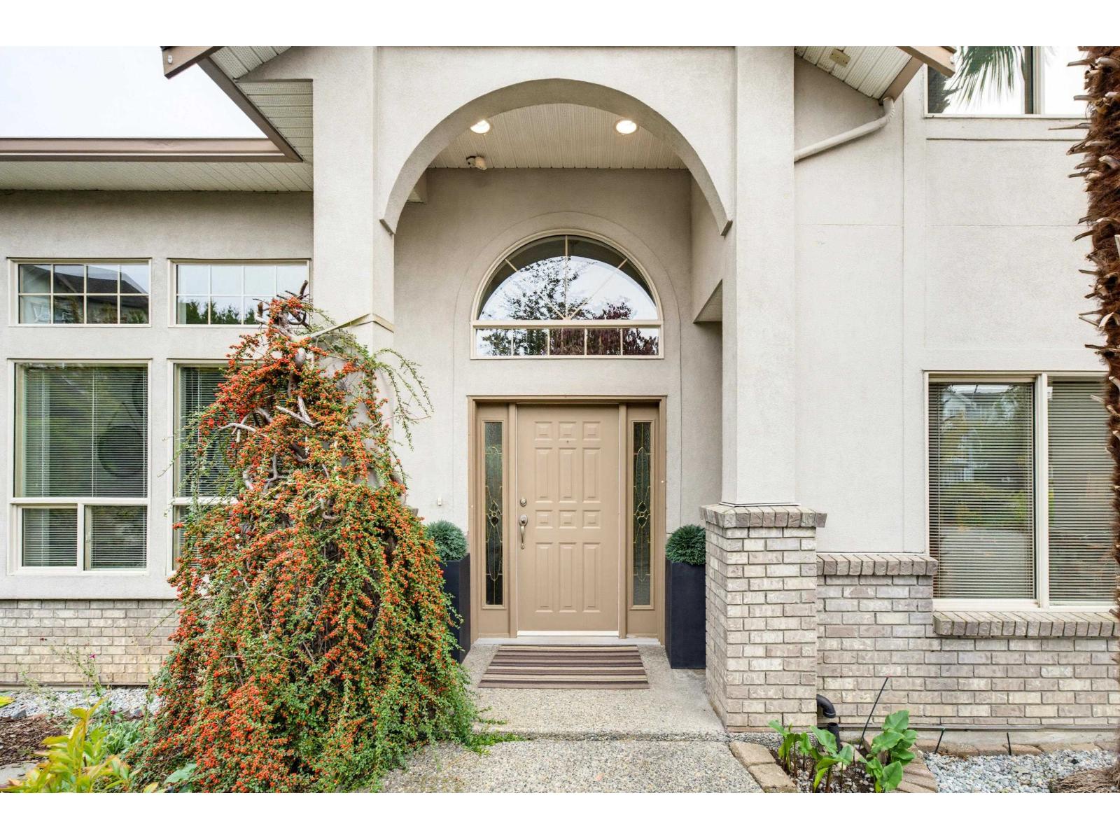
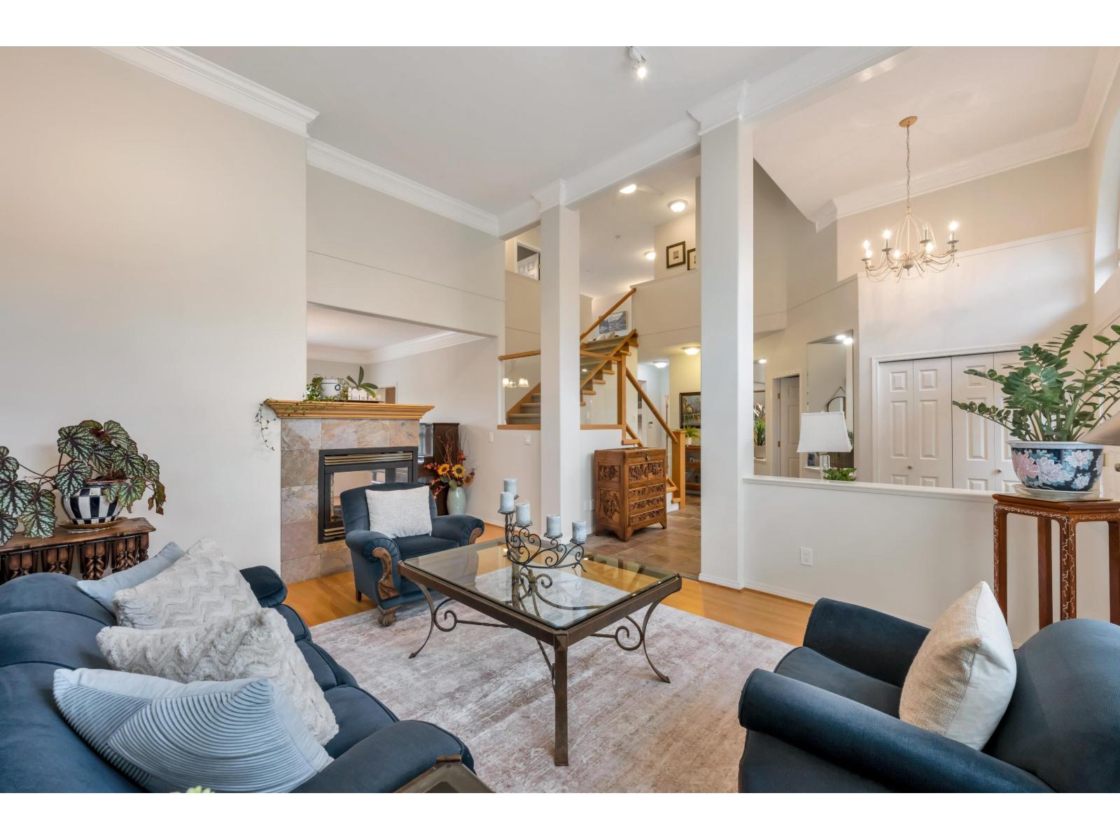
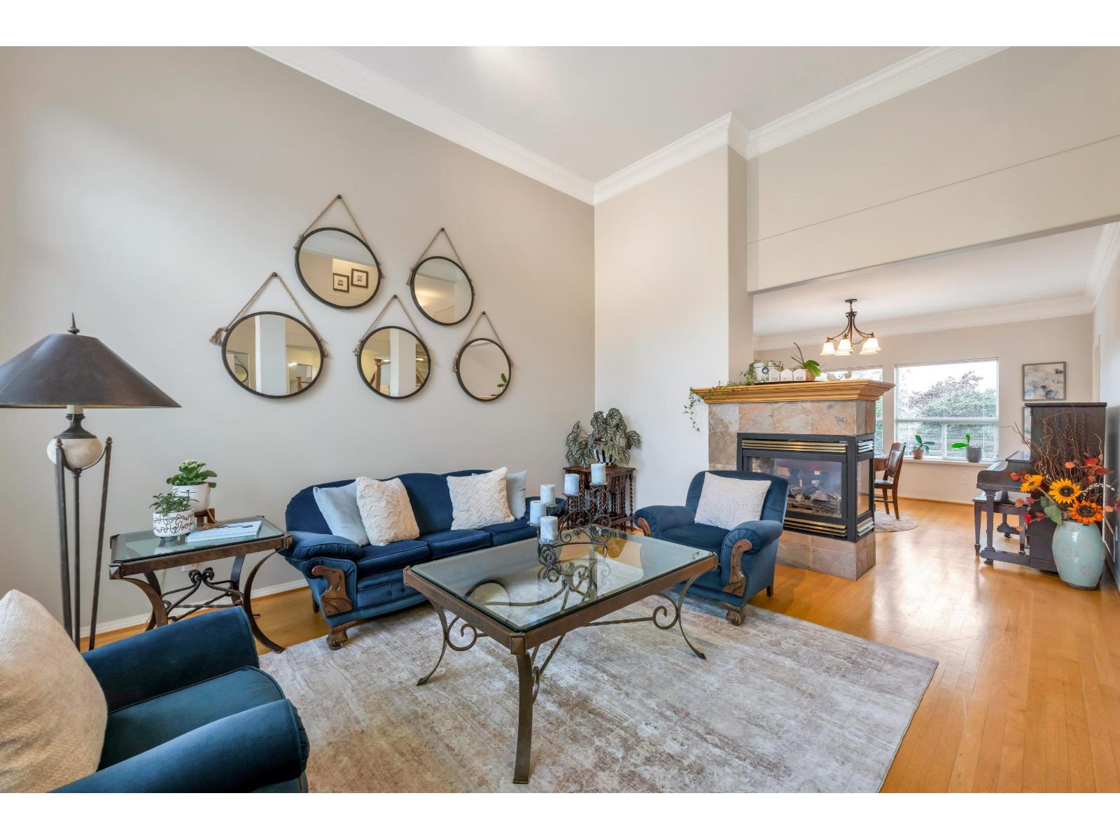
Gorgeous 2-storey Murrayville home located on a beautifully landscaped ½ acre lot w/ mountain views. Main floor boasts an inviting foyer w/ soaring ceiling & open staircase, large adjacent living room w/ over-height windows & 3-sided fireplace shared w/ dining room. Spacious kitchen w/ wood cabinetry, stainless appliances incl gas cooktop, island, pantry, & eating area w/ access to huge patio, pond w/ waterfall, mature landscaping, gardens, & detached 15'4 x 22'11 garage/workshop. Family room w/ gas fireplace, bedroom/den, & 3-pc bathroom. The upper floor offers an open games room/loft (future bedroom possibilities), primary bedroom w/ 4-pc ensuite & its own balcony, 2nd bedroom w/ 3-pc ensuite, 2 add'l bedrooms, & 4-pc main bath. Central A/C, newer roof, crawl space storage, & RV parking. (id:31684)
| yesterday | Listing updated with changes from the MLS® | |
| yesterday | Listing first seen on site |



The trademarks MLS®, Multiple Listing Service® and the associated logos are owned by The Canadian Real Estate Association (CREA) and identify the quality of services provided by real estate professionals who are members of CREA. Used under license.
The trademarks REALTOR®, REALTORS®, and the REALTOR® logo are controlled by The Canadian Real Estate Association (CREA) and identify real estate professionals who are members of CREA. These trademarks are owned or controlled by The Canadian Real Estate Association (CREA) and identify real estate professionals who are members of CREA (REALTOR®) and/or the quality of services they provide (MLS®).
This REALTOR.ca listing content is owned and licensed by REALTOR® members of The Canadian Real Estate Association.