





3752 HARWOOD CRESCENTAbbotsford, BCV2S 7A6
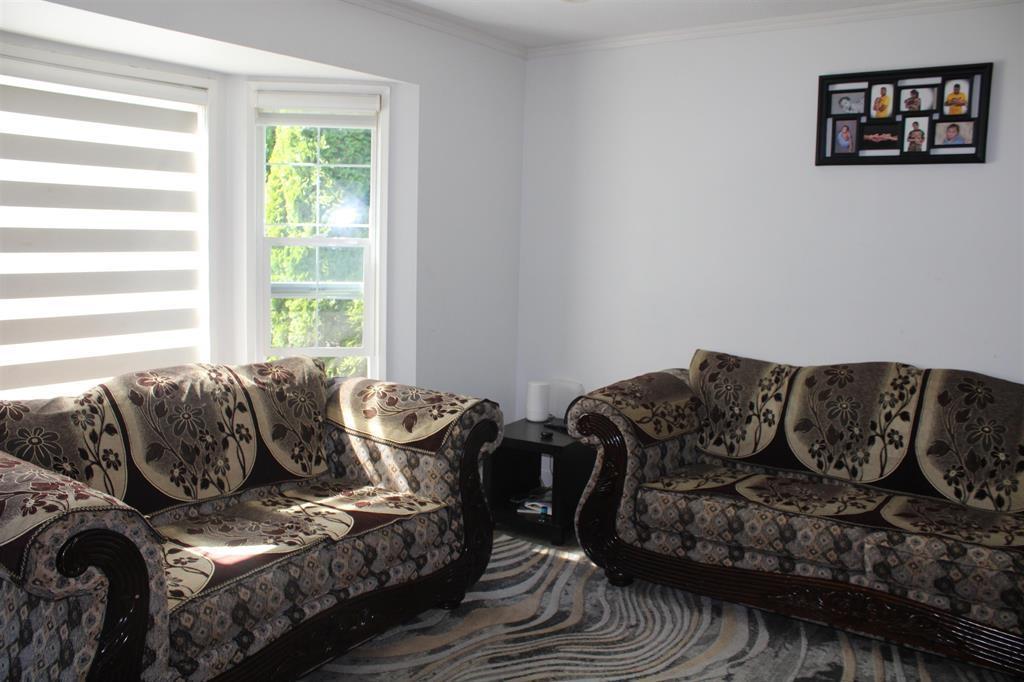
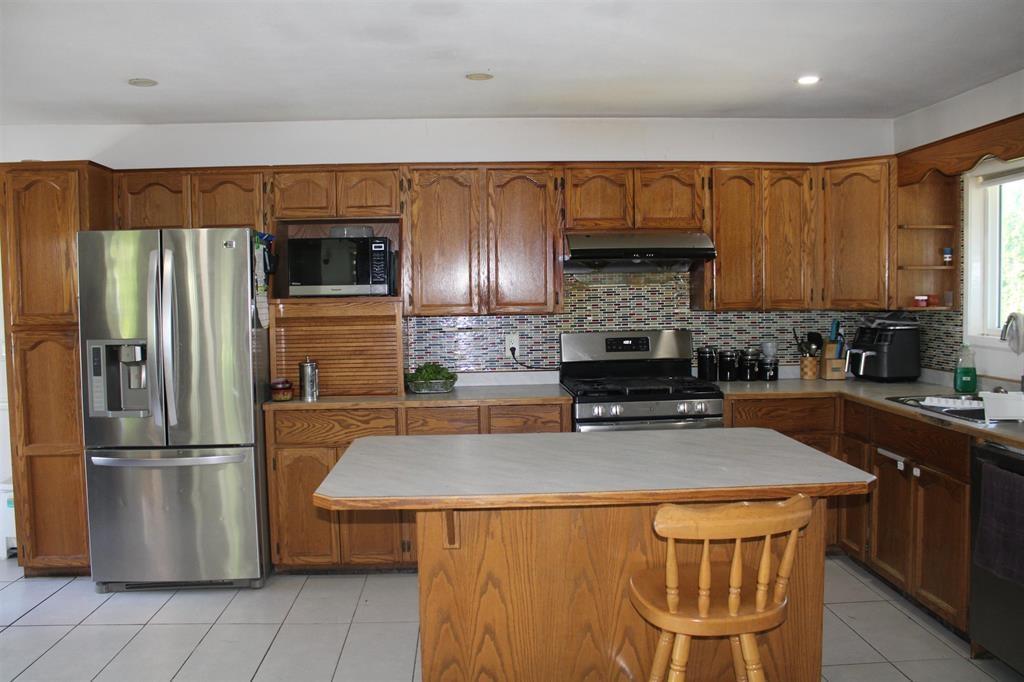
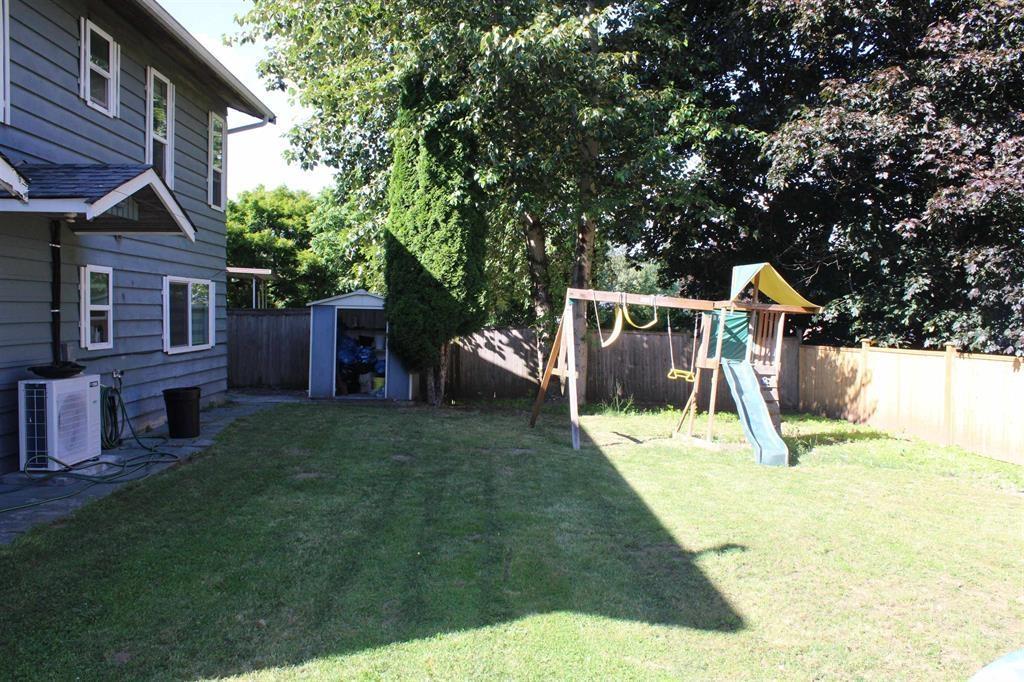
Welcome to this spacious 5-bedroom, 3-bathroom home in Central Abbotsford, situated on an impressive 8,300+ sq. ft. lot in a quiet, established neighbourhood. Recent updates include fresh paint, new ceiling lights, updated landscaping, stainless steel appliances, and a furnace approximately one year old. The bright main floor offers generous living spaces, while the 2-bedroom basement provides flexibility for extended family or a mortgage helper. Enjoy central air conditioning, a large backyard, and RV parking. Conveniently located near schools, parks, shopping, and commuter routes, this home offers space, comfort, and versatility for families and investors alike. (id:31684)
| 7 hours ago | Listing updated with changes from the MLS® | |
| 7 hours ago | Listing first seen on site |



The trademarks MLS®, Multiple Listing Service® and the associated logos are owned by The Canadian Real Estate Association (CREA) and identify the quality of services provided by real estate professionals who are members of CREA. Used under license.
The trademarks REALTOR®, REALTORS®, and the REALTOR® logo are controlled by The Canadian Real Estate Association (CREA) and identify real estate professionals who are members of CREA. These trademarks are owned or controlled by The Canadian Real Estate Association (CREA) and identify real estate professionals who are members of CREA (REALTOR®) and/or the quality of services they provide (MLS®).
This REALTOR.ca listing content is owned and licensed by REALTOR® members of The Canadian Real Estate Association.