





12 3851 BLUNDELL ROADRichmond, BCV7C 4P7
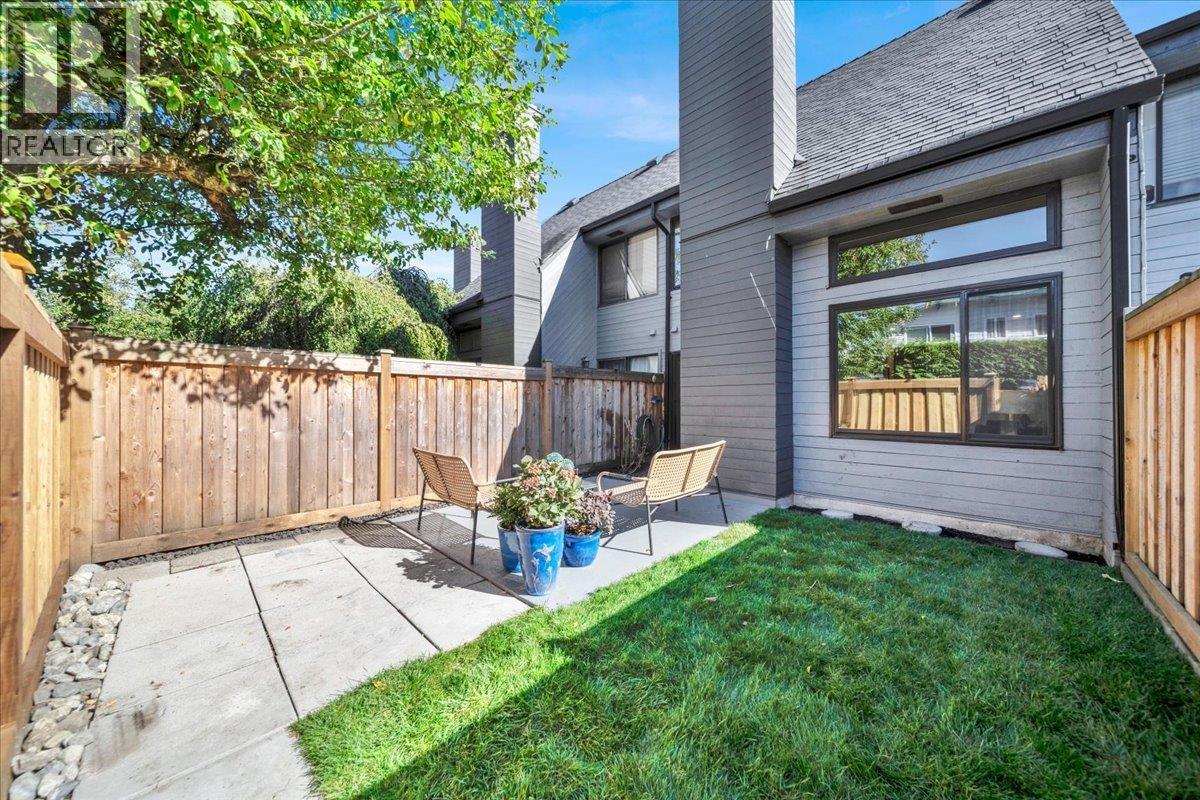
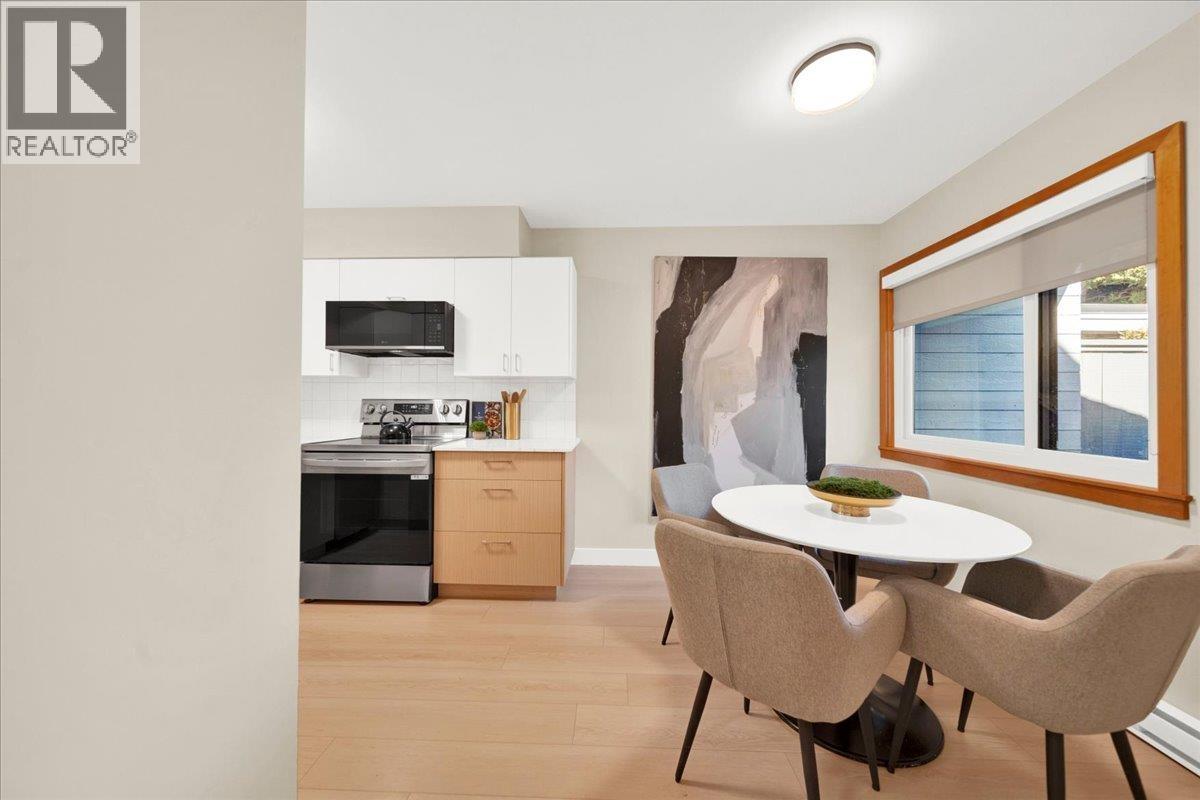
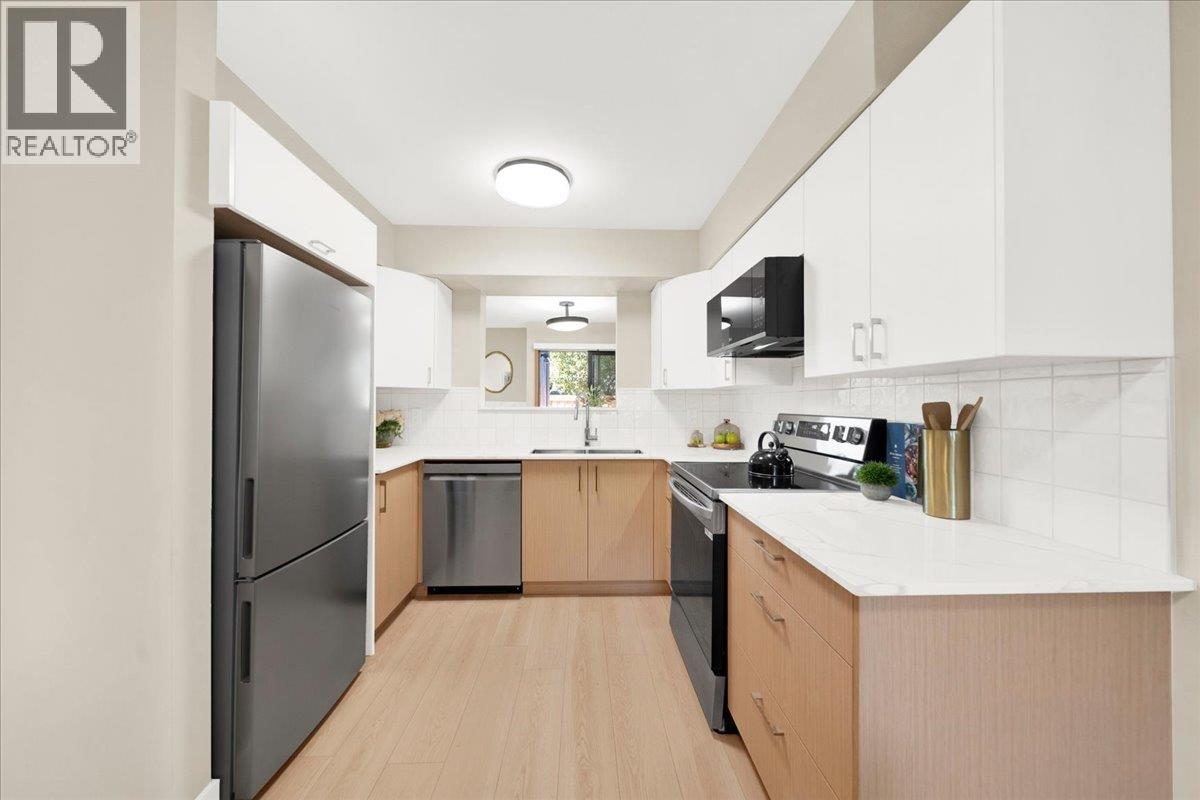
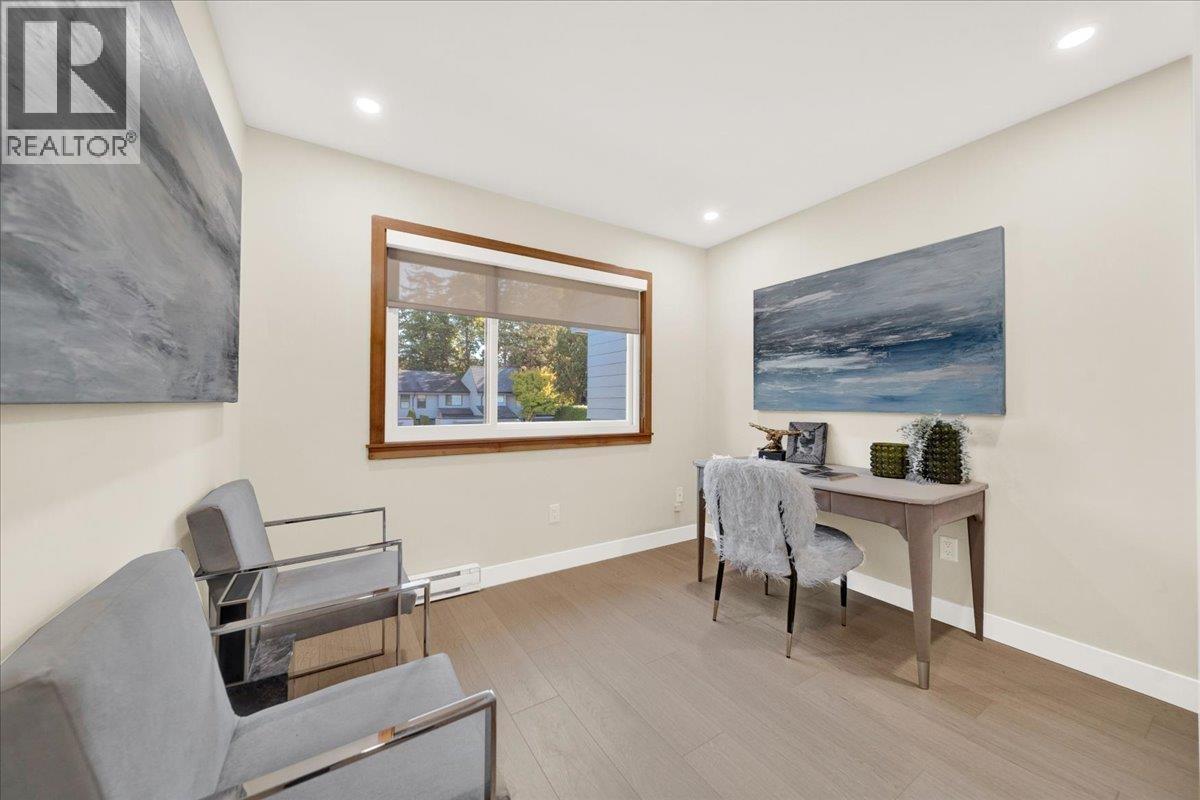
Welcome to Beacon Cove! This beautifully renovated 3-bedroom, 1.5-bathroom townhome offers modern style, comfort, and exceptional family living. The main floor features a stunning kitchen with stainless steel appliances, sleek finishes, ample cabinetry, and a convenient work nook. The bright living and dining area showcases a cozy wood-burning fireplace and patio doors opening to your private fenced backyard-perfect for relaxing or entertaining. Upstairs offers three spacious bedrooms, an updated bathroom with a charming reading nook, and a generous laundry room with excellent storage. A stylish powder room completes the main level. Enjoy a fantastic location close to transit, shopping, parks, restaurants, and close to Quilchena Elementary and Hugh Secondary School. (id:31684)
| 7 hours ago | Listing updated with changes from the MLS® | |
| 8 hours ago | Listing first seen on site |



The trademarks MLS®, Multiple Listing Service® and the associated logos are owned by The Canadian Real Estate Association (CREA) and identify the quality of services provided by real estate professionals who are members of CREA. Used under license.
The trademarks REALTOR®, REALTORS®, and the REALTOR® logo are controlled by The Canadian Real Estate Association (CREA) and identify real estate professionals who are members of CREA. These trademarks are owned or controlled by The Canadian Real Estate Association (CREA) and identify real estate professionals who are members of CREA (REALTOR®) and/or the quality of services they provide (MLS®).
This REALTOR.ca listing content is owned and licensed by REALTOR® members of The Canadian Real Estate Association.