





110 23200 GILLEY ROADRichmond, BCV6V 0C8
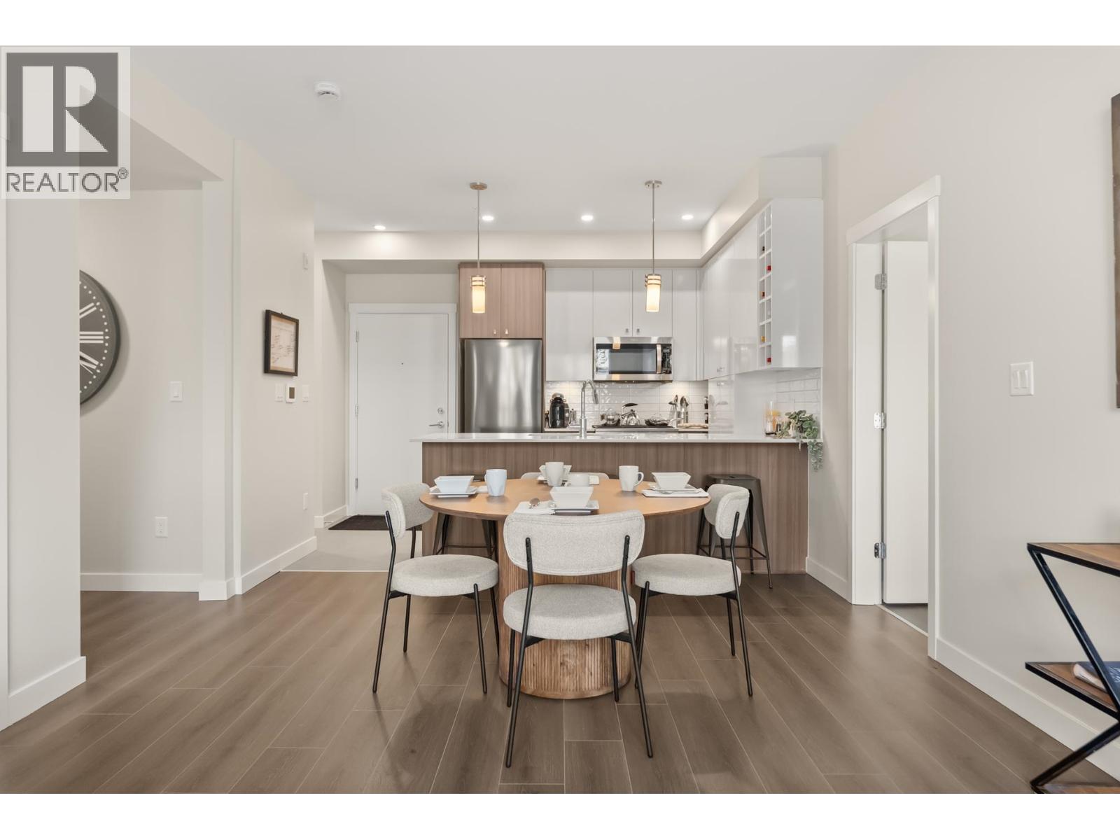
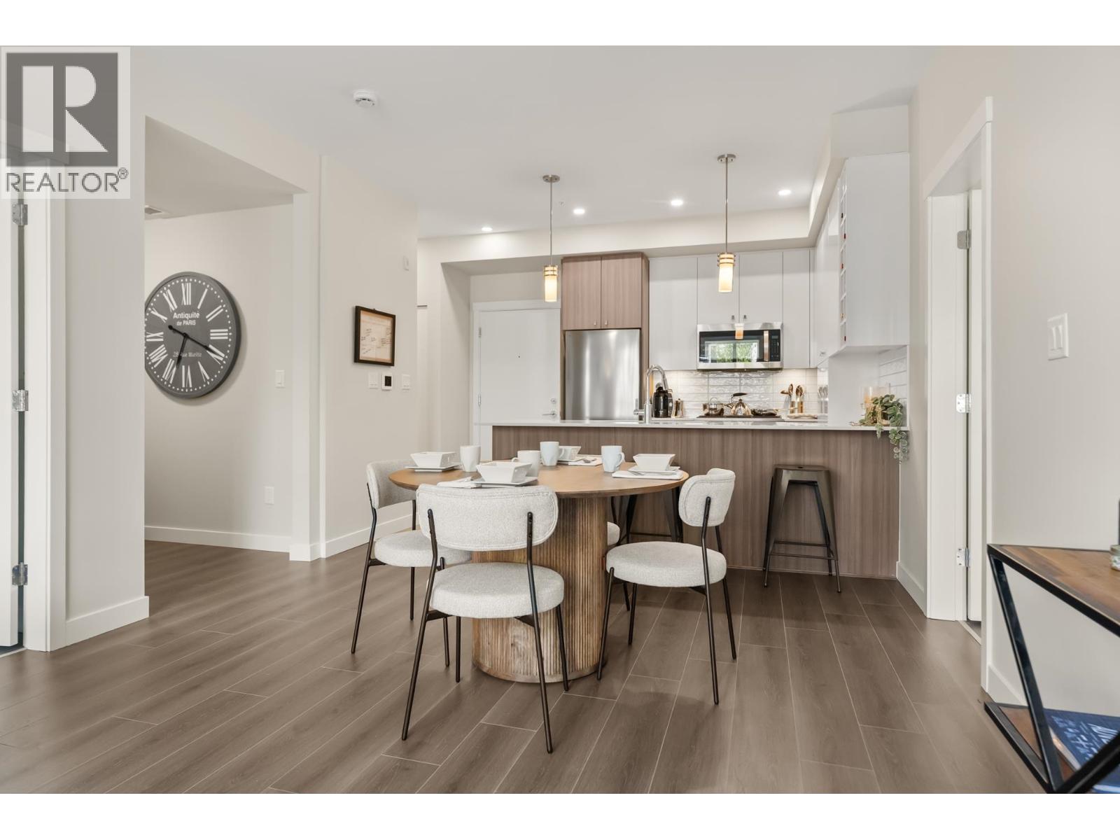
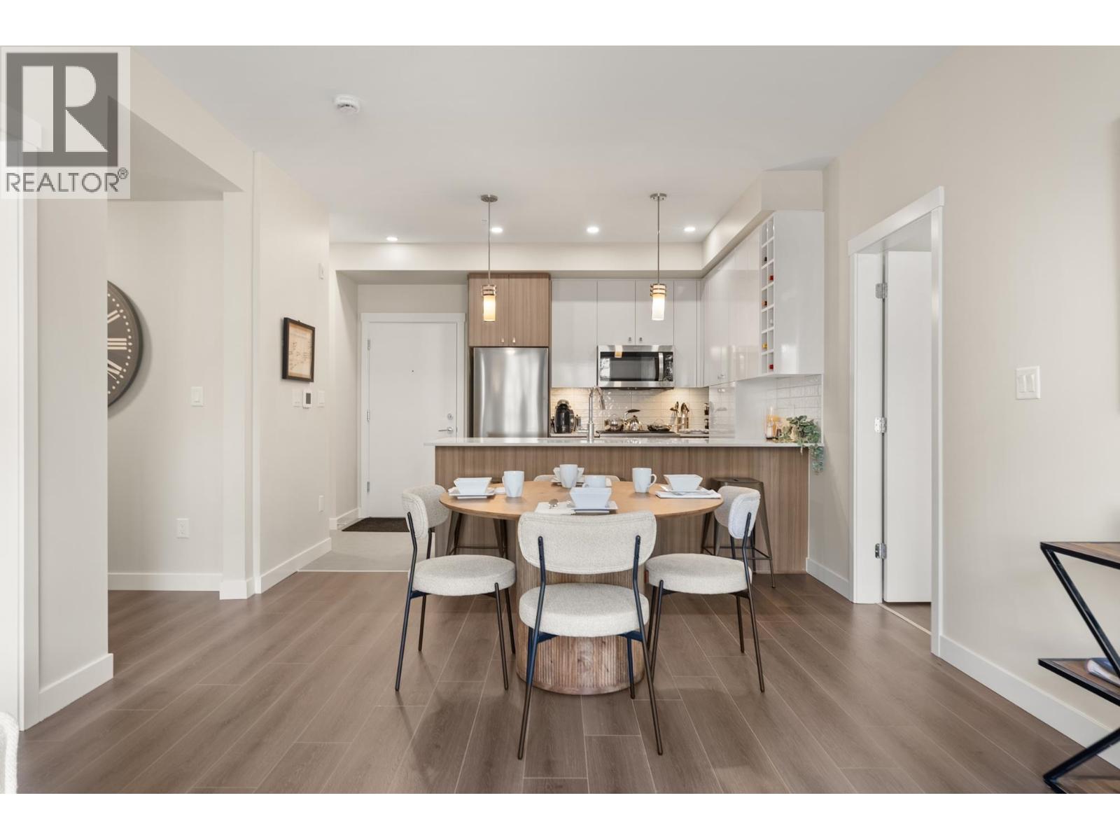
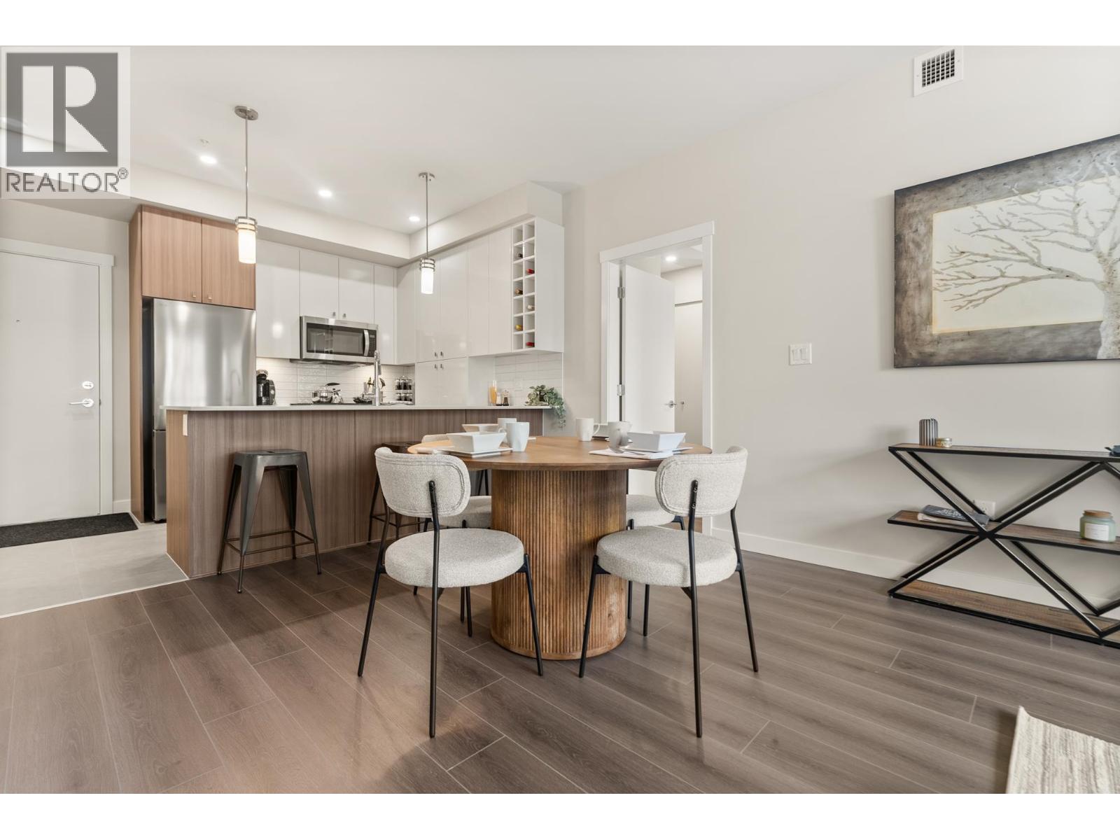
Richmond's Best Priced New Homes! This ground floor east facing CORNER home enjoys an extra large private patio facing the courtyard, geo heating & cooling, 2 parking and storage. Located in the East Building, this home enjoys access to an amenity room and a fully furnished gym, plus two children´s play areas. This move-in ready home offers unbeatable convenience at its doorstep, including a grocery store, daycare, and cafe (coming soon), dining options, personal services, dentist, doctor, pharmacy, optometrist, chiro/physio/massage, Hamilton Elementary School and Community Centre. Plus minutes from Walmart, Costco, Shoppers and more. All homes are PTT exempt plus GST exempt for First-Time Home Buyers. Showhome now open Saturdays & Sundays from 2-4pm. (id:31684)
| 7 hours ago | Listing updated with changes from the MLS® | |
| 7 hours ago | Listing first seen on site |



The trademarks MLS®, Multiple Listing Service® and the associated logos are owned by The Canadian Real Estate Association (CREA) and identify the quality of services provided by real estate professionals who are members of CREA. Used under license.
The trademarks REALTOR®, REALTORS®, and the REALTOR® logo are controlled by The Canadian Real Estate Association (CREA) and identify real estate professionals who are members of CREA. These trademarks are owned or controlled by The Canadian Real Estate Association (CREA) and identify real estate professionals who are members of CREA (REALTOR®) and/or the quality of services they provide (MLS®).
This REALTOR.ca listing content is owned and licensed by REALTOR® members of The Canadian Real Estate Association.