





304 1819 W 5TH AVENUEVancouver, BCV6J 1P5
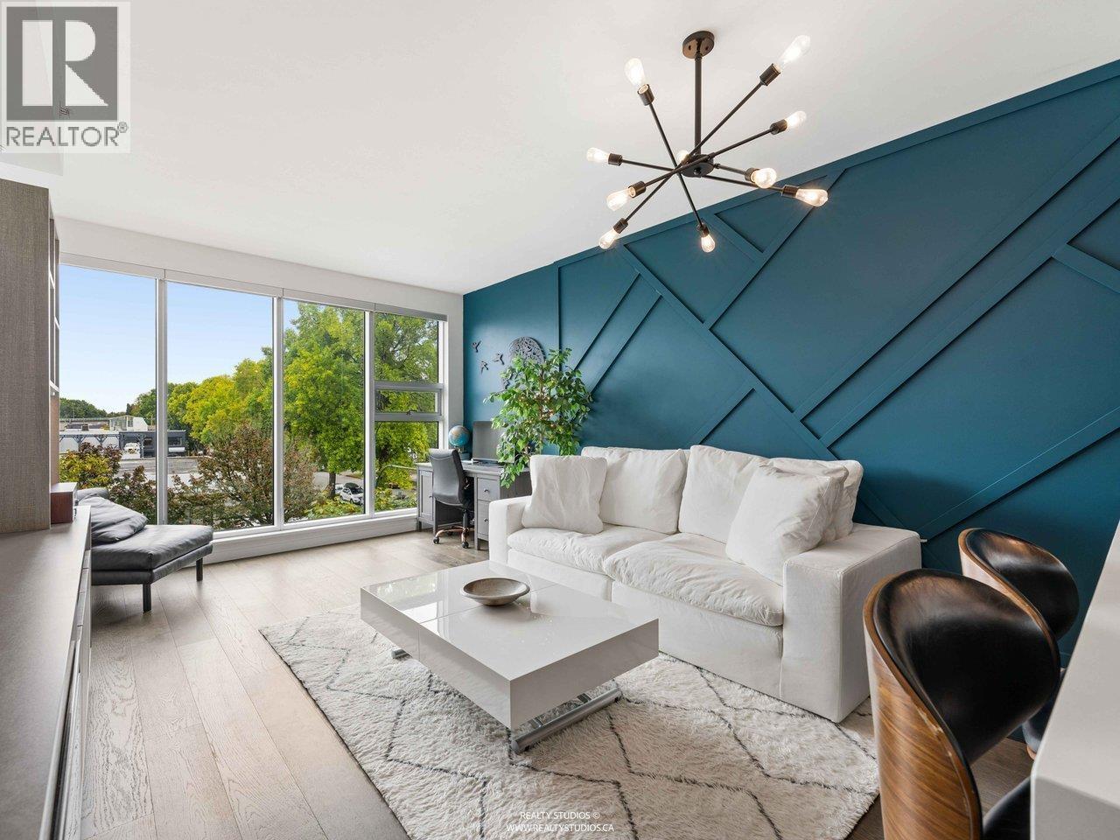
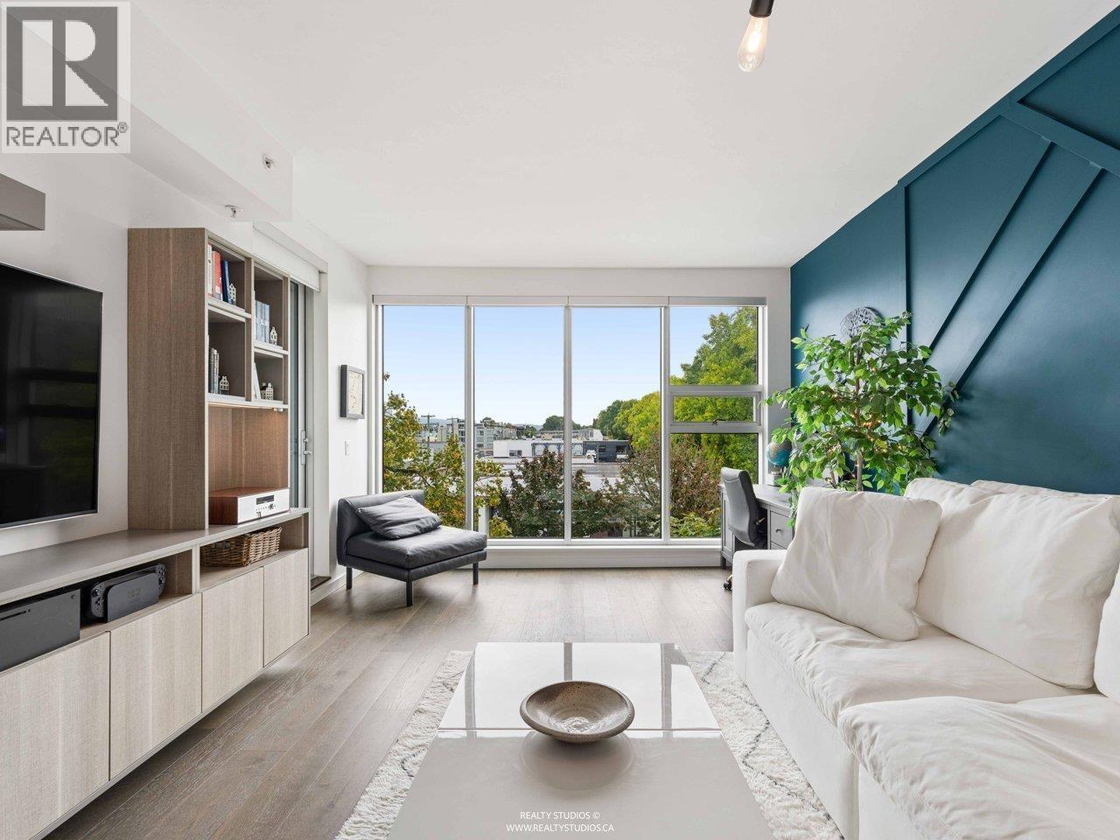
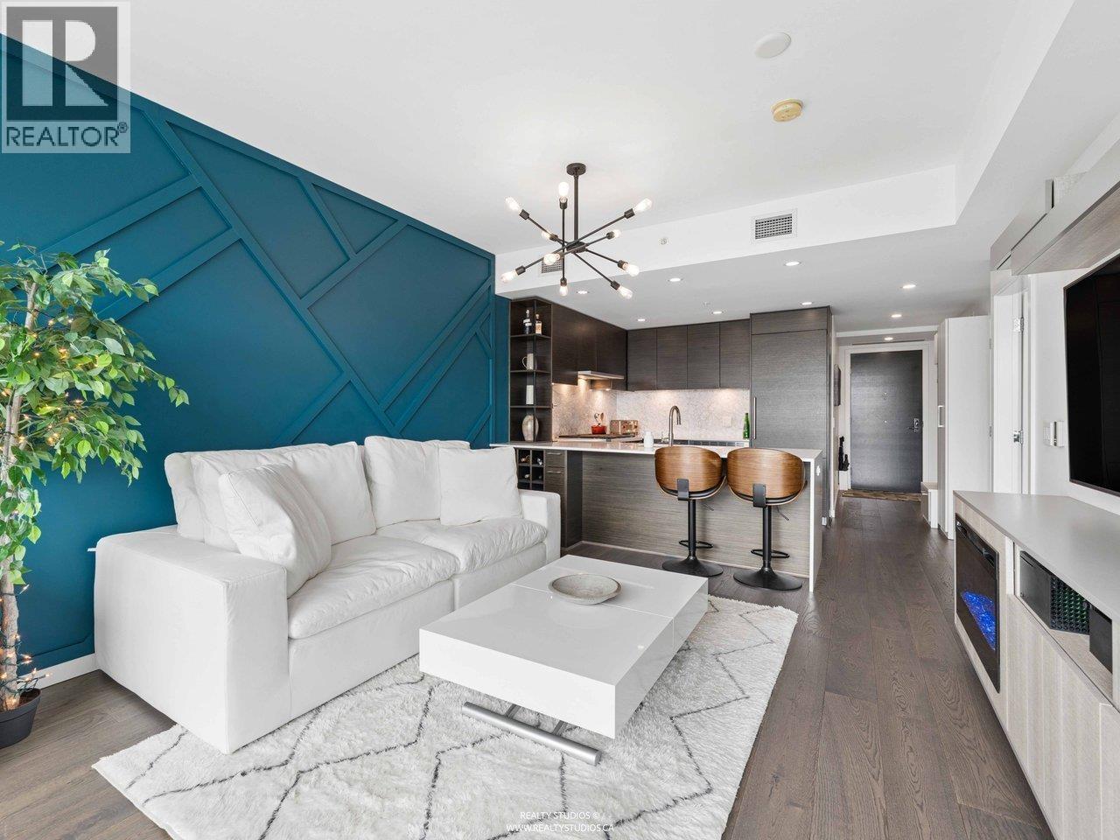
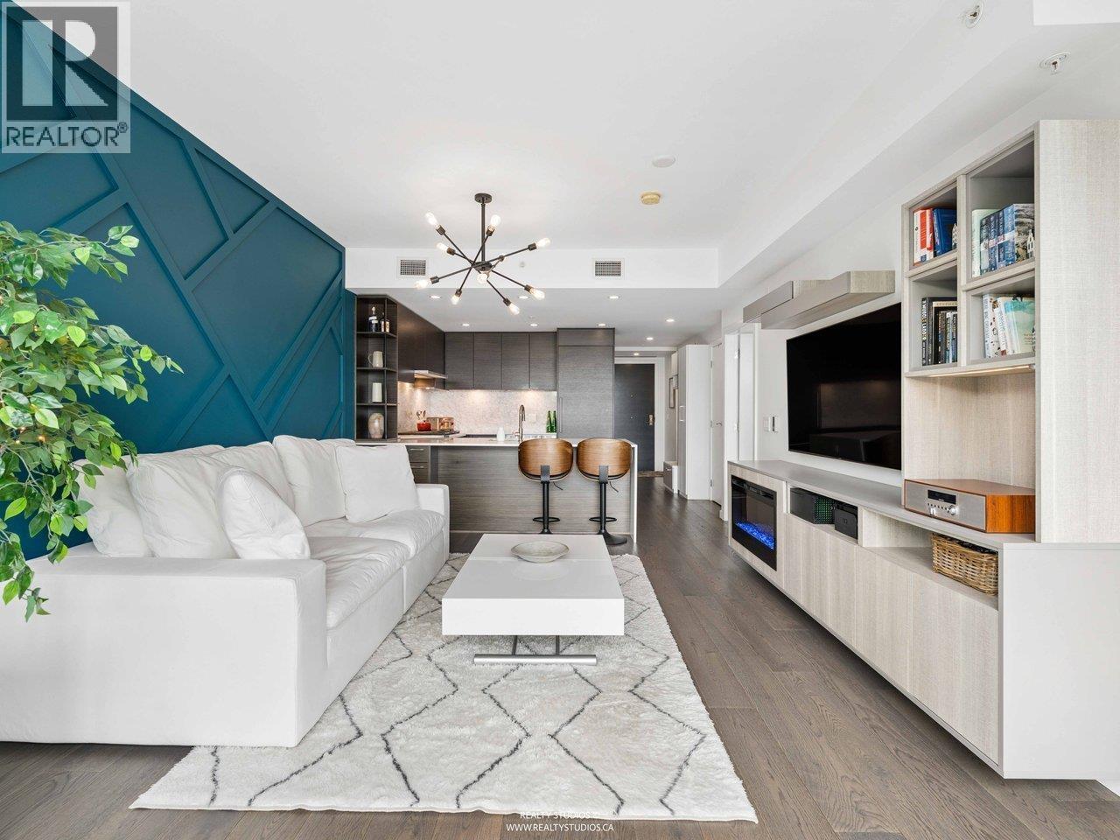
Welcome to WEST FIVE at 5th & Burrard, a boutique collection of 24 residences in the heart of Kitsilano. This stylish 1 Bed&den home, designed by award-winning Yamamoto Architecture, offers sophisticated living just minutes from Downtown. Featuring 9´ ceilings, engineered wide plank H/W flooring, floor-to-ceiling windows, and an open living/dining area filled with natural light. The custom designed California Closet built entertainment unit, murphy bed and the entry closet complete the space. The chef´s kitchen boasts Caesarstone countertops with marble backsplashes and a premium Fhiaba & Wolf stainless steel appliance package. Enjoy marble bathroom with heated floor and an energy-efficient heating/cooling system. EV parking stall and private locker included. Showing by appointment only. (id:31684)
| yesterday | Listing updated with changes from the MLS® | |
| yesterday | Listing first seen on site |



The trademarks MLS®, Multiple Listing Service® and the associated logos are owned by The Canadian Real Estate Association (CREA) and identify the quality of services provided by real estate professionals who are members of CREA. Used under license.
The trademarks REALTOR®, REALTORS®, and the REALTOR® logo are controlled by The Canadian Real Estate Association (CREA) and identify real estate professionals who are members of CREA. These trademarks are owned or controlled by The Canadian Real Estate Association (CREA) and identify real estate professionals who are members of CREA (REALTOR®) and/or the quality of services they provide (MLS®).
This REALTOR.ca listing content is owned and licensed by REALTOR® members of The Canadian Real Estate Association.