





147 6030 142 STREETSurrey, BCV3X 0J5
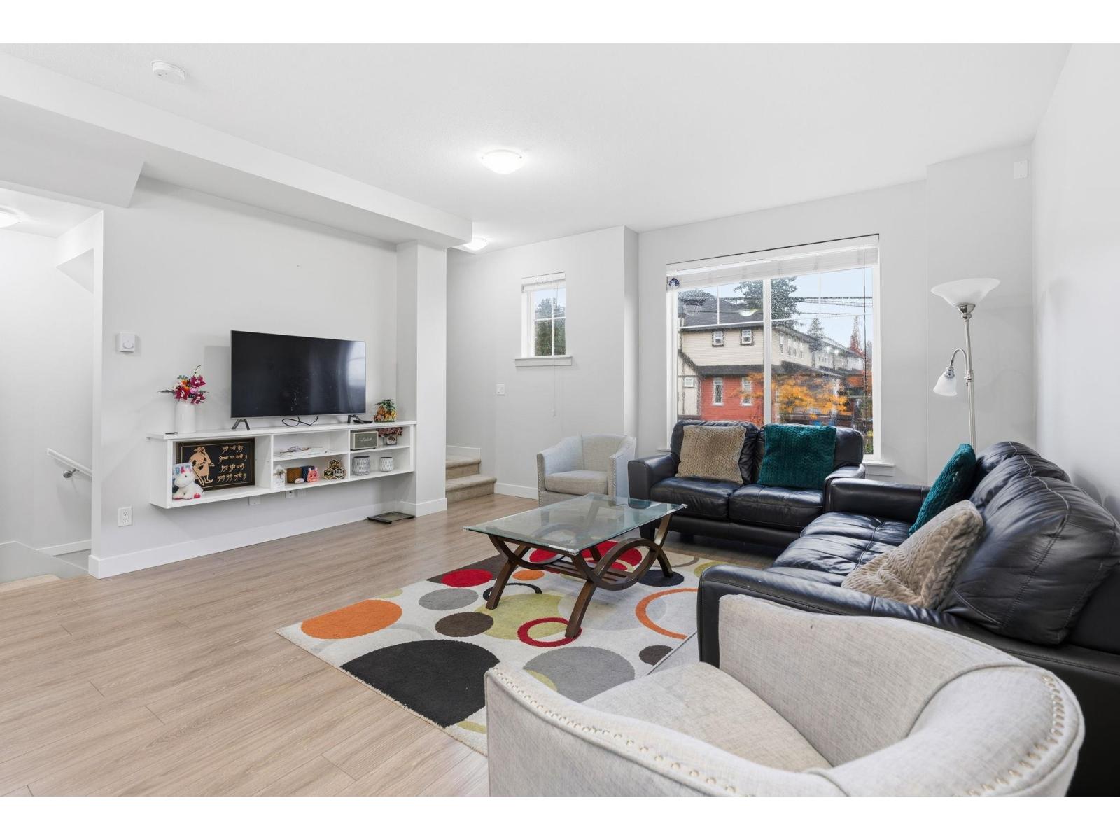
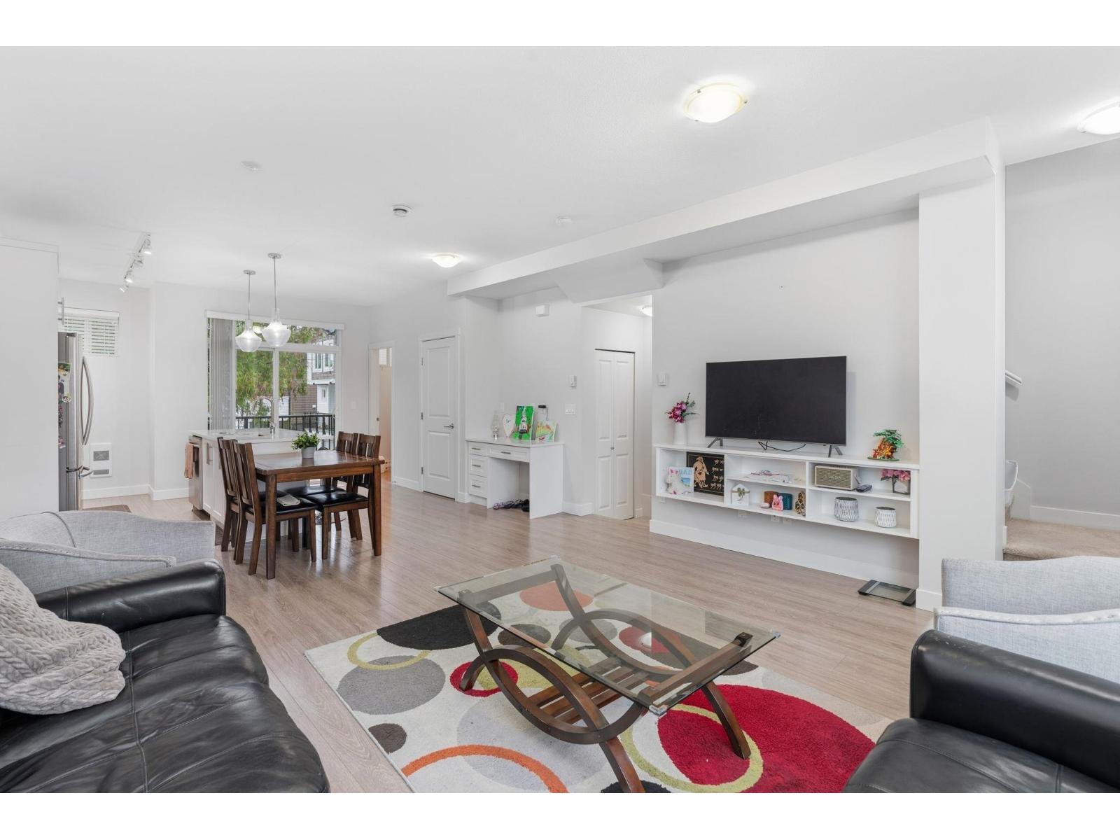
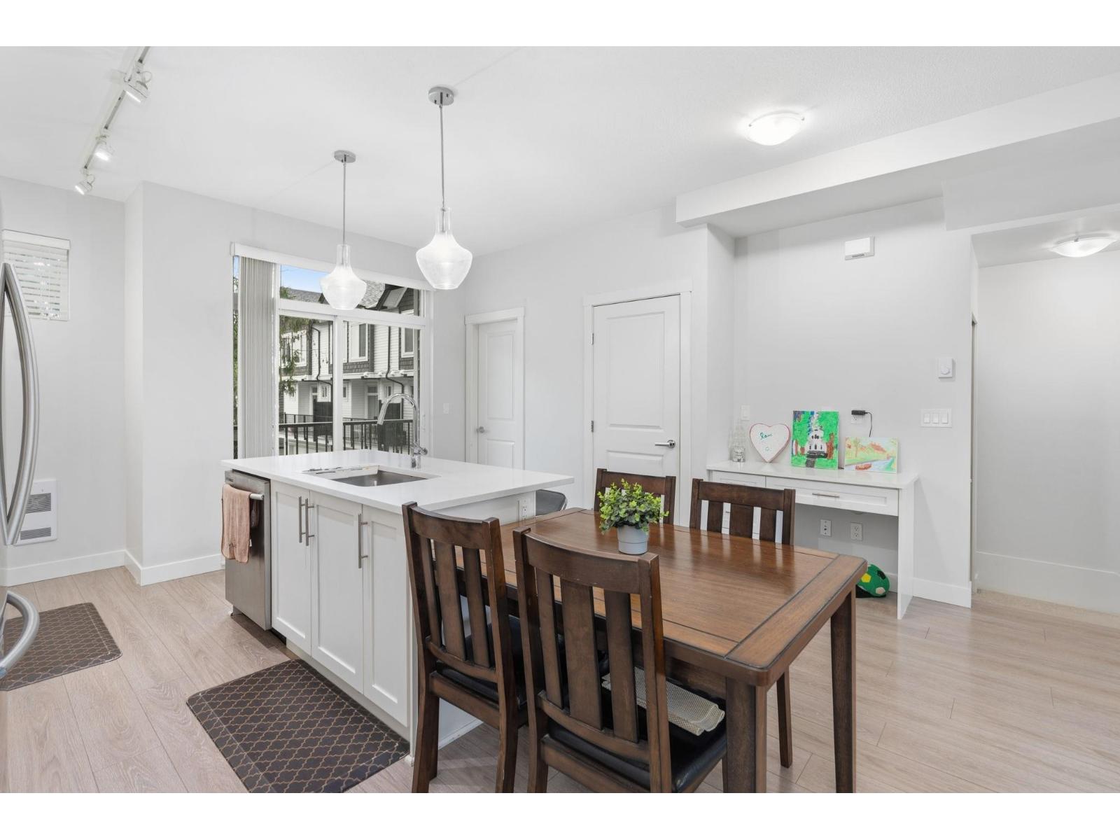
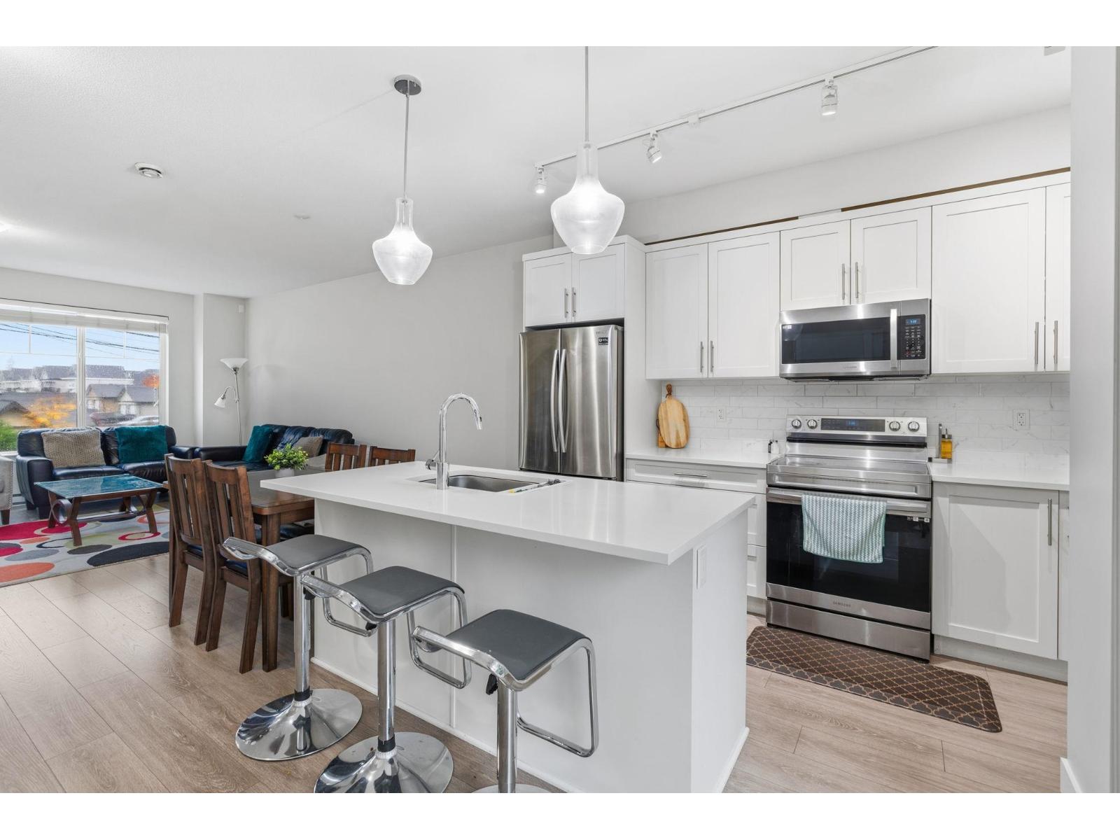
BLACKBERRY WALK! Highly sought after complex featuring contemporary craftsman style townhome built by Park Ridge Homes, offering 1552 sqft of well designed living space. This home has 3 bedrooms + flex room + 3 bathrooms with an open concept main floor perfect for entertaining. The BEAUTIFUL kitchen features quartz countertops, stainless steel appliances, and flows into a spacious living area with a powder room and balcony. Upstairs offers three good sized bedrooms, including a primary with VAULTED CEILINGS and a spa inspired ensuite with double sinks. DOUBLE CAR GARAGE. Located steps from Woodward Elementary School, transit, shopping, parks and easy access to highways. Don't miss out. Book your private showing today! (id:31684)
| 9 hours ago | Listing updated with changes from the MLS® | |
| 9 hours ago | Listing first seen on site |



The trademarks MLS®, Multiple Listing Service® and the associated logos are owned by The Canadian Real Estate Association (CREA) and identify the quality of services provided by real estate professionals who are members of CREA. Used under license.
The trademarks REALTOR®, REALTORS®, and the REALTOR® logo are controlled by The Canadian Real Estate Association (CREA) and identify real estate professionals who are members of CREA. These trademarks are owned or controlled by The Canadian Real Estate Association (CREA) and identify real estate professionals who are members of CREA (REALTOR®) and/or the quality of services they provide (MLS®).
This REALTOR.ca listing content is owned and licensed by REALTOR® members of The Canadian Real Estate Association.