





124 9101 HORNE STREETBurnaby, BCV3N 4M3
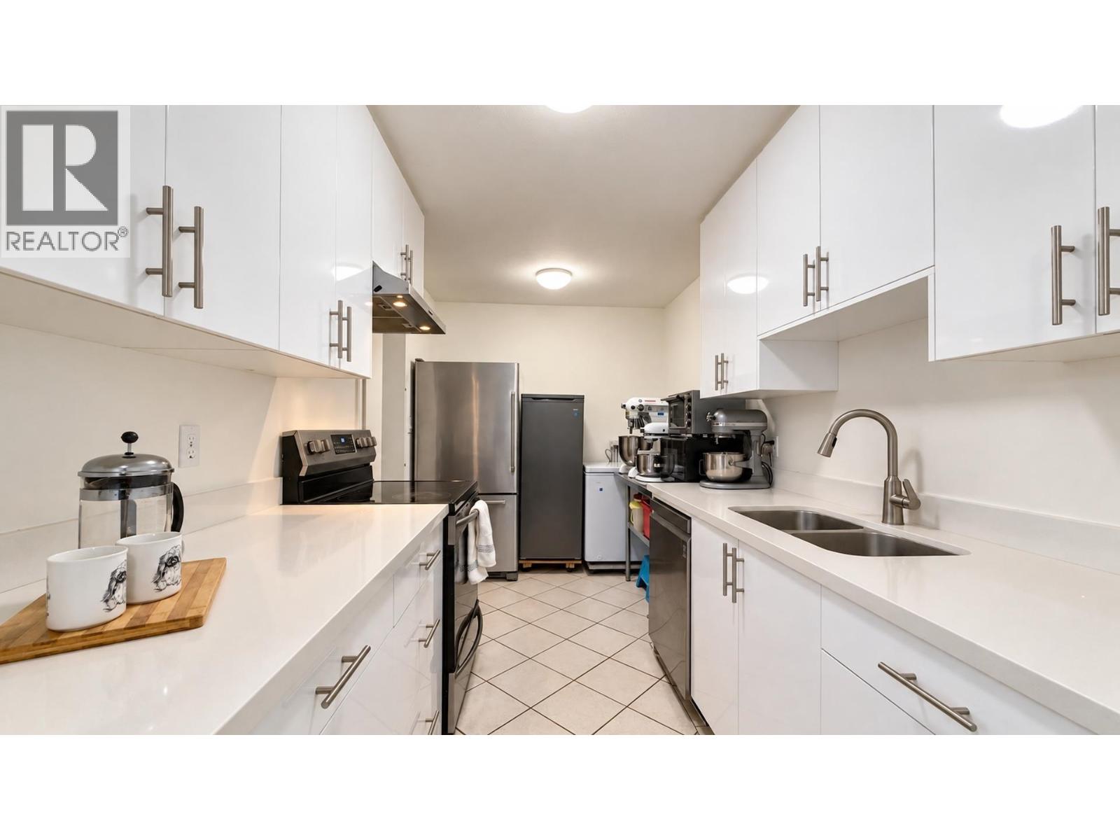
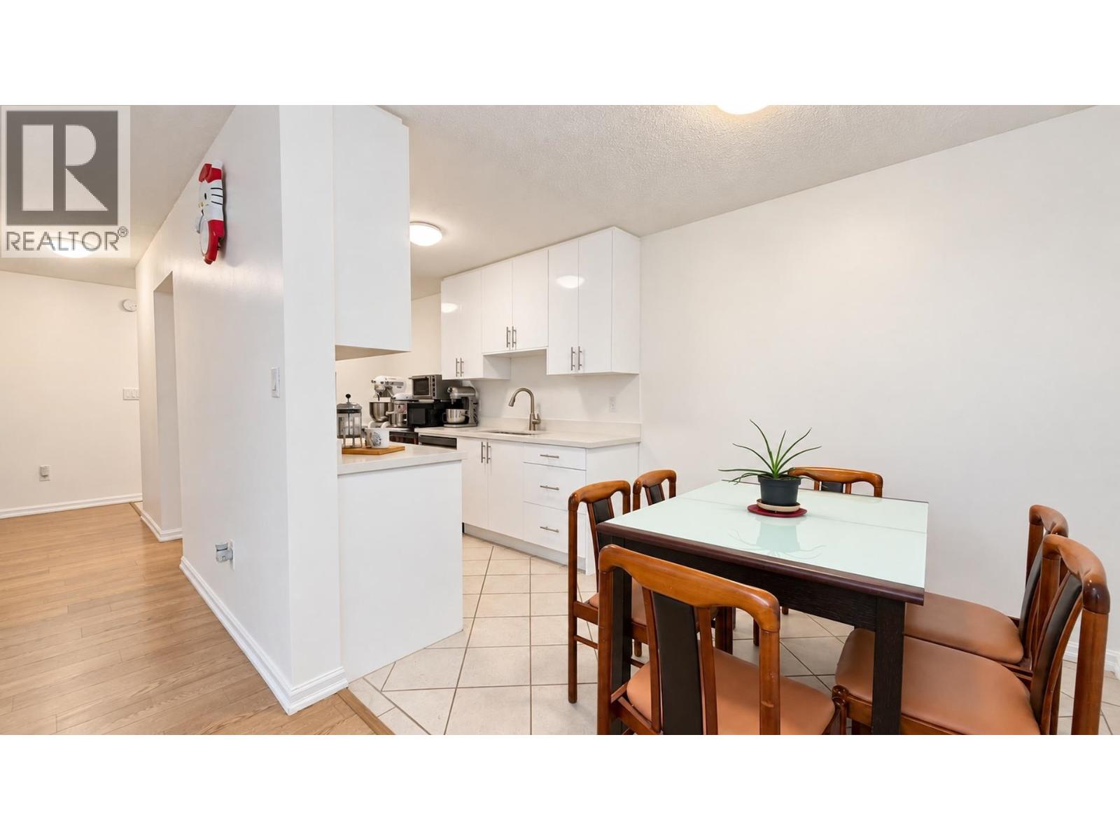
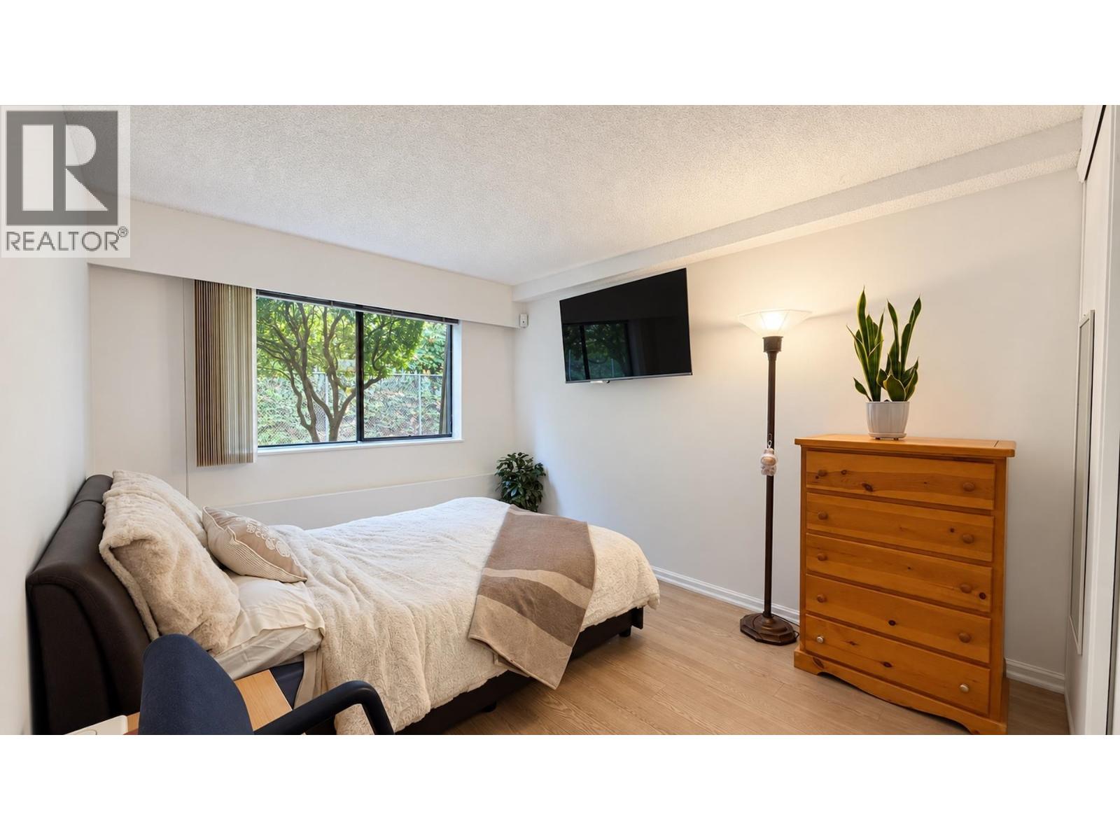
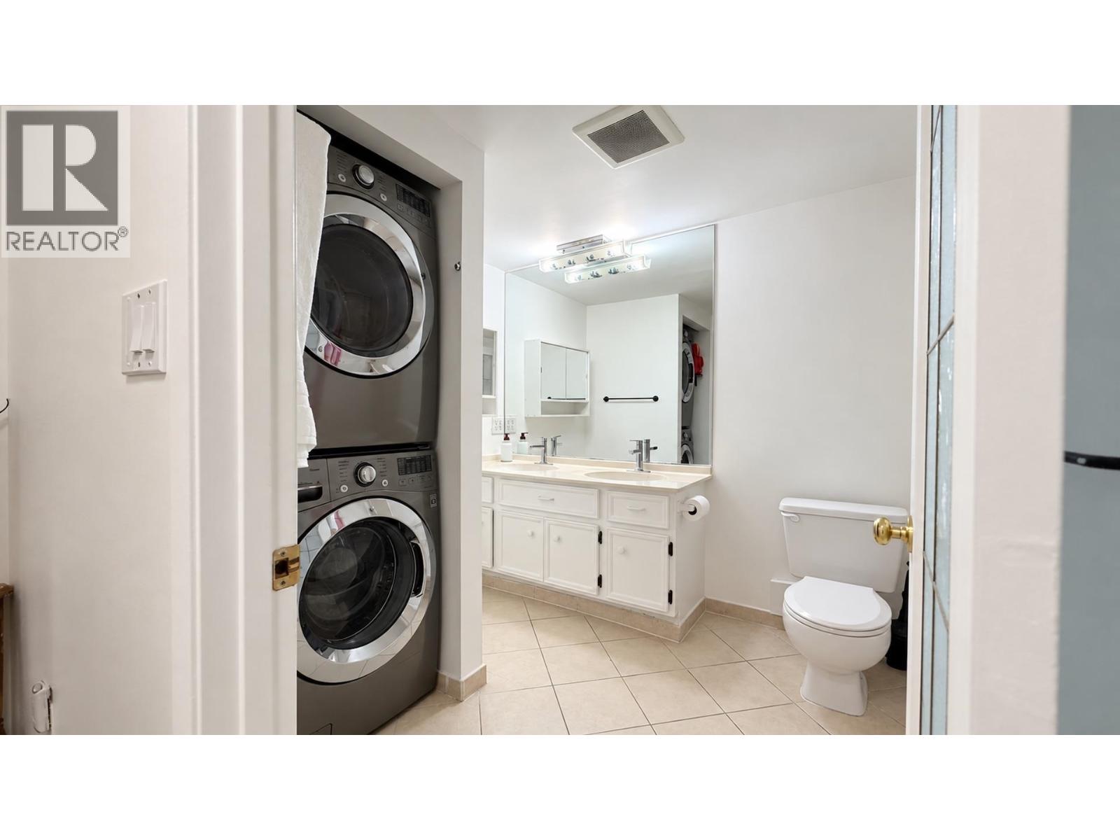
Enjoy ground-floor living with a lovely yard-like feel in this 2-bedroom, 1-bathroom home at Woodstone Place. East-facing and tucked within a well-maintained community, this home offers a functional layout and a comfortable, welcoming atmosphere, with newer kitchen and flooring. Residents enjoy access to excellent amenities including a swimming pool, hot tub, and gym. Conveniently located close to lougheed mall, costco, transit, parks, schools, and everyday amenities. Strata includes heating, hot water and gas fireplace. 1 Parking and 1 Locker included. A great opportunity for first-time buyers, downsizers, or investors. Book your private viewing appointment today or visit us at our Open House Oct 10 from 2-4PM (id:31684)
| 4 hours ago | Listing updated with changes from the MLS® | |
| 4 hours ago | Status changed to Active | |
| 7 hours ago | Listing first seen on site |



The trademarks MLS®, Multiple Listing Service® and the associated logos are owned by The Canadian Real Estate Association (CREA) and identify the quality of services provided by real estate professionals who are members of CREA. Used under license.
The trademarks REALTOR®, REALTORS®, and the REALTOR® logo are controlled by The Canadian Real Estate Association (CREA) and identify real estate professionals who are members of CREA. These trademarks are owned or controlled by The Canadian Real Estate Association (CREA) and identify real estate professionals who are members of CREA (REALTOR®) and/or the quality of services they provide (MLS®).
This REALTOR.ca listing content is owned and licensed by REALTOR® members of The Canadian Real Estate Association.