





2045 KIRKSTONE ROADNorth Vancouver, BCV7J 3M9
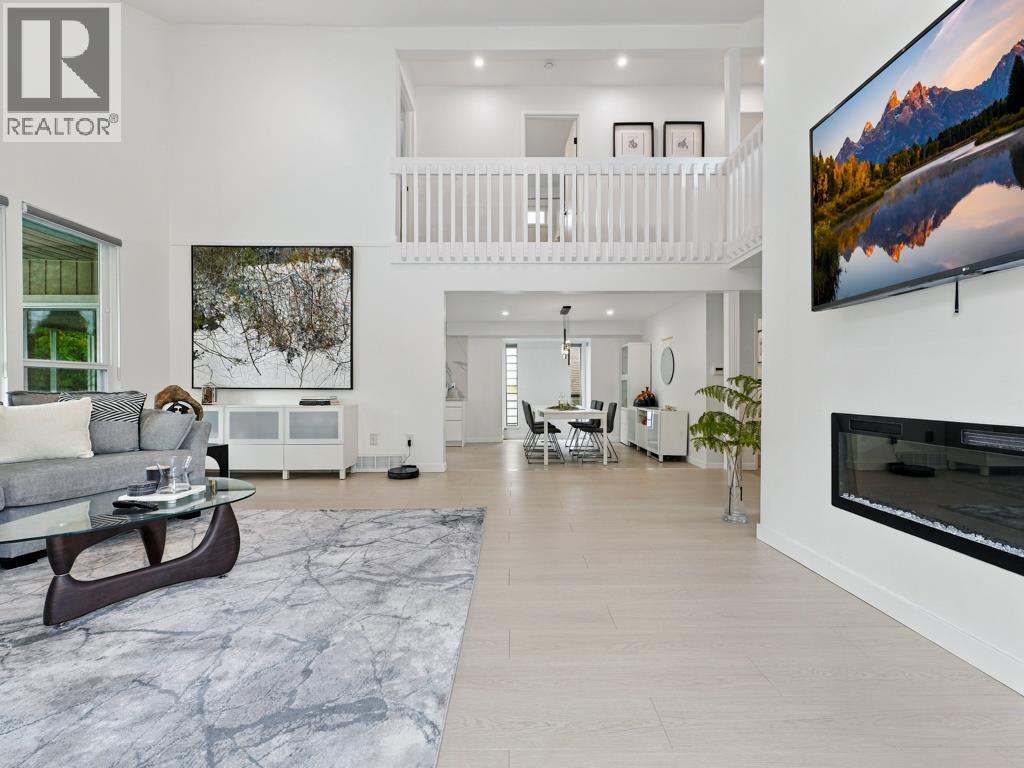
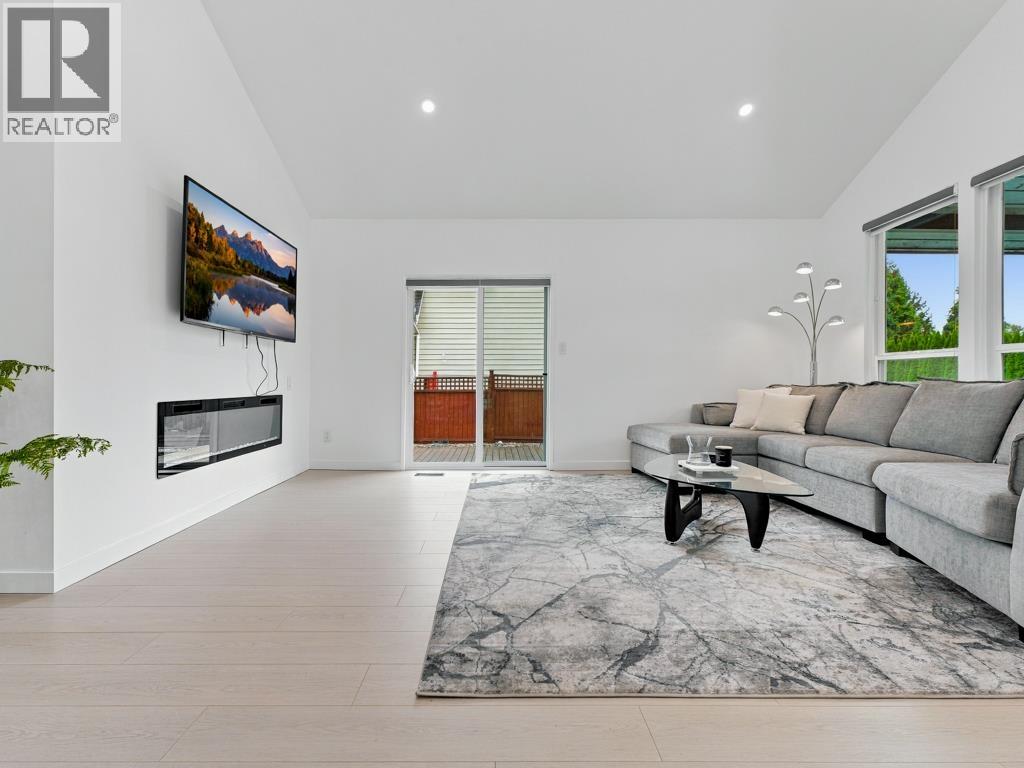
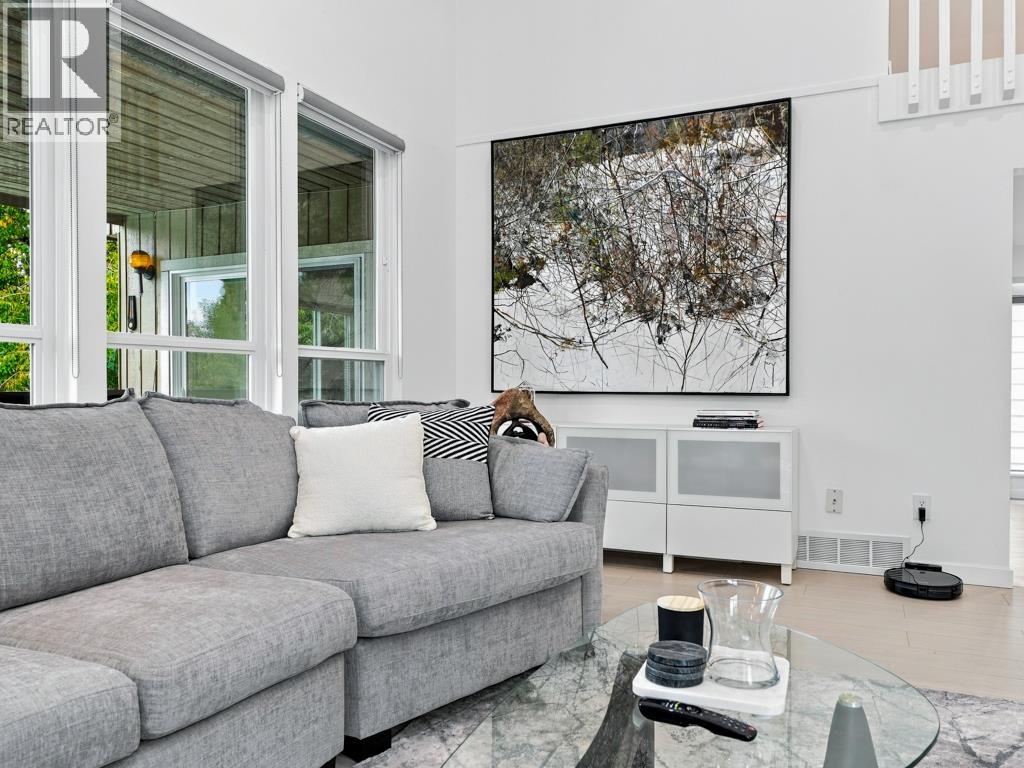
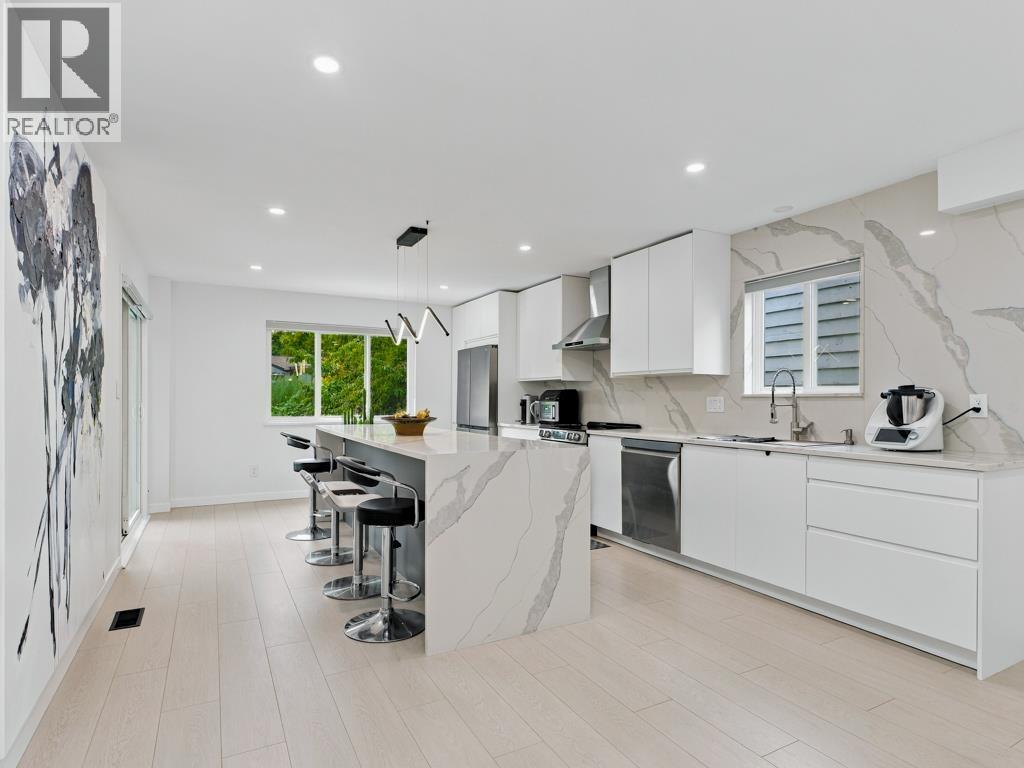
Soaring ceilings and generous natural light set the tone at 2045 Kirkstone Road. The dramatic living room connects to the dining area and renovated kitchen, where a large island invites guests to gather. Expansive decks overlooking the swimming pool extend the entertaining space outdoors. Inside, generous wall space and high ceilings provide a compelling backdrop for artwork and collections. Offering approximately 3,187 sq. ft., this 5-bedroom, 4-bathroom home has room for family, guests and a home office. Three bedrooms upstairs include a large primary with ensuite & its own balcony. Renovations in 2025 include the kitchen, bathrooms, flooring, lighting, interior doors & closet doors. A double garage completes the home. (id:31684)
| 8 hours ago | Listing updated with changes from the MLS® | |
| 8 hours ago | Listing first seen on site |



The trademarks MLS®, Multiple Listing Service® and the associated logos are owned by The Canadian Real Estate Association (CREA) and identify the quality of services provided by real estate professionals who are members of CREA. Used under license.
The trademarks REALTOR®, REALTORS®, and the REALTOR® logo are controlled by The Canadian Real Estate Association (CREA) and identify real estate professionals who are members of CREA. These trademarks are owned or controlled by The Canadian Real Estate Association (CREA) and identify real estate professionals who are members of CREA (REALTOR®) and/or the quality of services they provide (MLS®).
This REALTOR.ca listing content is owned and licensed by REALTOR® members of The Canadian Real Estate Association.