





310 2636 E HASTINGS STREETVancouver, BCV5K 0A4
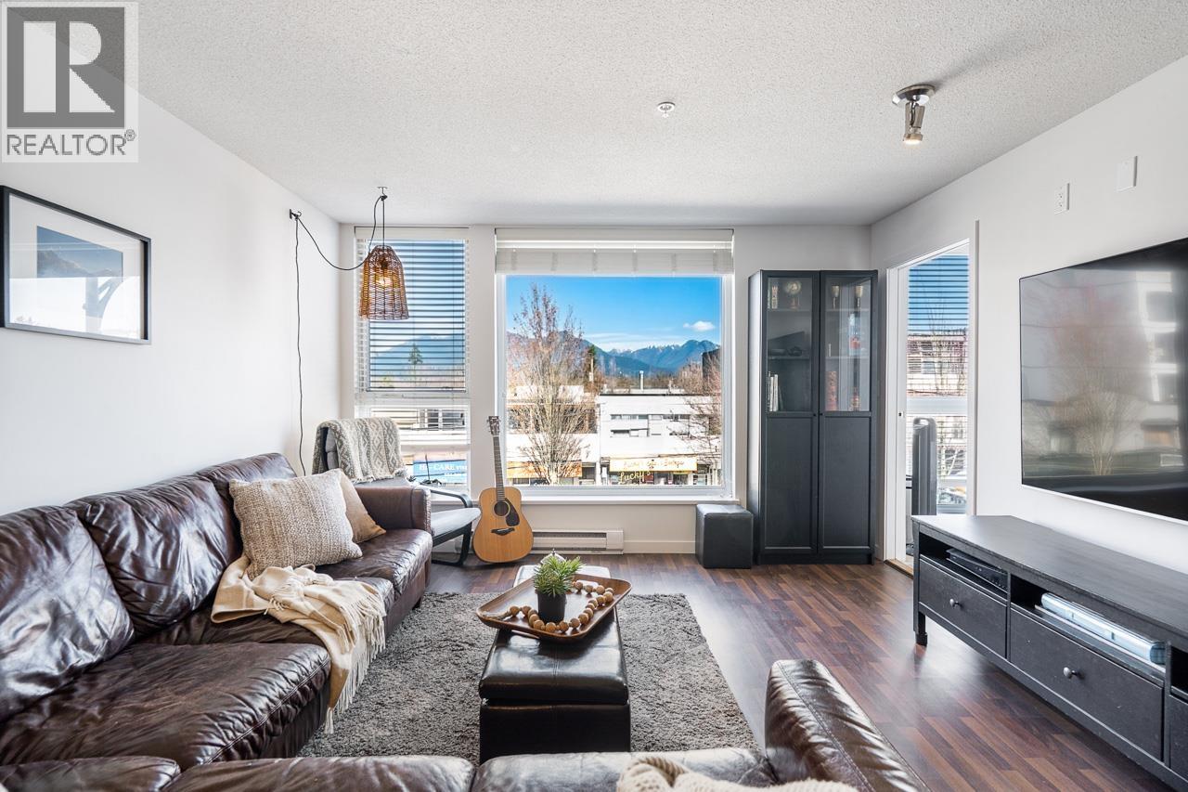
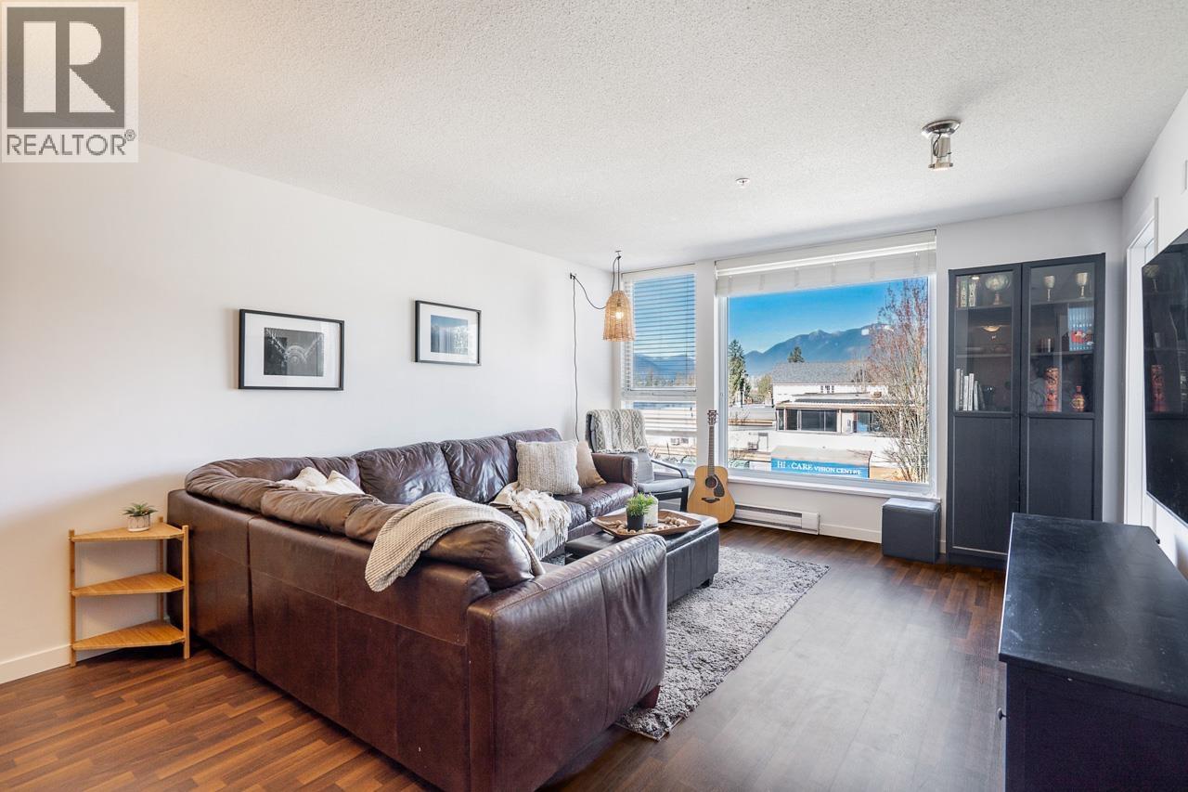
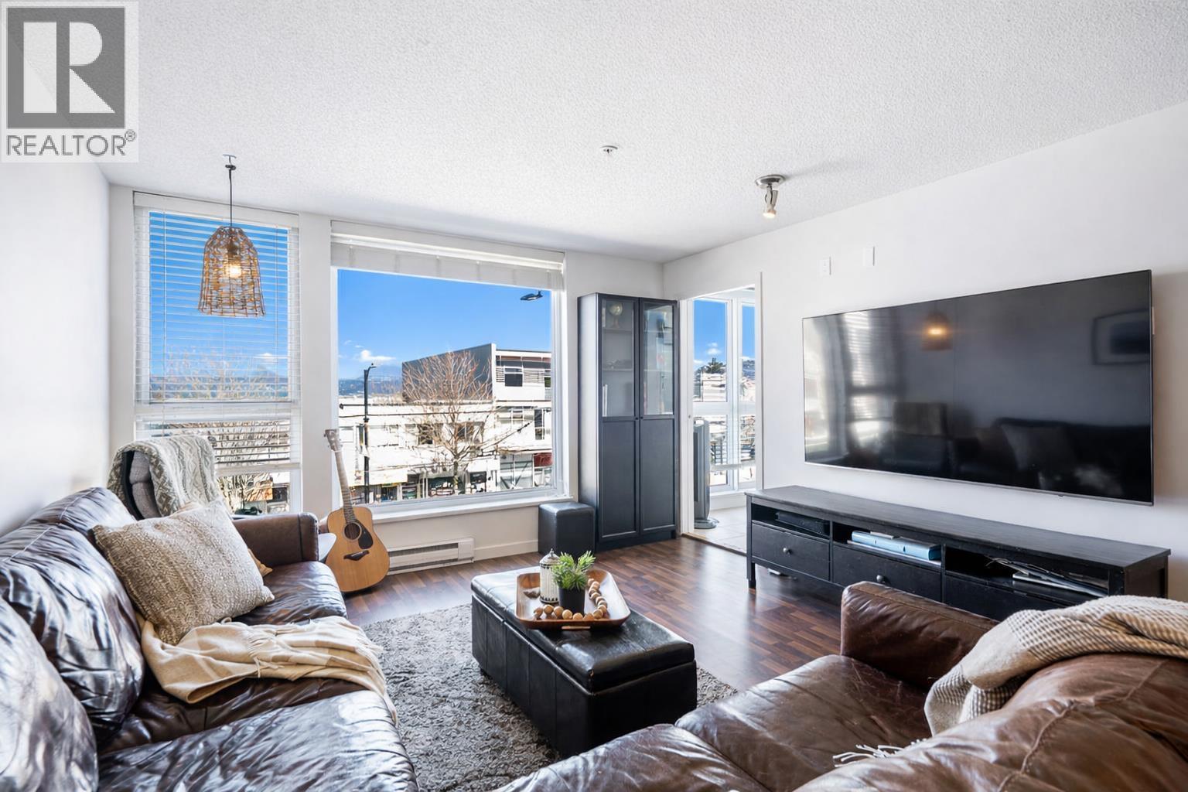
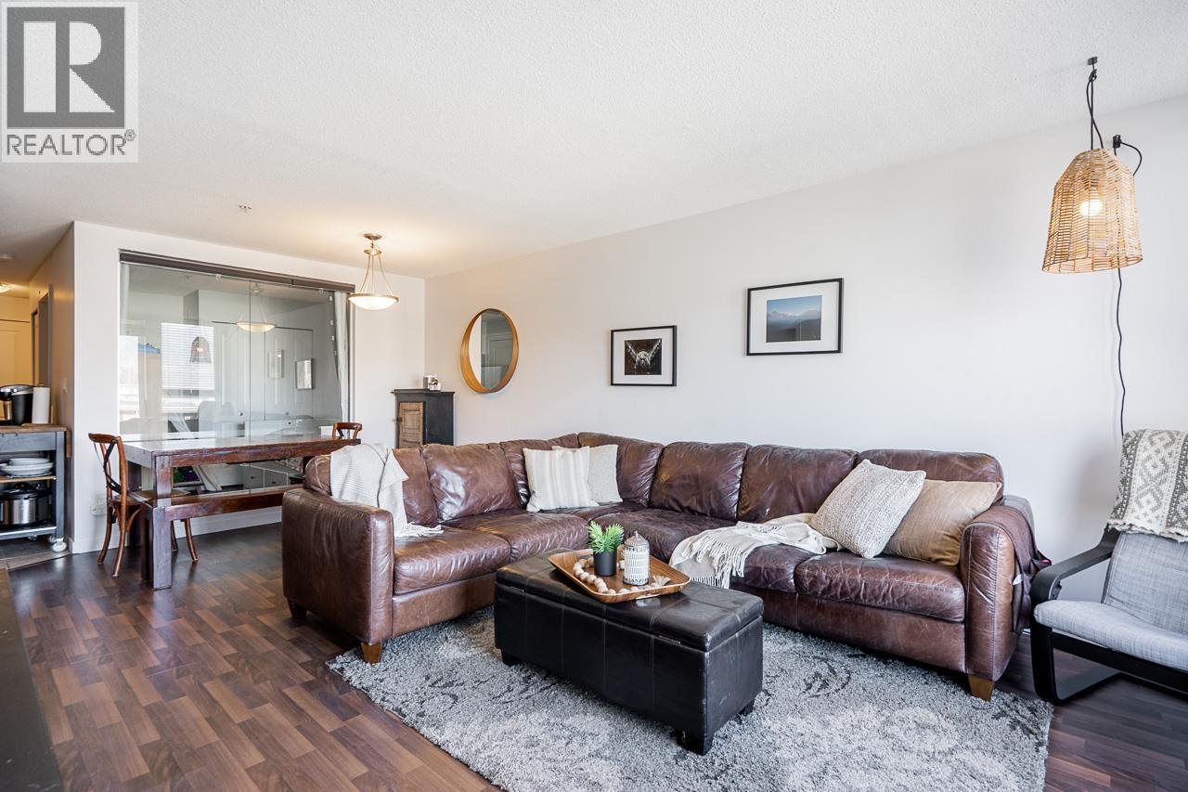
Hastings Sunrise Gem! Welcome to this 2-bedroom + den home at "Sugar" - a chic concrete low-rise building located on the best block of vibrant Hasting Sunrise, with popular cafes, restaurants, groceries, parks, and all amenities just steps from your front door. The condo features an open-concept layout with a huge living & dining area boasting a beautiful mountain view, plus a roomy kitchen with stainless-steel appliances & granite countertops. The thoughtfully separated bedrooms provide privacy, with the primary bedroom accommodating a king bed and featuring a full private ensuite bathroom. The den is ideal for a home office or flex space. Complete with in-suite laundry, in-suite storage, and one secured parking. Allows 1 dog & 1 cat. OPEN Sat & Sun 2-4pm Oct 10/11th. (id:31684)
| 9 hours ago | Listing updated with changes from the MLS® | |
| 9 hours ago | Listing first seen on site |



The trademarks MLS®, Multiple Listing Service® and the associated logos are owned by The Canadian Real Estate Association (CREA) and identify the quality of services provided by real estate professionals who are members of CREA. Used under license.
The trademarks REALTOR®, REALTORS®, and the REALTOR® logo are controlled by The Canadian Real Estate Association (CREA) and identify real estate professionals who are members of CREA. These trademarks are owned or controlled by The Canadian Real Estate Association (CREA) and identify real estate professionals who are members of CREA (REALTOR®) and/or the quality of services they provide (MLS®).
This REALTOR.ca listing content is owned and licensed by REALTOR® members of The Canadian Real Estate Association.