





2001 3093 WINDSOR GATECoquitlam, BCV3B 0N2
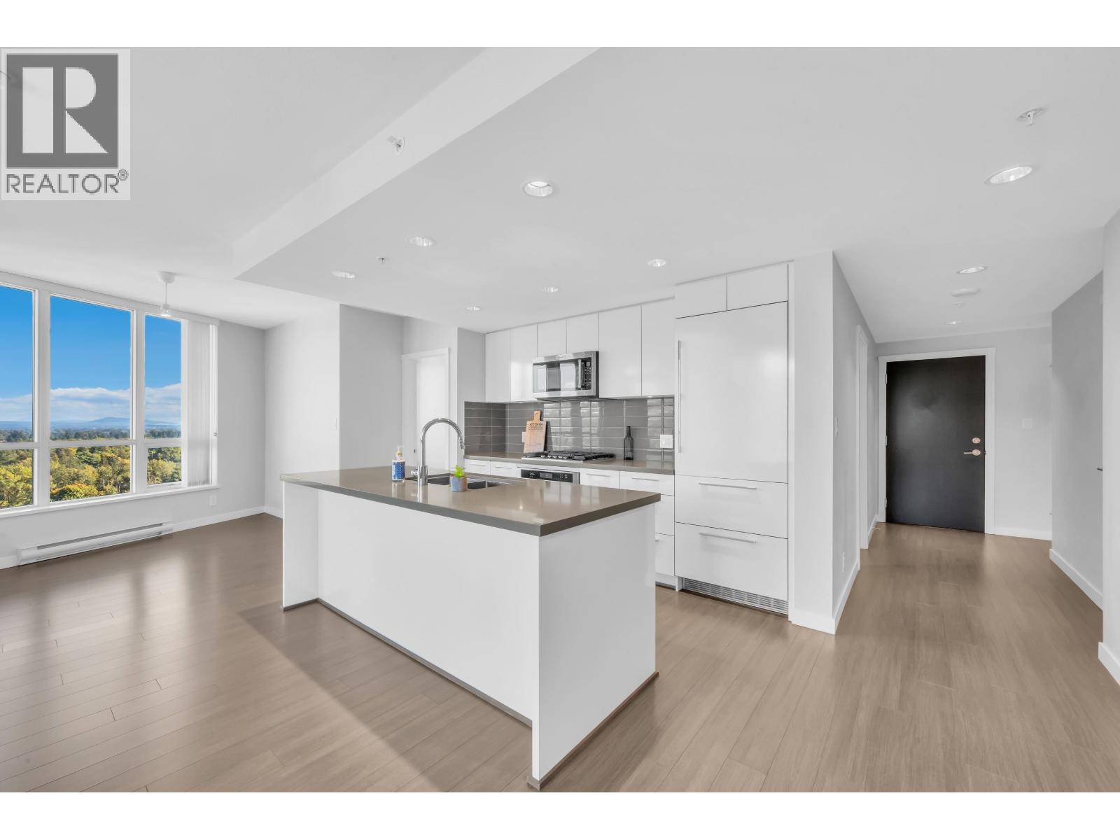
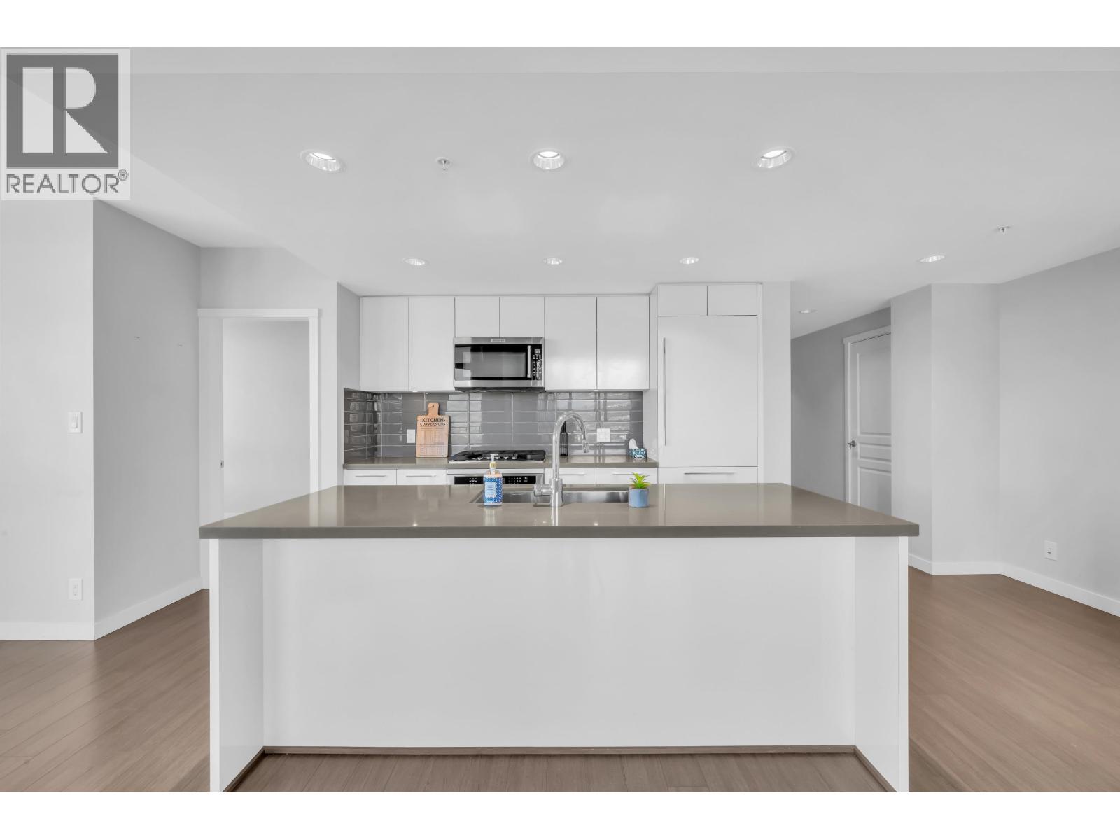
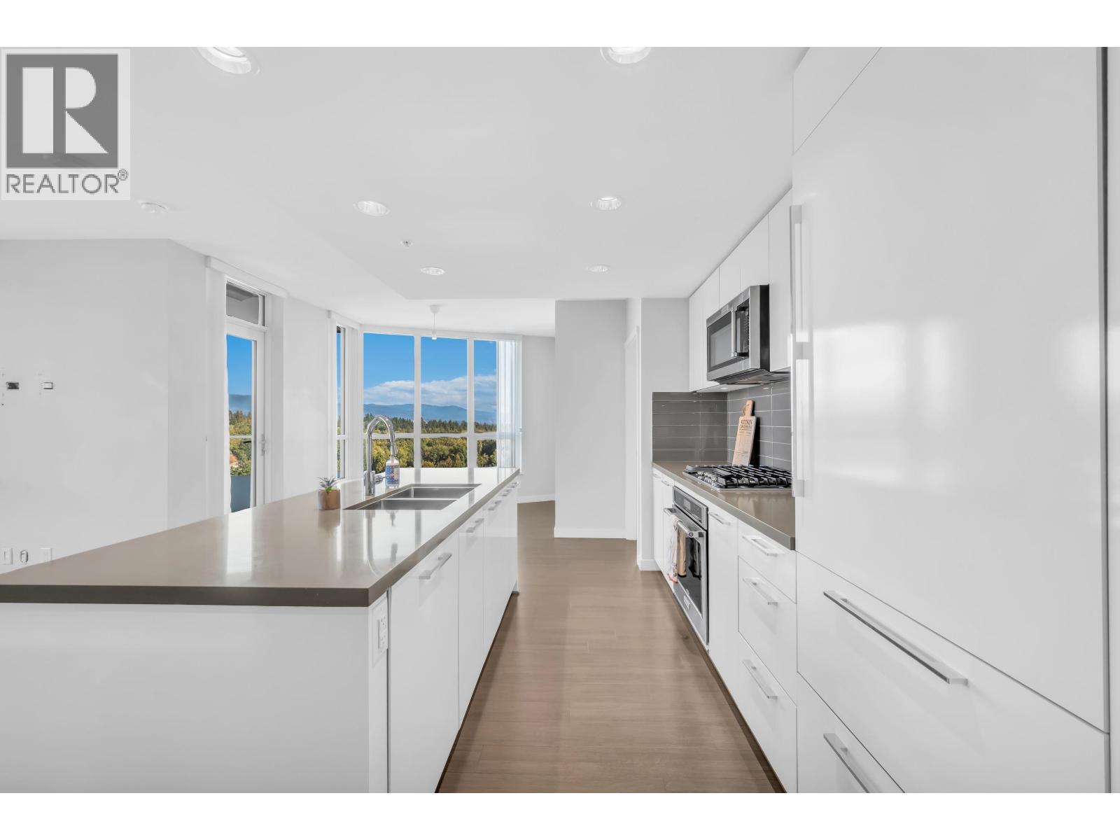
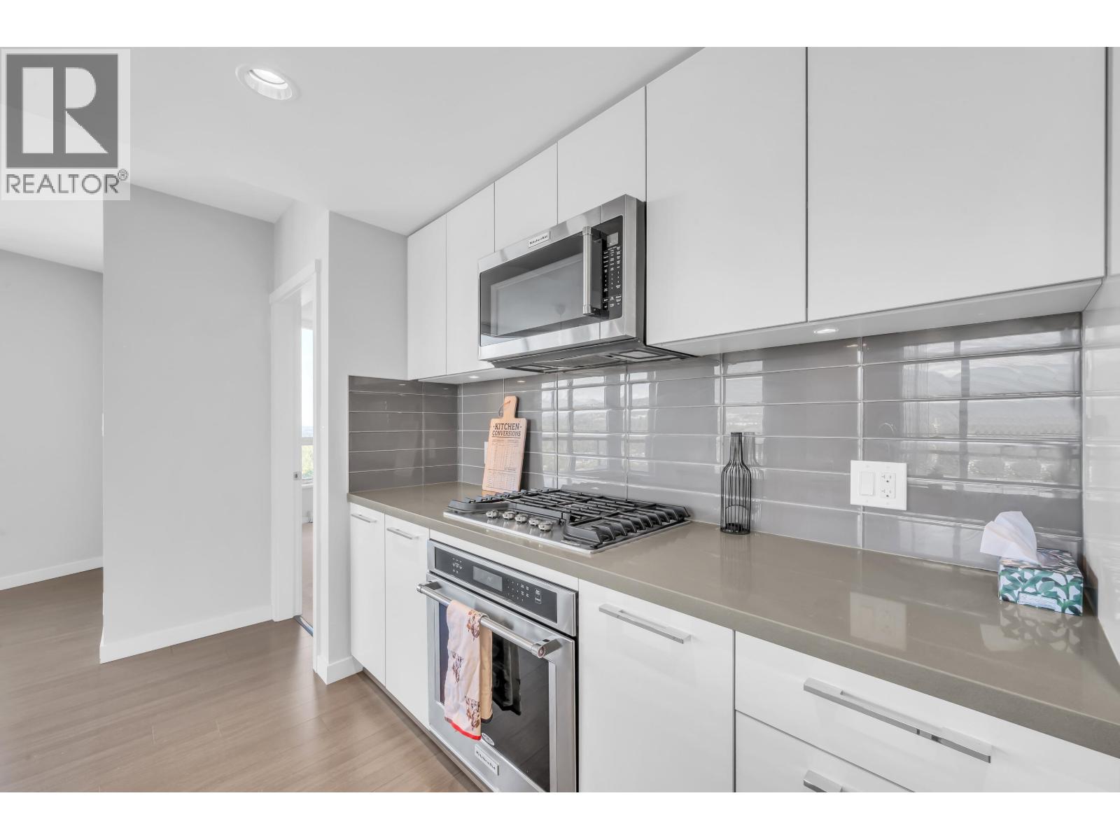
Welcome to this spacious 2-bed, 2-bath corner unit home at Windsor Gate by Polygon, offering over 1000+SQFT of comfortable living space & beautiful unobstructed city & mountain views. This bright home features a functional layout with plenty of natural light. Includes 2 SIDE-BY-SIDE parking stalls & 1 storage locker. Enjoy exclusive access to the impressive 18,000+ SQFT Nakoma Clubhouse, featuring an outdoor pool, fitness centre, basketball & badminton courts, guest suites, resident concierge & more. Ideally located just steps from SkyTrain, Coquitlam Centre, T&T, Douglas College, Lafarge Lake, Glen Park, restaurants, shopping & everyday conveniences. A fantastic opportunity to enjoy resort-style amenities in the heart of Coquitlam. Don't miss this opportunity! Book your showing today! (id:31684)
| yesterday | Listing updated with changes from the MLS® | |
| yesterday | Listing first seen on site |



The trademarks MLS®, Multiple Listing Service® and the associated logos are owned by The Canadian Real Estate Association (CREA) and identify the quality of services provided by real estate professionals who are members of CREA. Used under license.
The trademarks REALTOR®, REALTORS®, and the REALTOR® logo are controlled by The Canadian Real Estate Association (CREA) and identify real estate professionals who are members of CREA. These trademarks are owned or controlled by The Canadian Real Estate Association (CREA) and identify real estate professionals who are members of CREA (REALTOR®) and/or the quality of services they provide (MLS®).
This REALTOR.ca listing content is owned and licensed by REALTOR® members of The Canadian Real Estate Association.