





826 WESTWOOD STREETCoquitlam, BCV3C 3L2
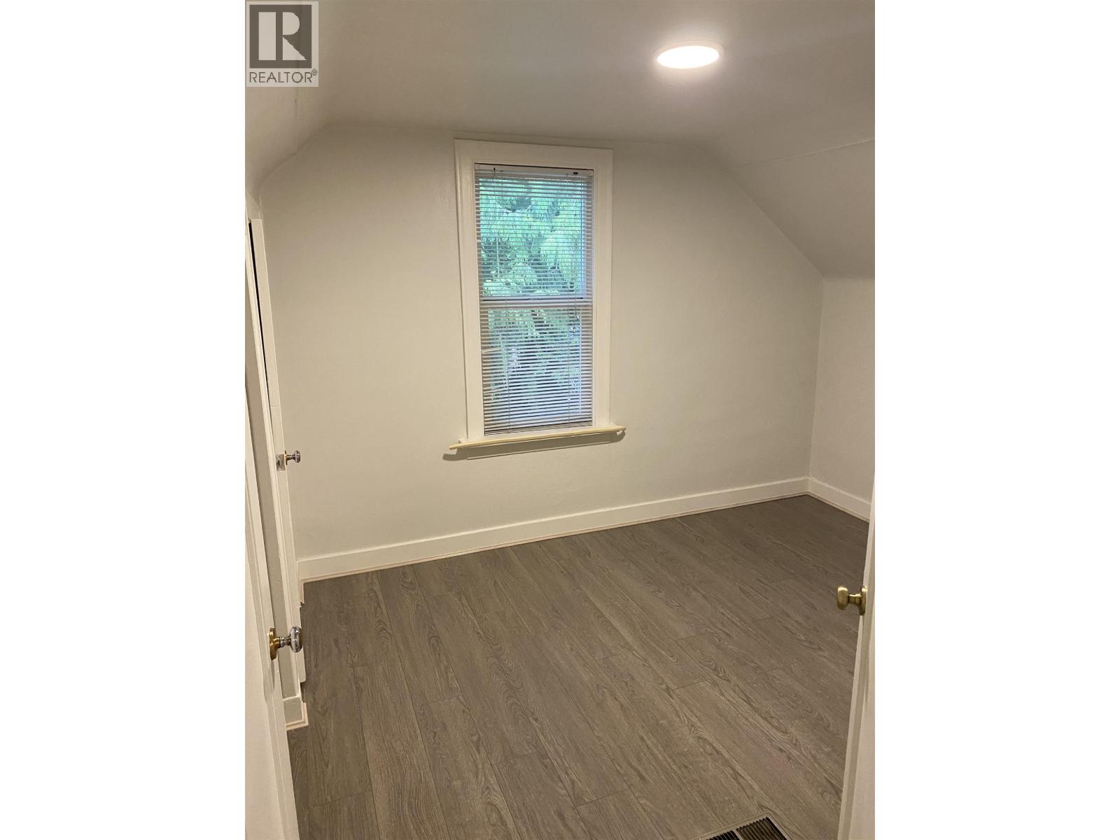
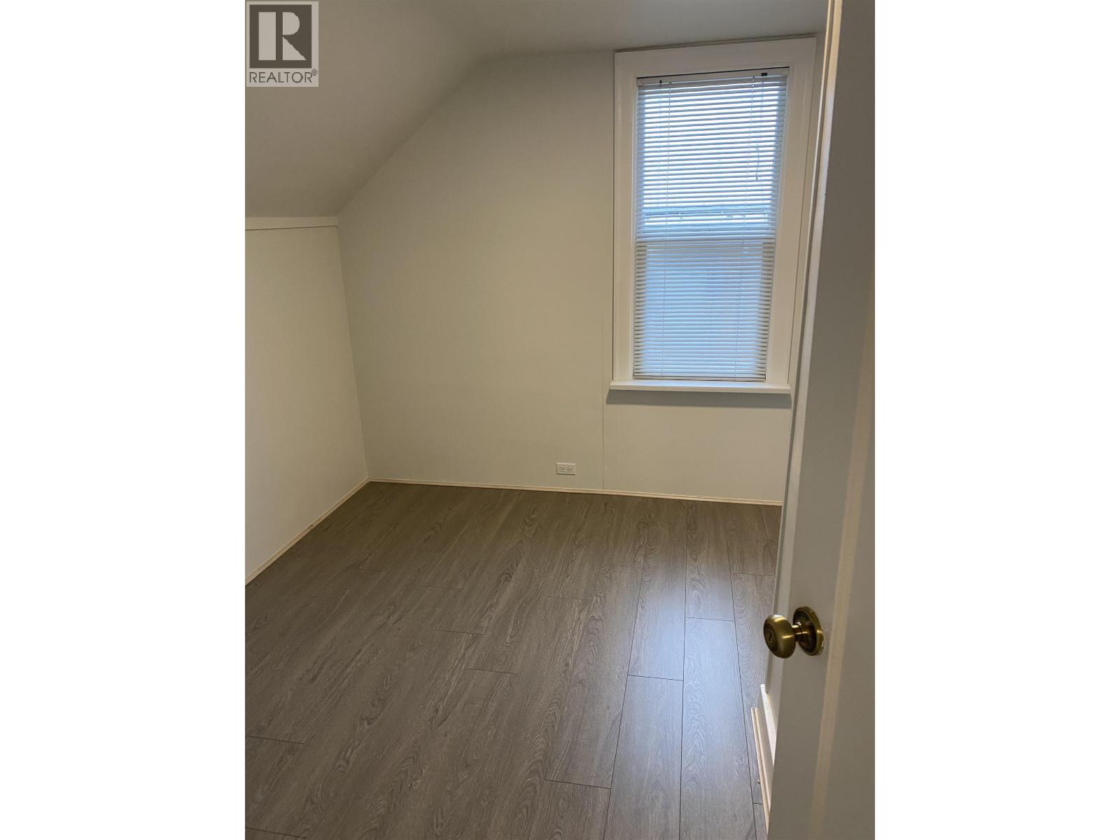
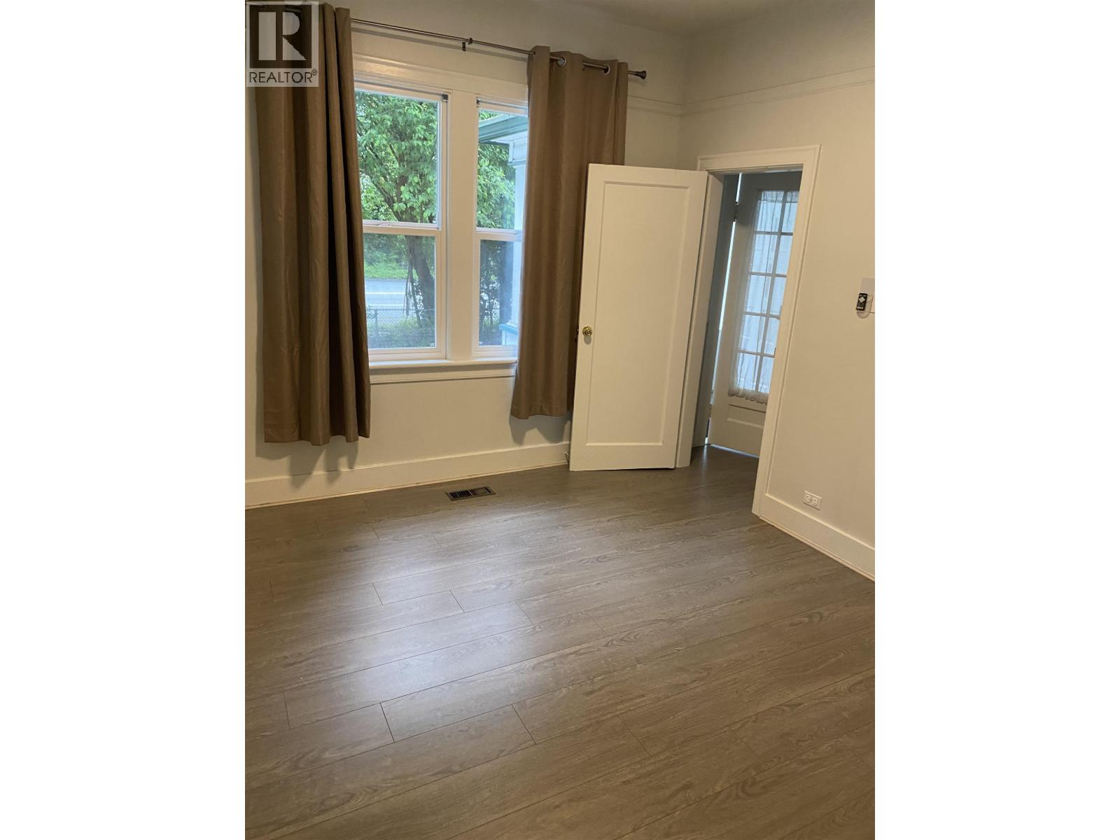
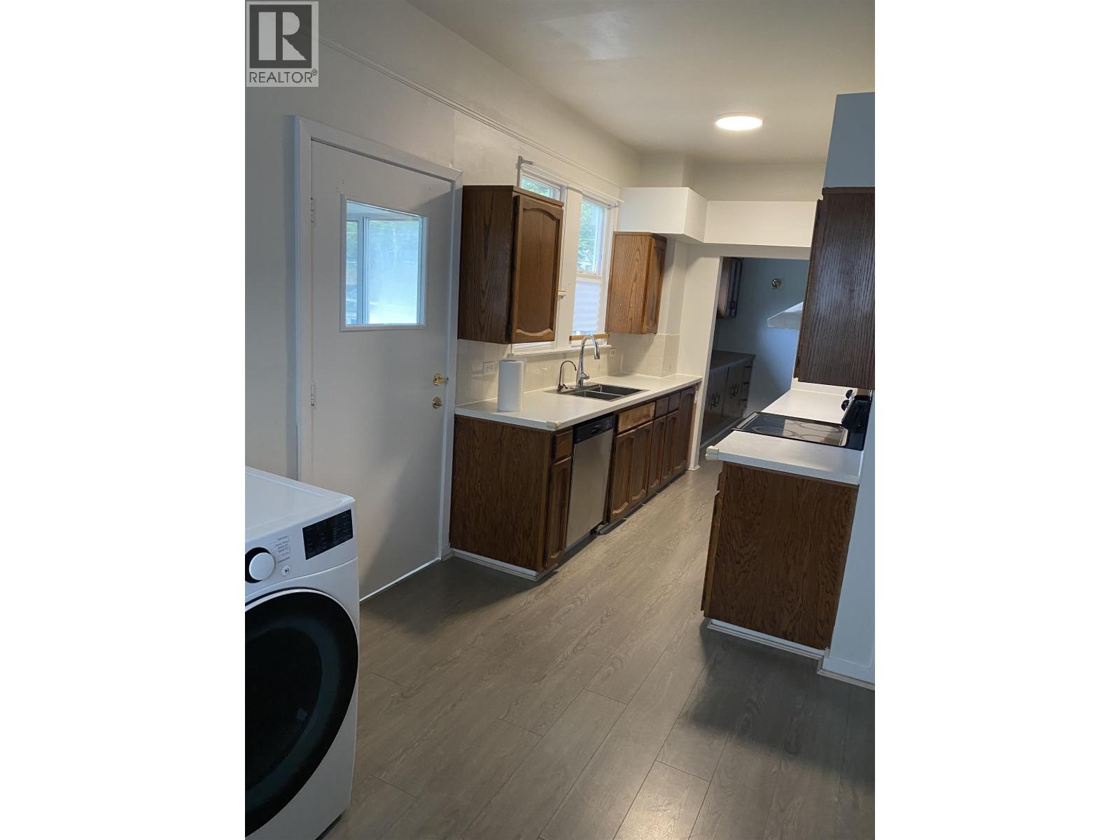
Exceptional opportunity on a level 66' x 122' (8,035 SF) lot with exciting redevelopment potential! This well-maintained 4-bedroom home offers a functional 3-level layout with a large bedroom on the main level, 3 generous bedrooms up, and an unfinished basement. Recent updates include a newer roof and furnace. Enjoy a large private yard, detached garage/workshop and ample parking, including room for an RV. Extensive preliminary development work has already been completed, with architectural concepts exploring a 3-unit development of approx. 5,450 SF with 6 parking stalls, plus an alternative duplex with 2 legal suites. An excellent home, holding property or development opportunity. Buyer to verify development potential with City. OPEN HOUSE Saturday October 10th from 12pm to 1:30pm (id:31684)
| 9 hours ago | Listing updated with changes from the MLS® | |
| 9 hours ago | Listing first seen on site |



The trademarks MLS®, Multiple Listing Service® and the associated logos are owned by The Canadian Real Estate Association (CREA) and identify the quality of services provided by real estate professionals who are members of CREA. Used under license.
The trademarks REALTOR®, REALTORS®, and the REALTOR® logo are controlled by The Canadian Real Estate Association (CREA) and identify real estate professionals who are members of CREA. These trademarks are owned or controlled by The Canadian Real Estate Association (CREA) and identify real estate professionals who are members of CREA (REALTOR®) and/or the quality of services they provide (MLS®).
This REALTOR.ca listing content is owned and licensed by REALTOR® members of The Canadian Real Estate Association.