





319 1219 JOHNSON STREETCoquitlam, BCV3B 7L5
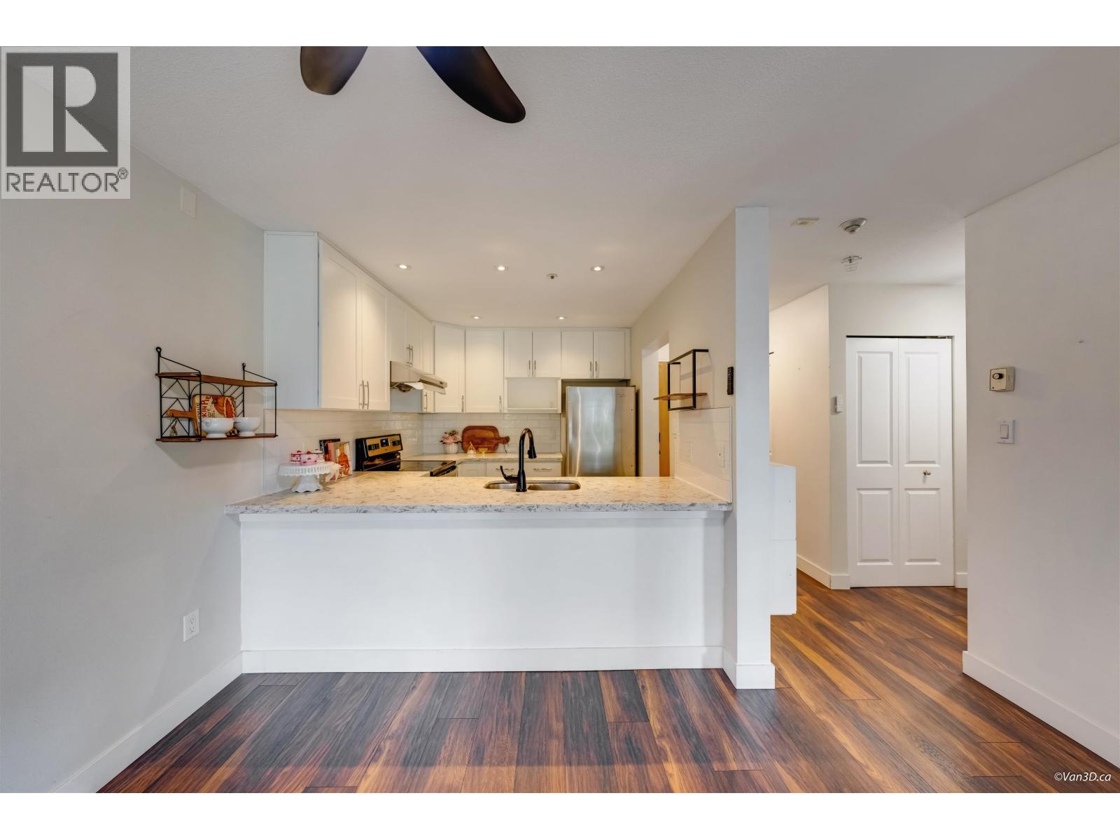
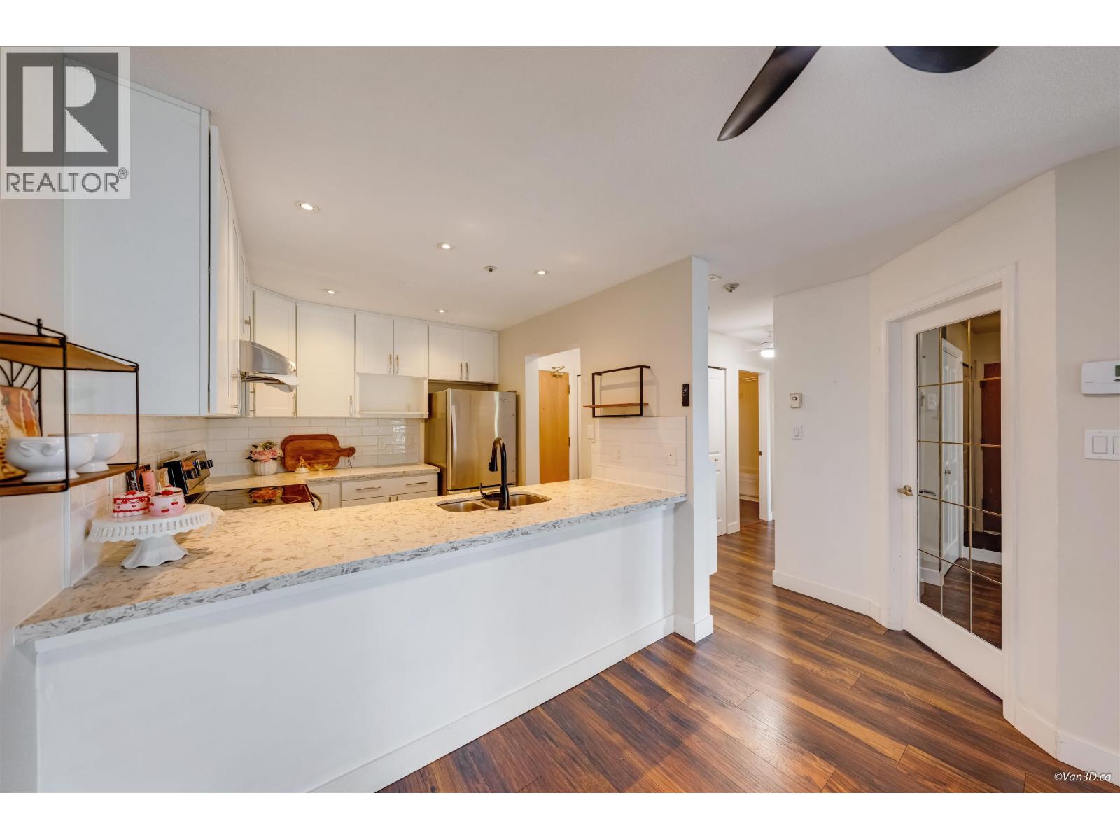
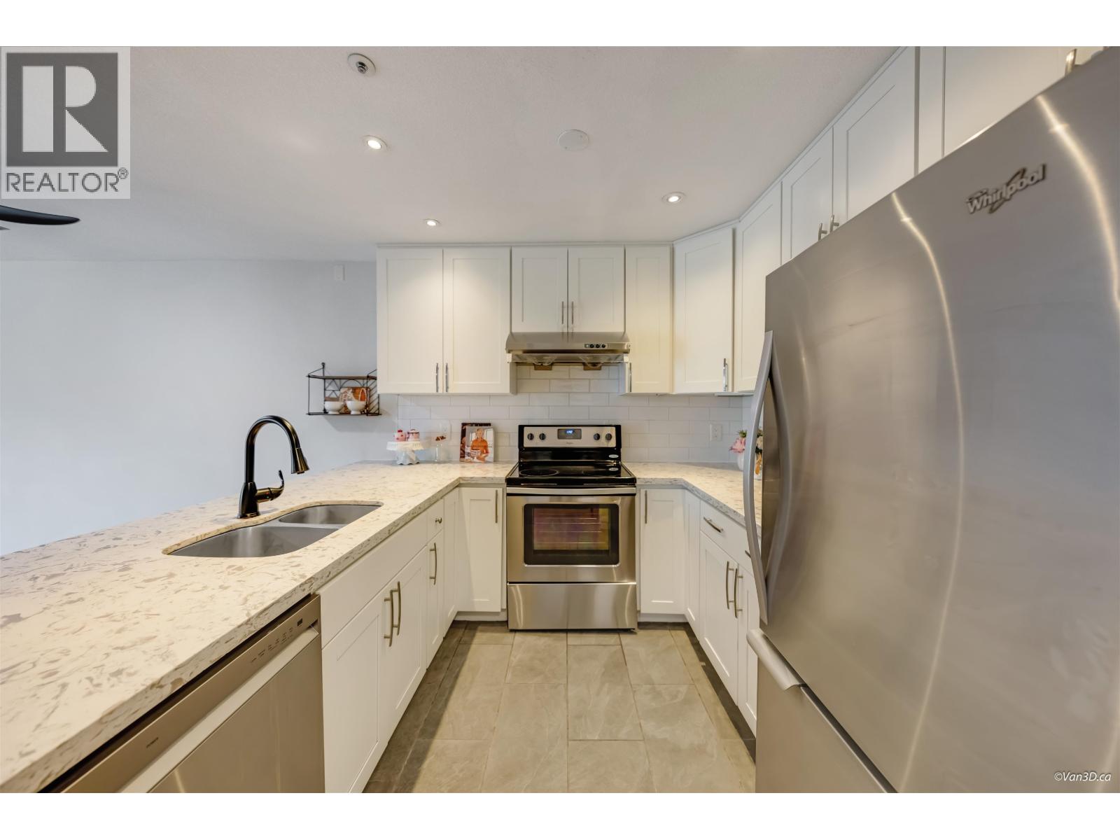
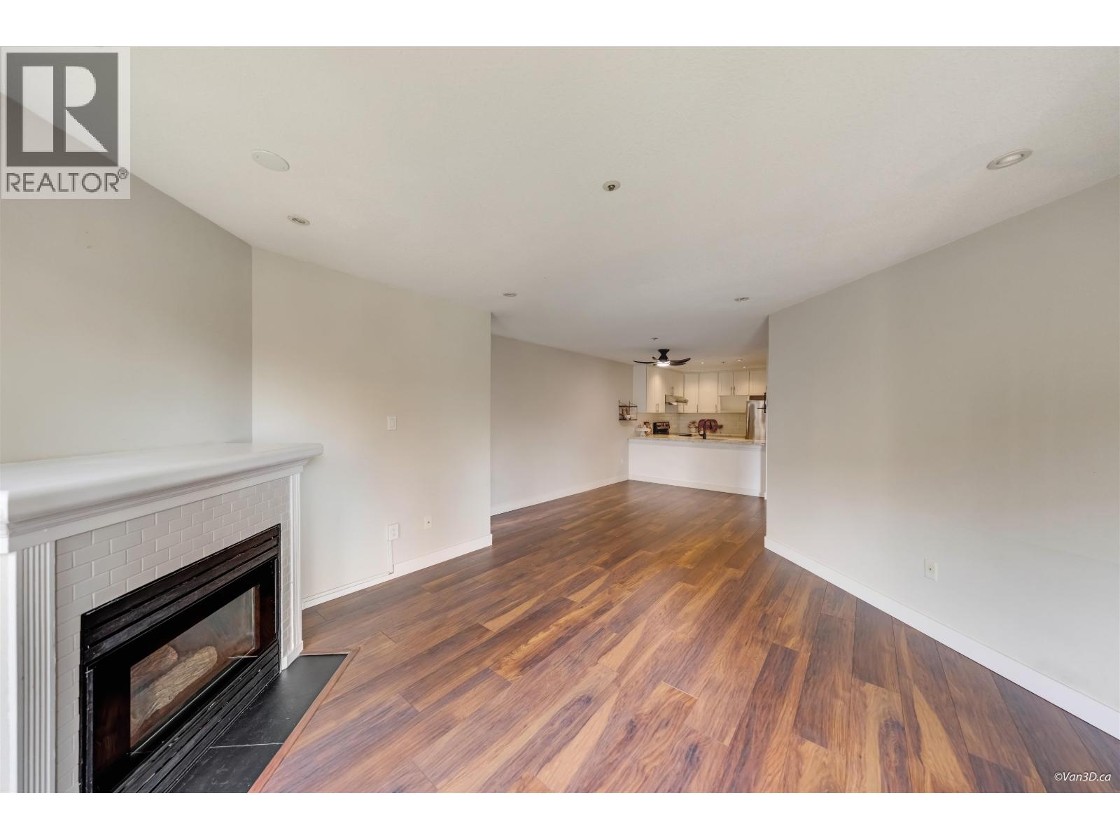
Welcome to Mountainside Place! This spacious 2 bedroom, 1 bathroom home offers 885 sq. ft. of comfortable living space in a highly convenient Coquitlam location. The functional layout features a bright living and dining area, updated kitchen with quartz countertops and stainless steel appliances, and a generous private balcony perfect for relaxing. Includes 1 parking stall and 1 storage locker. Well-maintained, fully rainscreened building with exercise and recreation rooms. Just minutes to SkyTrain, West Coast Express, Coquitlam Centre, restaurants, recreation facilities, schools and Lafarge Lake. A great opportunity for first-time buyers, downsizers or investors! (id:31684)
| 6 hours ago | Listing updated with changes from the MLS® | |
| 6 hours ago | Status changed to Active | |
| 7 hours ago | Listing first seen on site |



The trademarks MLS®, Multiple Listing Service® and the associated logos are owned by The Canadian Real Estate Association (CREA) and identify the quality of services provided by real estate professionals who are members of CREA. Used under license.
The trademarks REALTOR®, REALTORS®, and the REALTOR® logo are controlled by The Canadian Real Estate Association (CREA) and identify real estate professionals who are members of CREA. These trademarks are owned or controlled by The Canadian Real Estate Association (CREA) and identify real estate professionals who are members of CREA (REALTOR®) and/or the quality of services they provide (MLS®).
This REALTOR.ca listing content is owned and licensed by REALTOR® members of The Canadian Real Estate Association.