





113 1500 FERN STREETNorth Vancouver, BCV7J 0E6
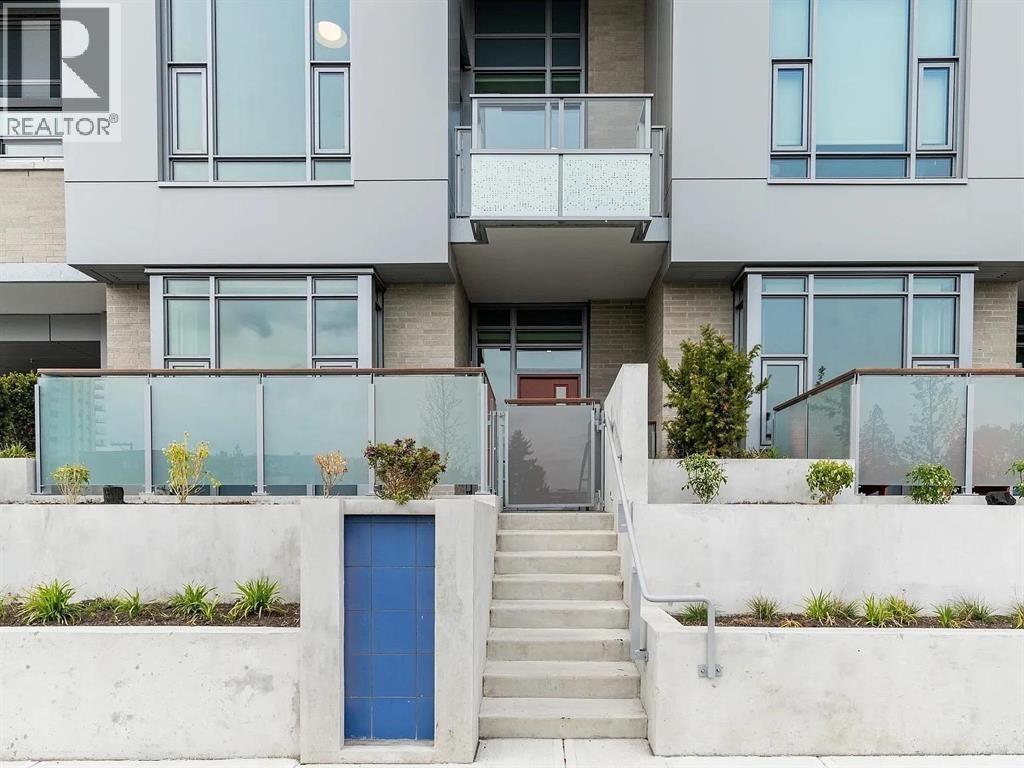
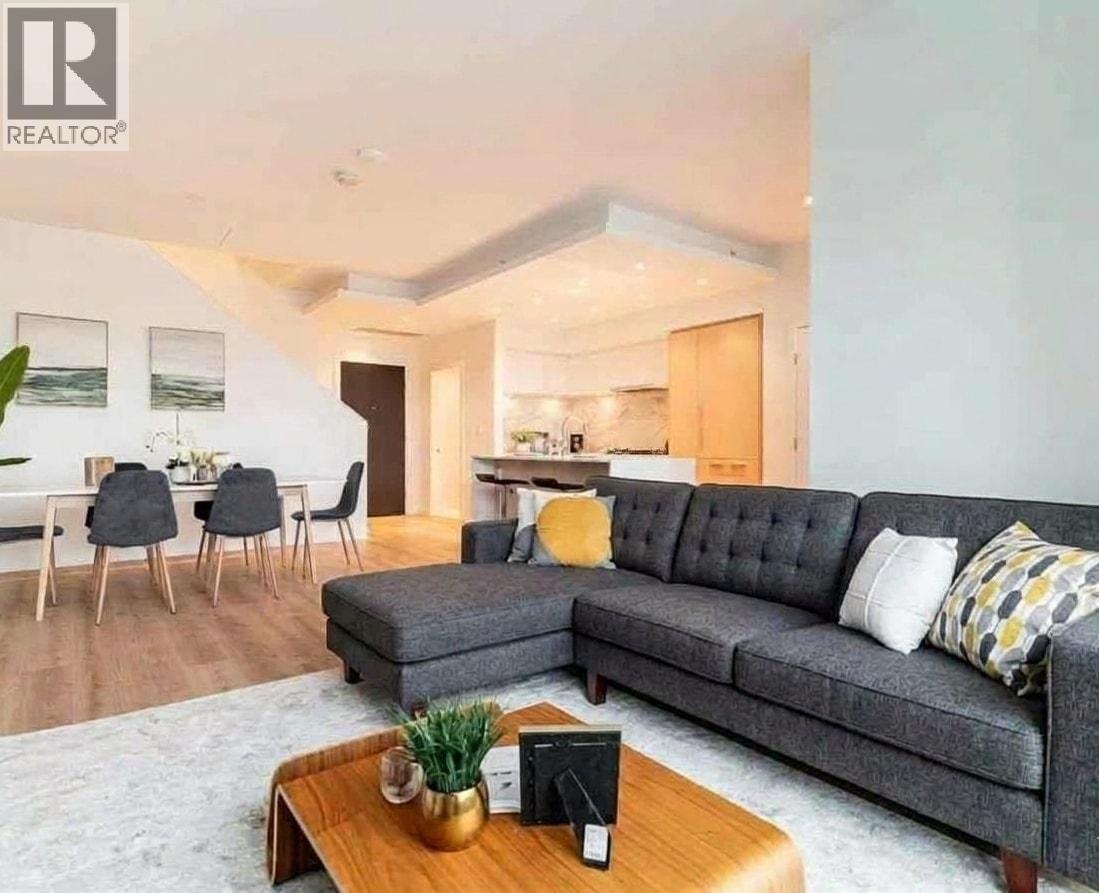
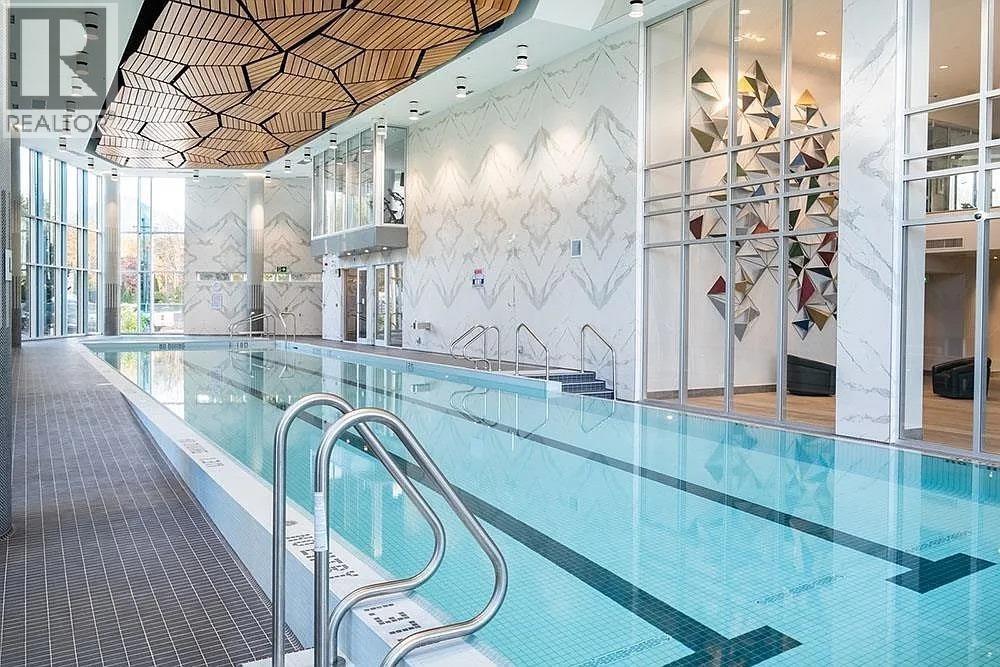
Concrete, spacious townhome offering two levels of functional living space. The main floor features an open-concept layout with a gourmet kitchen complete with quartz countertops, stainless steel AEG appliances, and an integrated Liebherr refrigerator. Enjoy a convenient walk-out terrace off the kitchen-perfect for family gatherings and outdoor entertaining. Upstairs includes two bedrooms plus a den/family area, a private balcony off the primary bedroom, and a rare large laundry room. This home provides all the entertaining and outdoor space you need. Located in the award-winning Seylynn Village community, close to parks, shops, recreation, and transportation. Open house: Oct 11 (Sun) 2-4pm (id:31684)
| yesterday | Listing updated with changes from the MLS® | |
| yesterday | Status changed to Active | |
| yesterday | Listing first seen on site |



The trademarks MLS®, Multiple Listing Service® and the associated logos are owned by The Canadian Real Estate Association (CREA) and identify the quality of services provided by real estate professionals who are members of CREA. Used under license.
The trademarks REALTOR®, REALTORS®, and the REALTOR® logo are controlled by The Canadian Real Estate Association (CREA) and identify real estate professionals who are members of CREA. These trademarks are owned or controlled by The Canadian Real Estate Association (CREA) and identify real estate professionals who are members of CREA (REALTOR®) and/or the quality of services they provide (MLS®).
This REALTOR.ca listing content is owned and licensed by REALTOR® members of The Canadian Real Estate Association.