





802 1745 ESQUIMALT AVENUEWest Vancouver, BCV7V 1R7
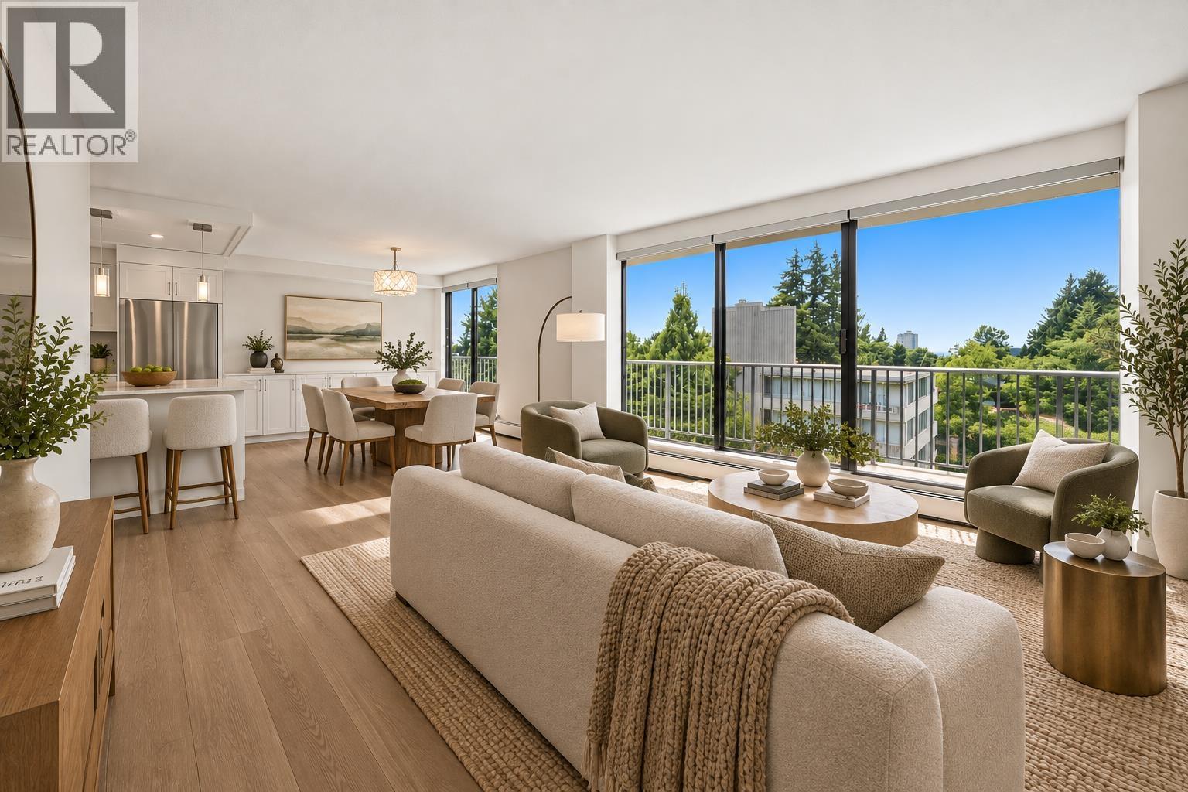
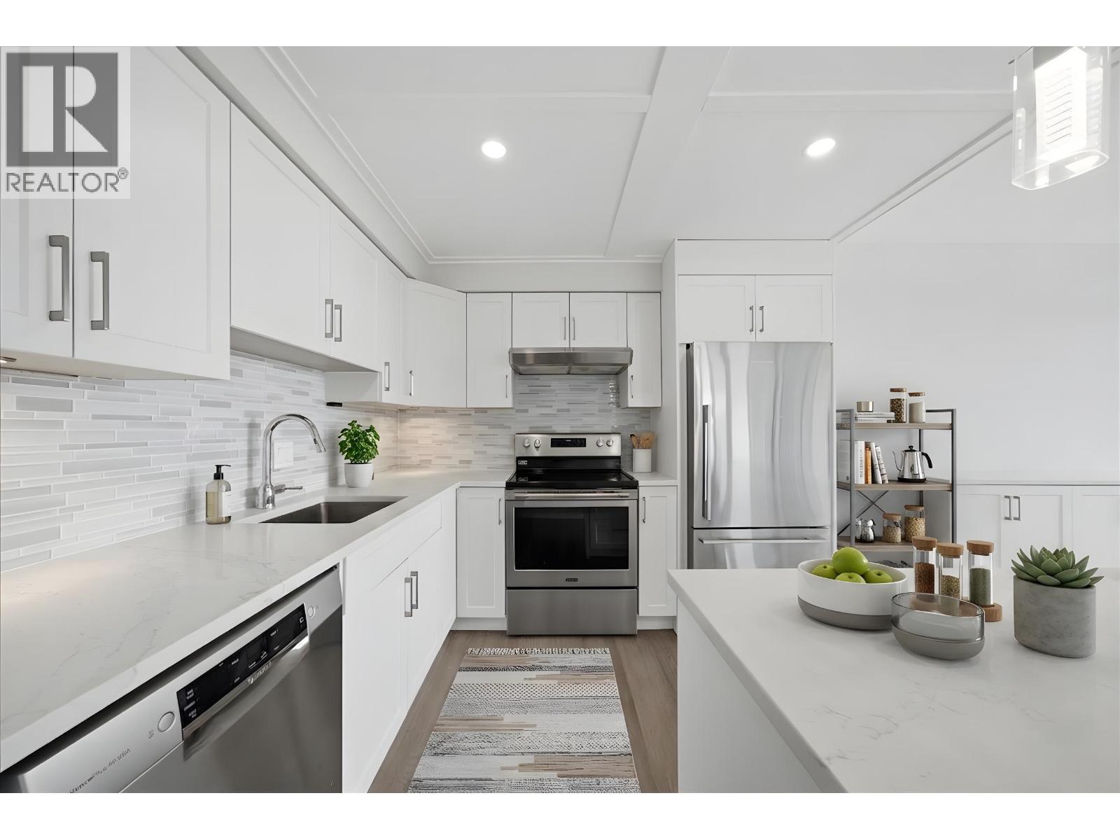
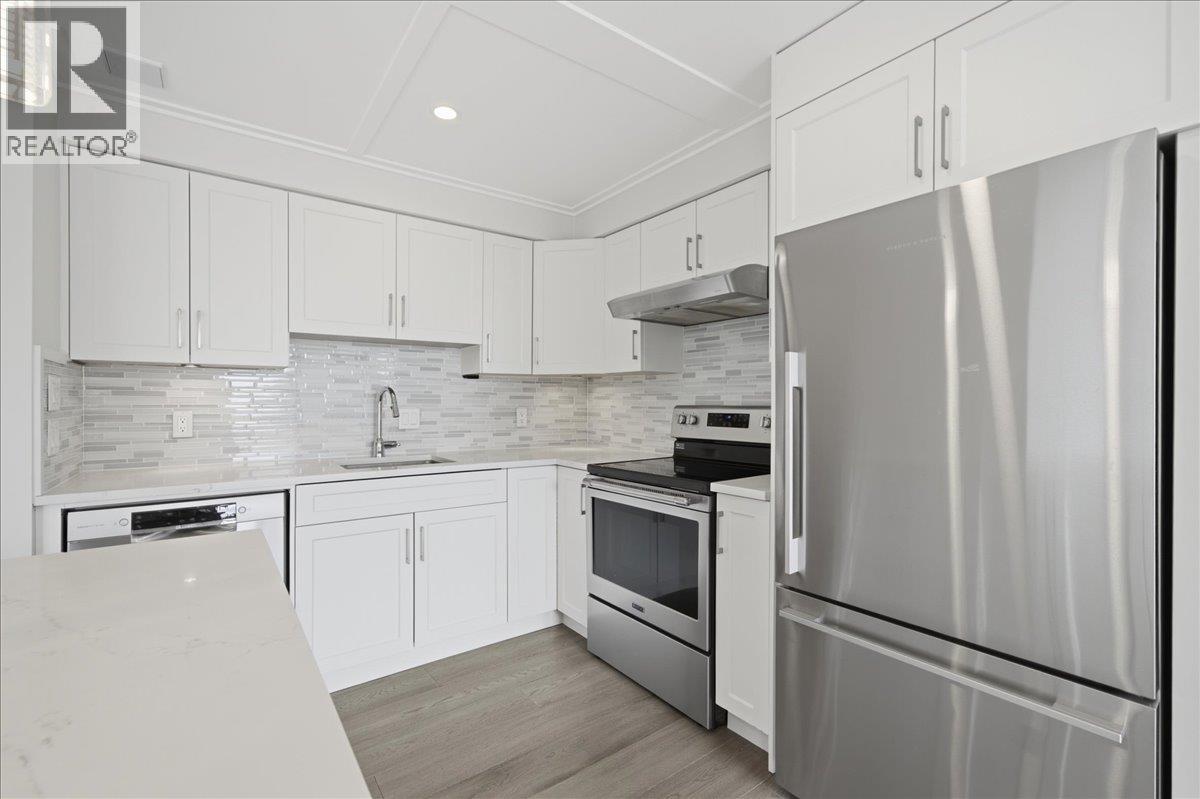
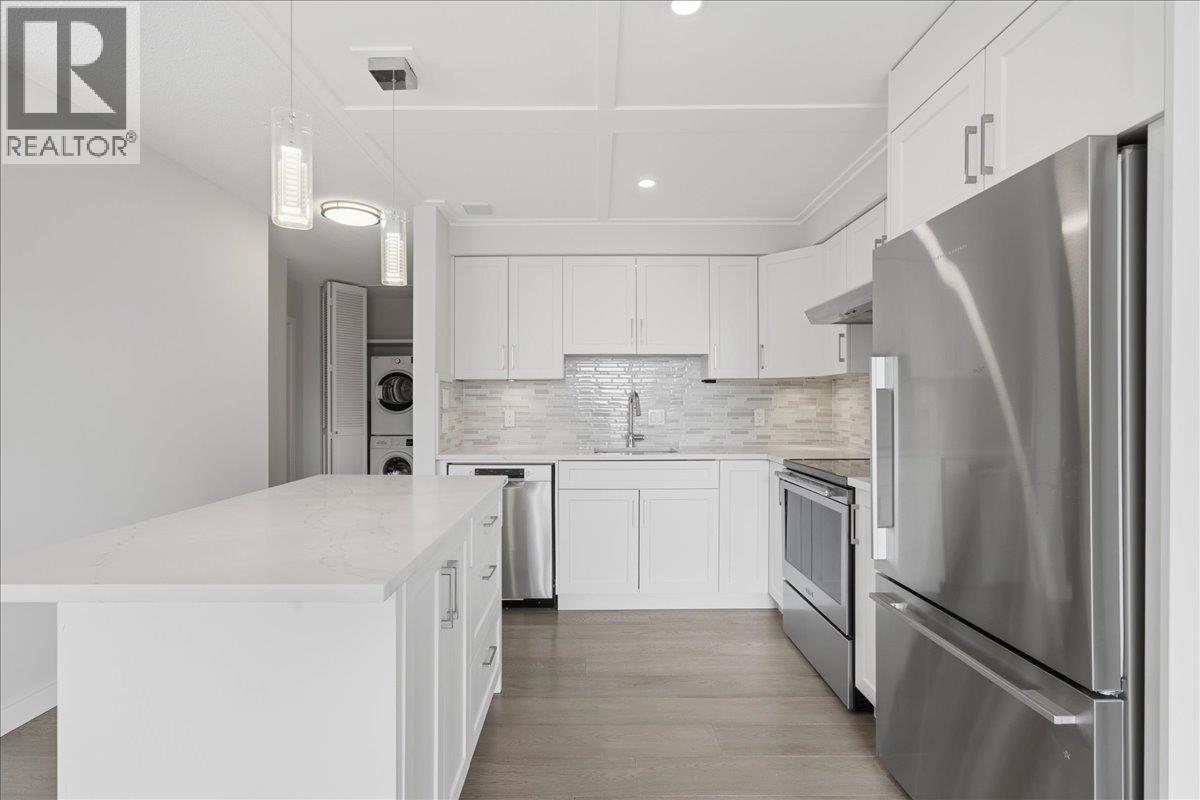
Move-in ready and beautifully renovated, this 2-bedroom, 2-bathroom unit features an extra-large master bedroom alongside stunning ocean and mountain views, with 2 big balconies. The unit includes in-suite laundry, two side-by-side secured parking spots, and a storage locker. Residents also enjoy access to a large, beautiful lounge and a fabulous 10th-floor Penthouse recreation and entertainment room with awesome views. Enjoy a bright, open kitchen complete with appliances and extended custom cabinets, as well as updated bathrooms. Located in "Lionscrest" right in the heart of Ambleside, this lovely apartment is situated in a quiet cul-de-sac that is an easy stroll to all amenities, shops, recreation, beaches, and the seawall. **Open House Sunday 27th 2-4pm** (id:31684)
| 7 hours ago | Listing updated with changes from the MLS® | |
| 7 hours ago | Listing first seen on site |



The trademarks MLS®, Multiple Listing Service® and the associated logos are owned by The Canadian Real Estate Association (CREA) and identify the quality of services provided by real estate professionals who are members of CREA. Used under license.
The trademarks REALTOR®, REALTORS®, and the REALTOR® logo are controlled by The Canadian Real Estate Association (CREA) and identify real estate professionals who are members of CREA. These trademarks are owned or controlled by The Canadian Real Estate Association (CREA) and identify real estate professionals who are members of CREA (REALTOR®) and/or the quality of services they provide (MLS®).
This REALTOR.ca listing content is owned and licensed by REALTOR® members of The Canadian Real Estate Association.