





1401 6540 BURLINGTON AVENUEBurnaby, BCV5H 4G3
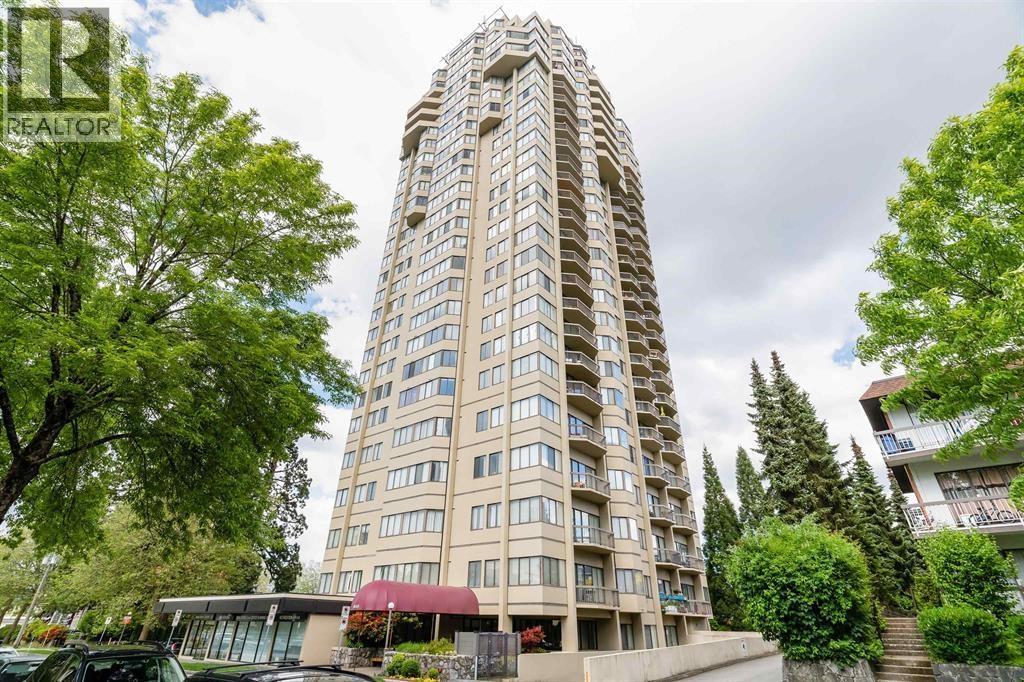
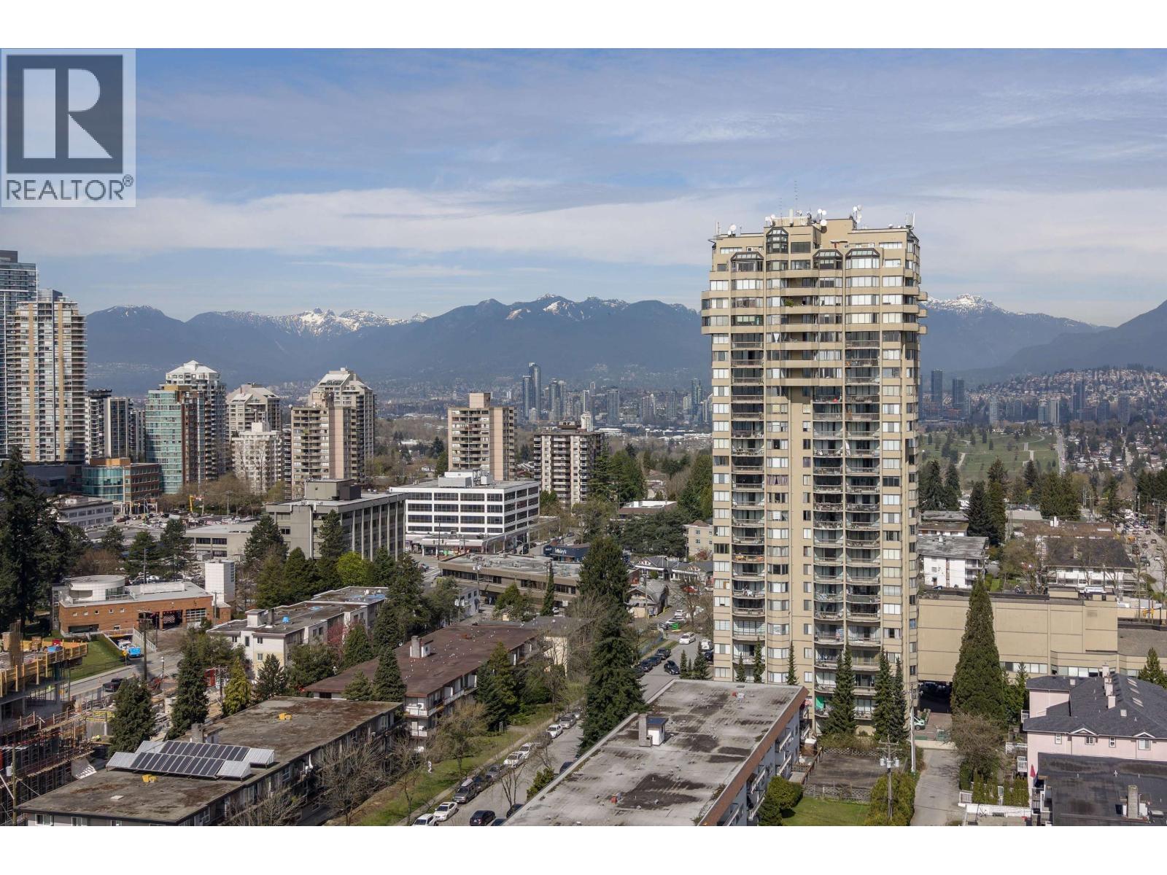
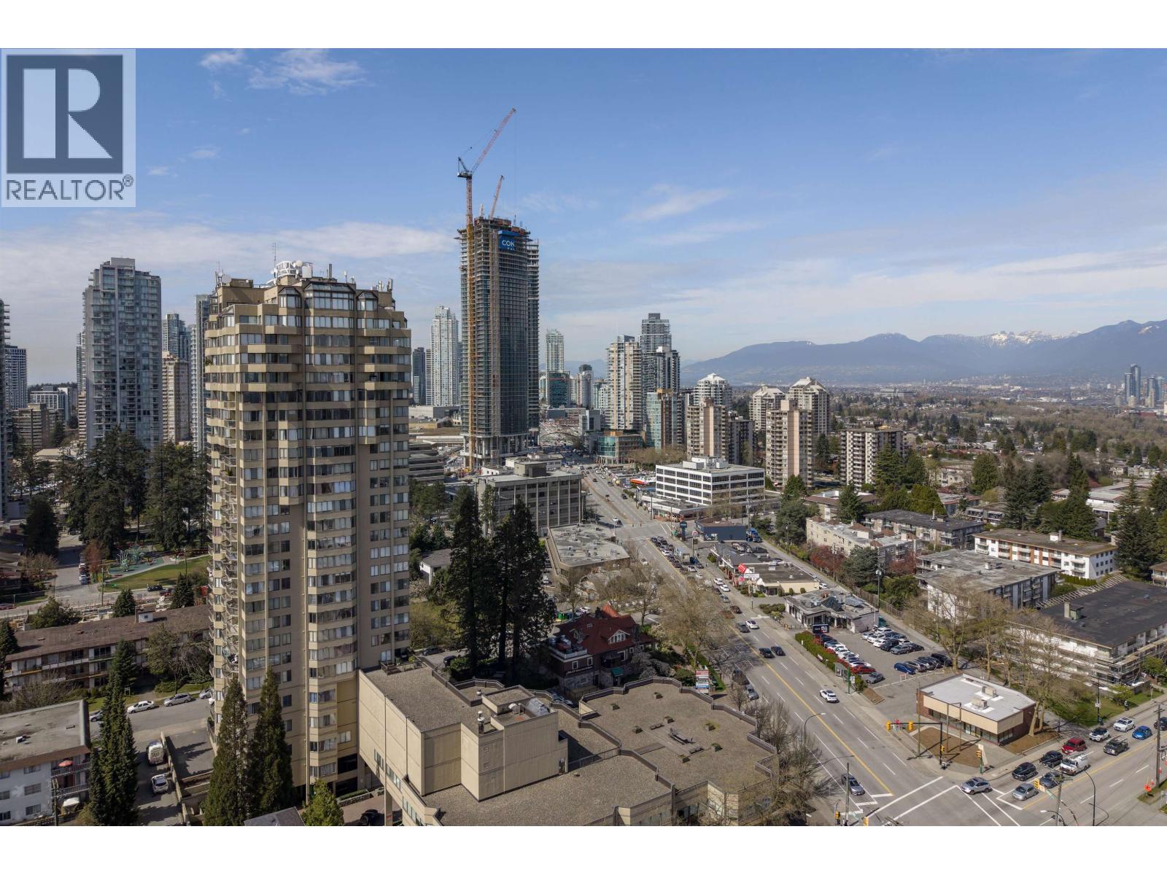
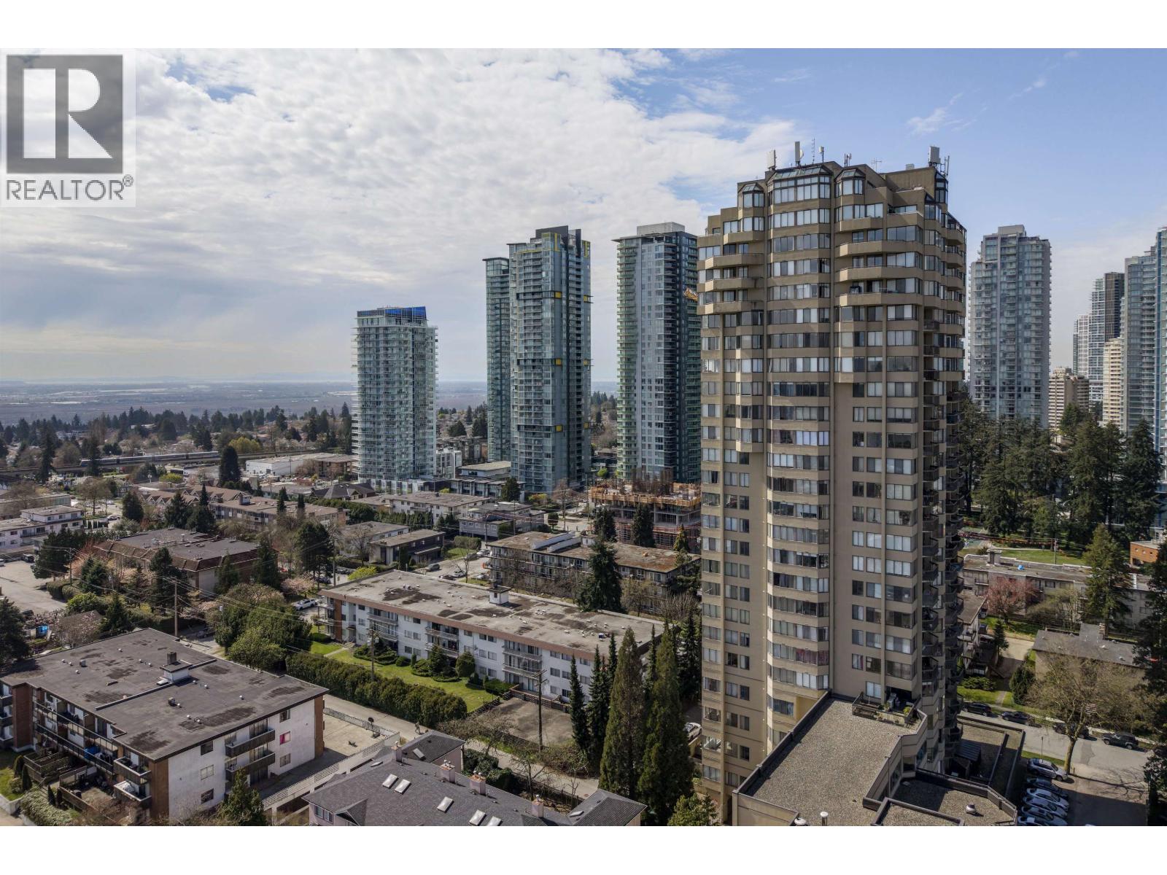
In the heart of Downtown Burnaby, this bright and spacious fully renovated 2-bedroom, 1-bath home offers breathtaking unobstructed views of the city, mountains, and Deer Lake. Thoughtfully updated in 2022 with laminate flooring, designer paint, pot lights, new stainless steel appliances, custom kitchen cabinetry, quartz counters, stylish backsplash, spa-inspired bathroom, new blinds, and in-suite laundry. The dining area features recently added custom-built cabinetry, complete with a wine/beer fridge. The building amenities include squash court, gym, sauna, and party room. Fantastic central location close to shopping, transit, and more. Schedule your private showing now! (id:31684)
| 7 hours ago | Listing updated with changes from the MLS® | |
| 7 hours ago | Listing first seen on site |



The trademarks MLS®, Multiple Listing Service® and the associated logos are owned by The Canadian Real Estate Association (CREA) and identify the quality of services provided by real estate professionals who are members of CREA. Used under license.
The trademarks REALTOR®, REALTORS®, and the REALTOR® logo are controlled by The Canadian Real Estate Association (CREA) and identify real estate professionals who are members of CREA. These trademarks are owned or controlled by The Canadian Real Estate Association (CREA) and identify real estate professionals who are members of CREA (REALTOR®) and/or the quality of services they provide (MLS®).
This REALTOR.ca listing content is owned and licensed by REALTOR® members of The Canadian Real Estate Association.