





322 12258 224 STREETMaple Ridge, BCV2X 8Y7
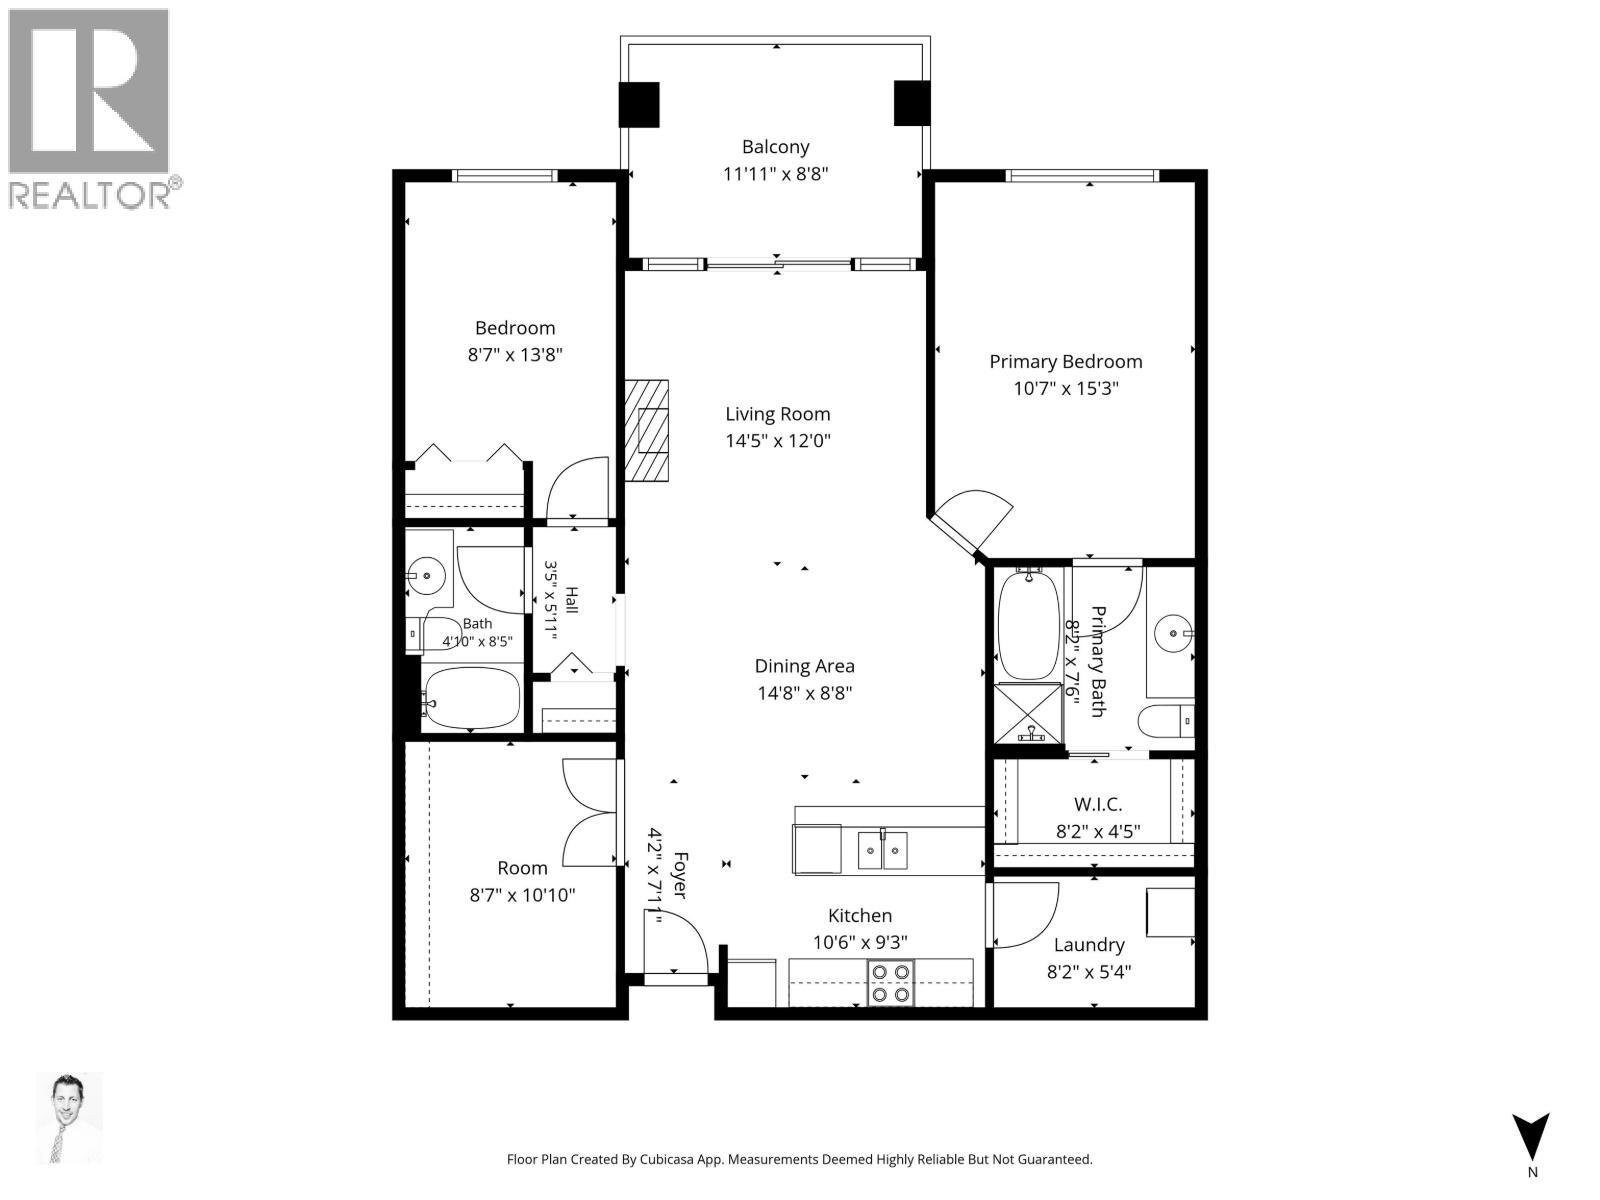
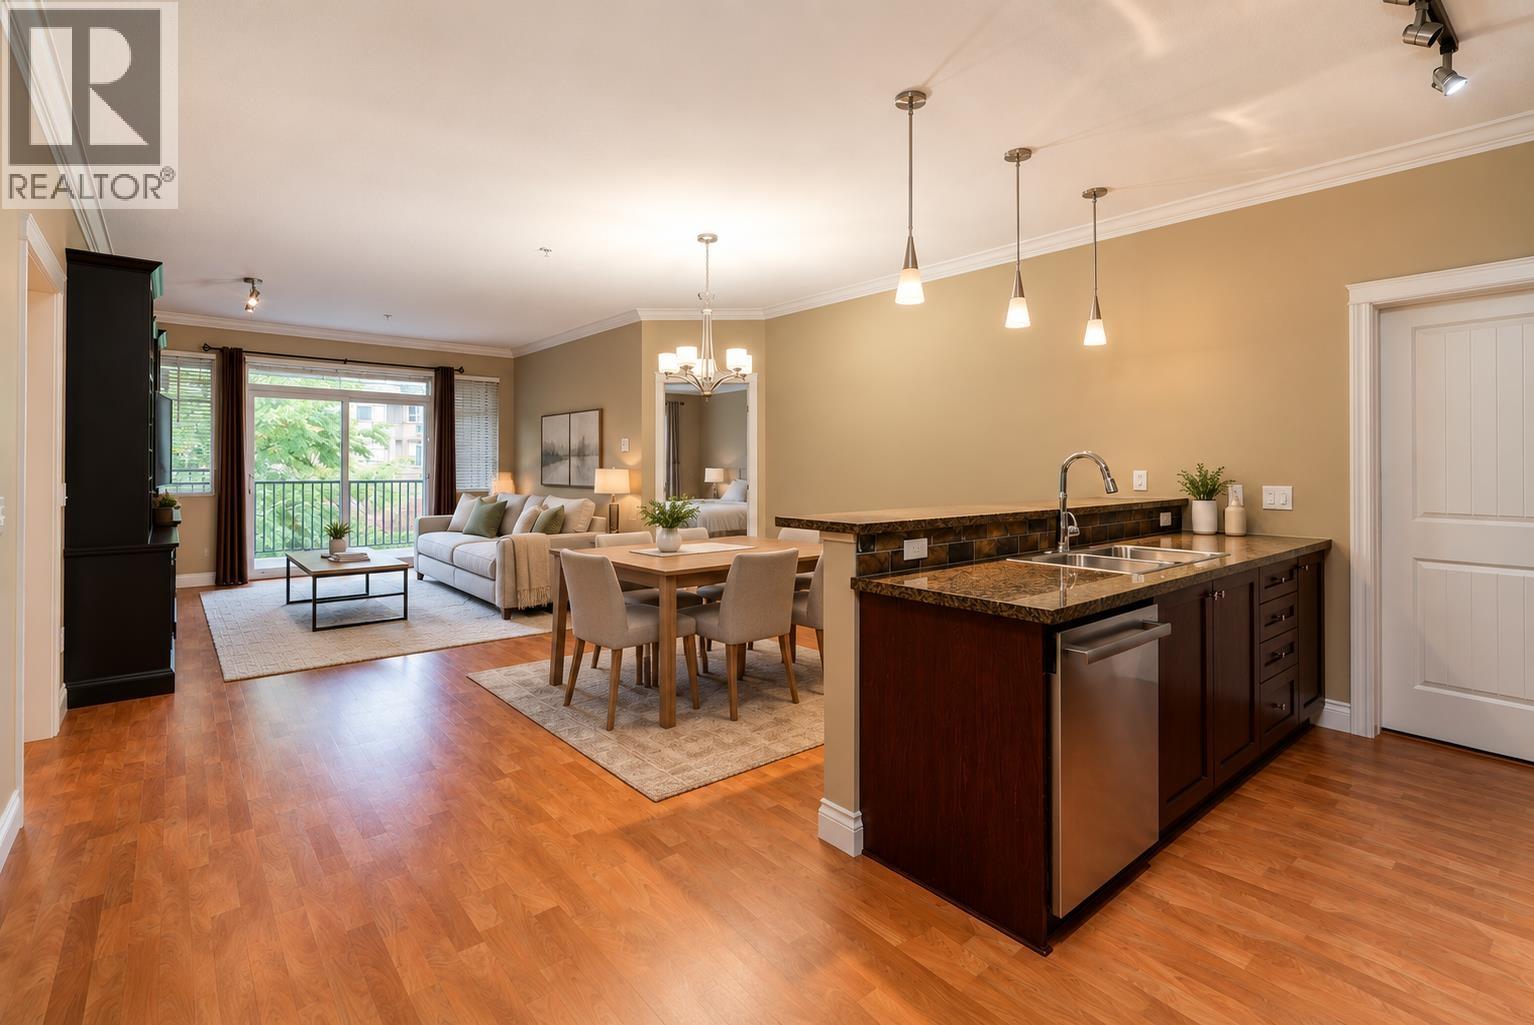
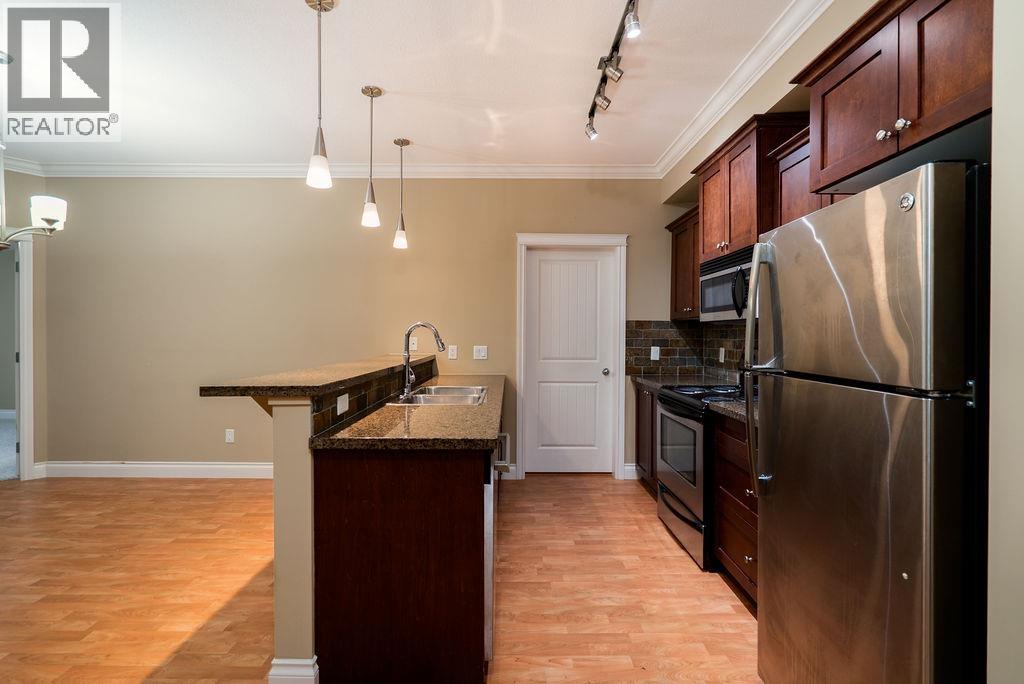
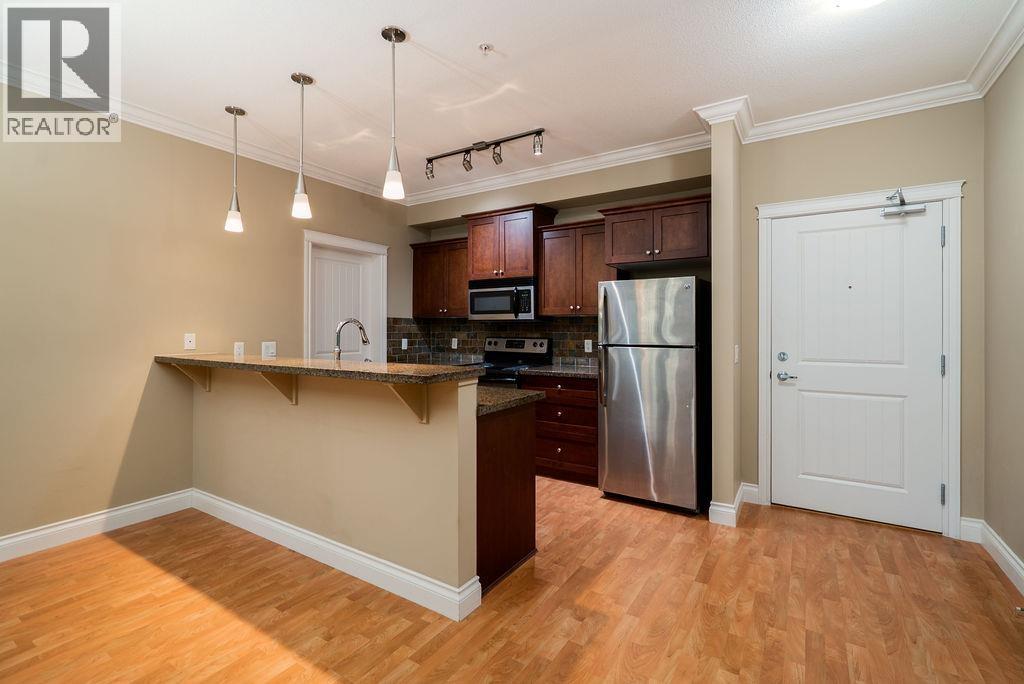
STONEGATE - Spacious 1,151 square ft 2 bed plus den, 2 bath home with bedrooms on opposite sides and covered south-facing balcony. Open layout with 9' ceilings, crown molding and a custom built-in wall unit with fireplace. Kitchen has granite counters, stainless appliances and a breakfast bar. Den with French doors and built-in cabinets is ideal for a home office. Primary bedroom features a walk-in closet and ensuite with soaker tub and separate shower and brand new carpet in both bedrooms just installed;. Walk-in laundry room with extra storage. 2 parking stalls and storage locker. Healthy contingency fund and well maintained building. Central location, walk to shopping, transit, parks and recreation. Pets allowed. OPEN HOUSE SAT Oct 10 2:00-4:00 (id:31684)
| yesterday | Listing updated with changes from the MLS® | |
| yesterday | Status changed to Active | |
| yesterday | Listing first seen on site |



The trademarks MLS®, Multiple Listing Service® and the associated logos are owned by The Canadian Real Estate Association (CREA) and identify the quality of services provided by real estate professionals who are members of CREA. Used under license.
The trademarks REALTOR®, REALTORS®, and the REALTOR® logo are controlled by The Canadian Real Estate Association (CREA) and identify real estate professionals who are members of CREA. These trademarks are owned or controlled by The Canadian Real Estate Association (CREA) and identify real estate professionals who are members of CREA (REALTOR®) and/or the quality of services they provide (MLS®).
This REALTOR.ca listing content is owned and licensed by REALTOR® members of The Canadian Real Estate Association.