





1305 16433 WATSON DRIVESurrey, BCV4N 6R9
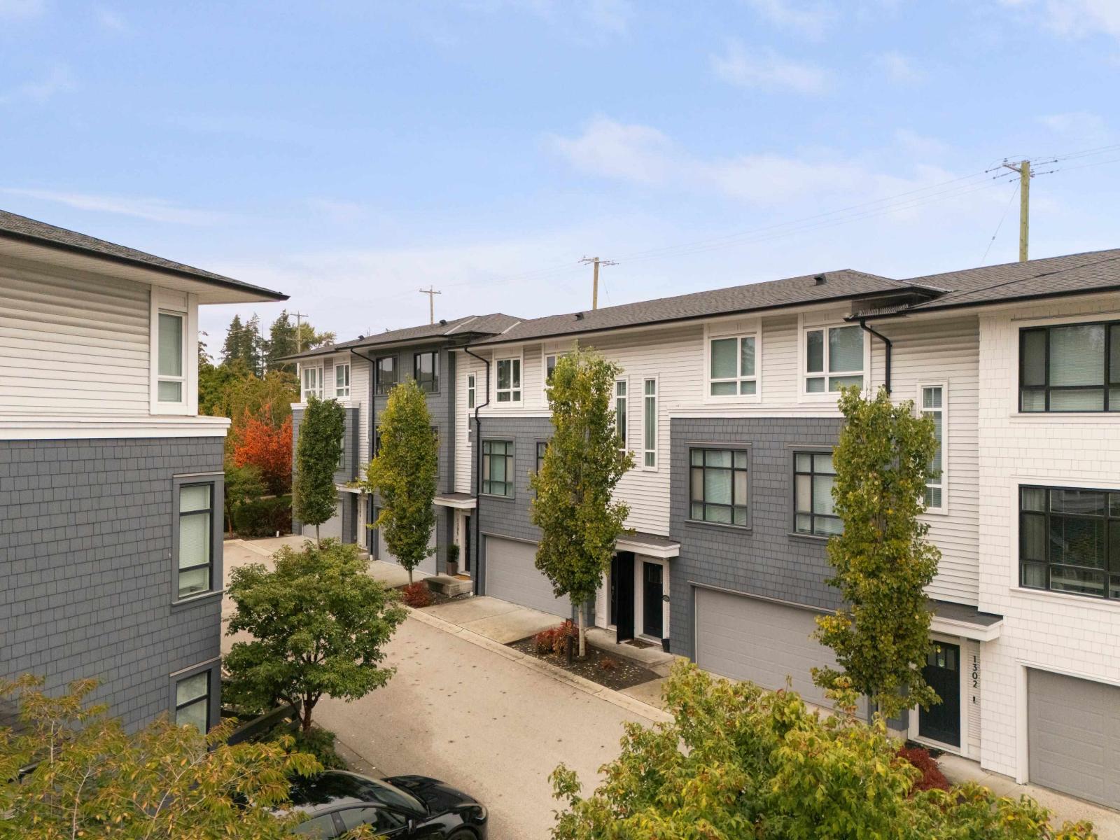
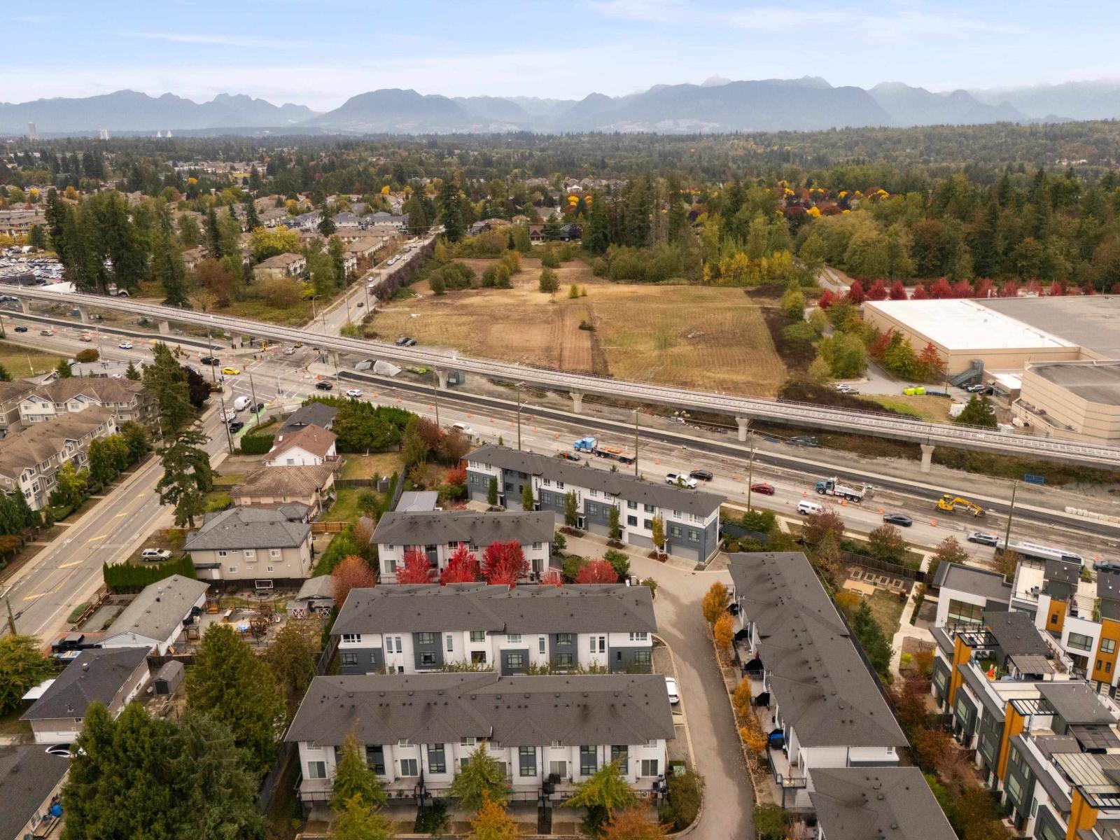
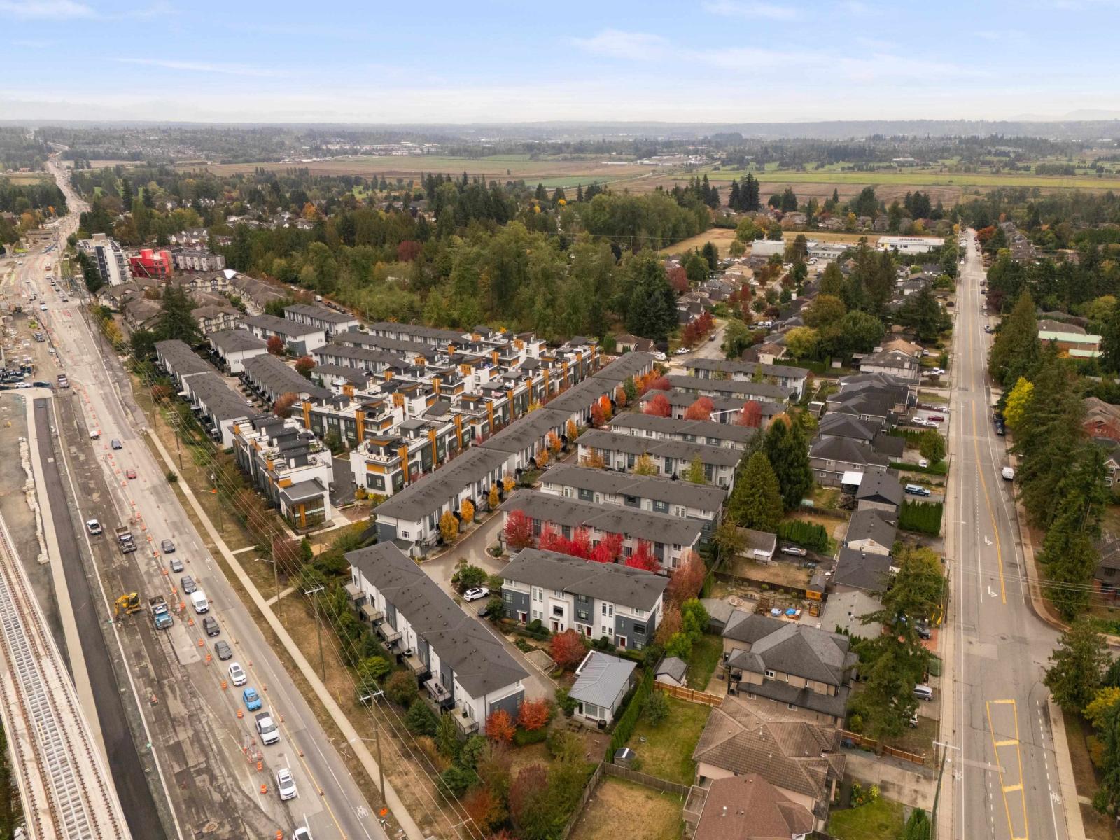
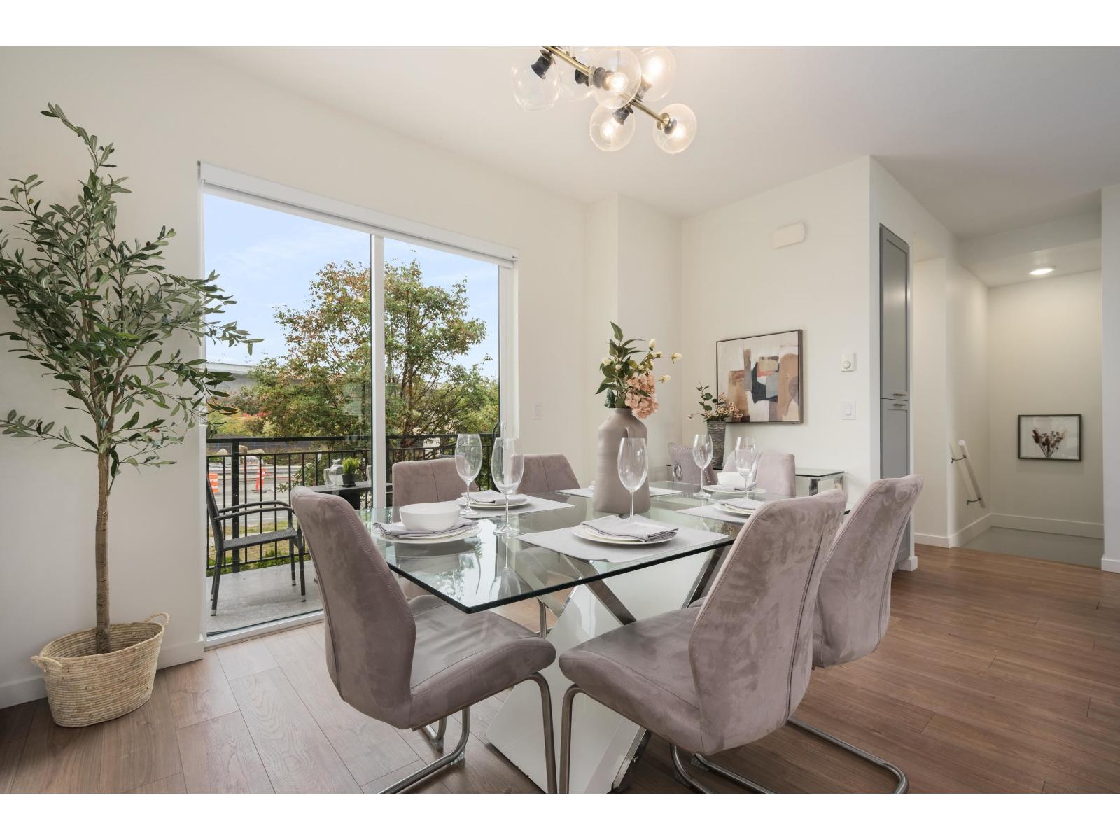
Rarely offered side-by-side DOUBLE GARAGE at Fleetwood Rise, finished with epoxy floors & room for storage or a home gym! This move-in ready 2 bed, 3 bath, 3-level townhome has been freshly updated with new paint, new carpet & new light fixtures. The open main floor has 9' ceilings & wide-plank flooring, with a balcony off the main for morning coffee. It flows into a bright kitchen with an oversized island workstation, stainless steel appliances & lots of cabinet space. A powder room on the main adds convenience. Upstairs are two generous bedrooms & a full bath. The primary bedroom has its own walk-in closet & 3-piece ensuite. Step through the garage to your own private outdoor patio. Walk to the Surrey Sport & Leisure Complex. Schools, shopping & the future SkyTrain. OPEN: Oct 10 2-4 PM (id:31684)
| 9 hours ago | Listing updated with changes from the MLS® | |
| 9 hours ago | Listing first seen on site |



The trademarks MLS®, Multiple Listing Service® and the associated logos are owned by The Canadian Real Estate Association (CREA) and identify the quality of services provided by real estate professionals who are members of CREA. Used under license.
The trademarks REALTOR®, REALTORS®, and the REALTOR® logo are controlled by The Canadian Real Estate Association (CREA) and identify real estate professionals who are members of CREA. These trademarks are owned or controlled by The Canadian Real Estate Association (CREA) and identify real estate professionals who are members of CREA (REALTOR®) and/or the quality of services they provide (MLS®).
This REALTOR.ca listing content is owned and licensed by REALTOR® members of The Canadian Real Estate Association.