





22872 76A AVENUELangley, BCV1M 2J5
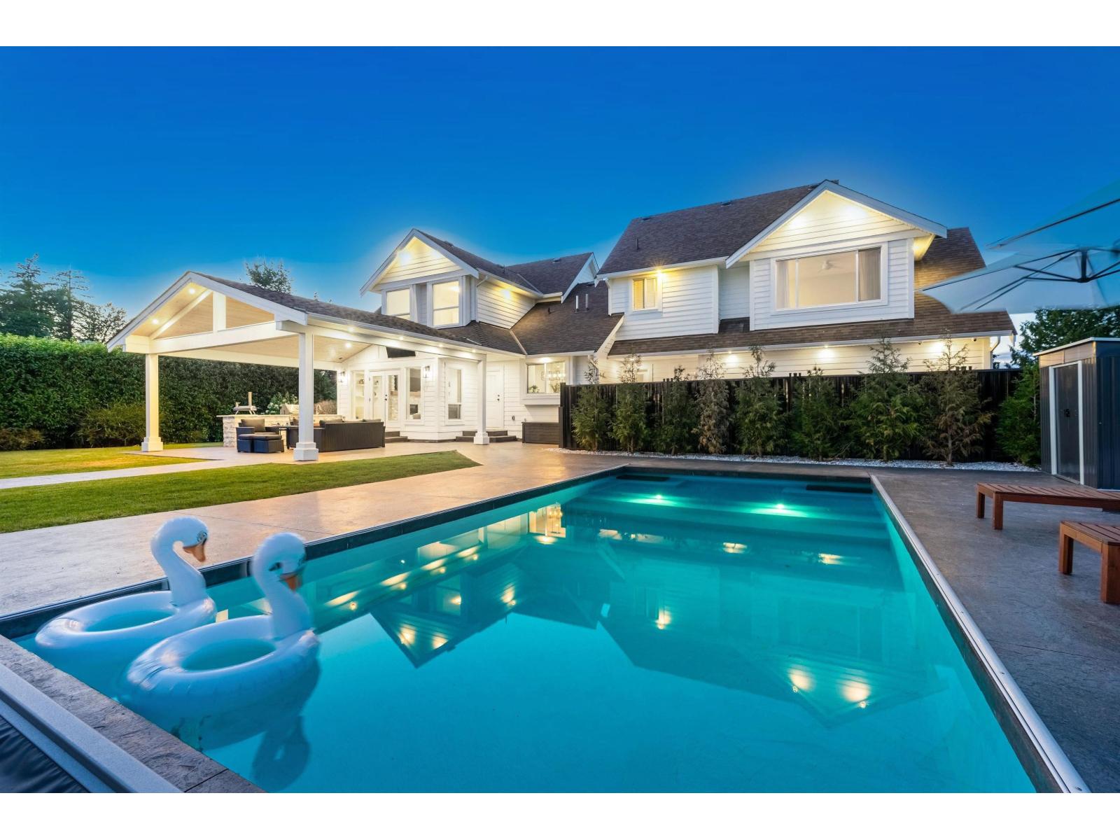
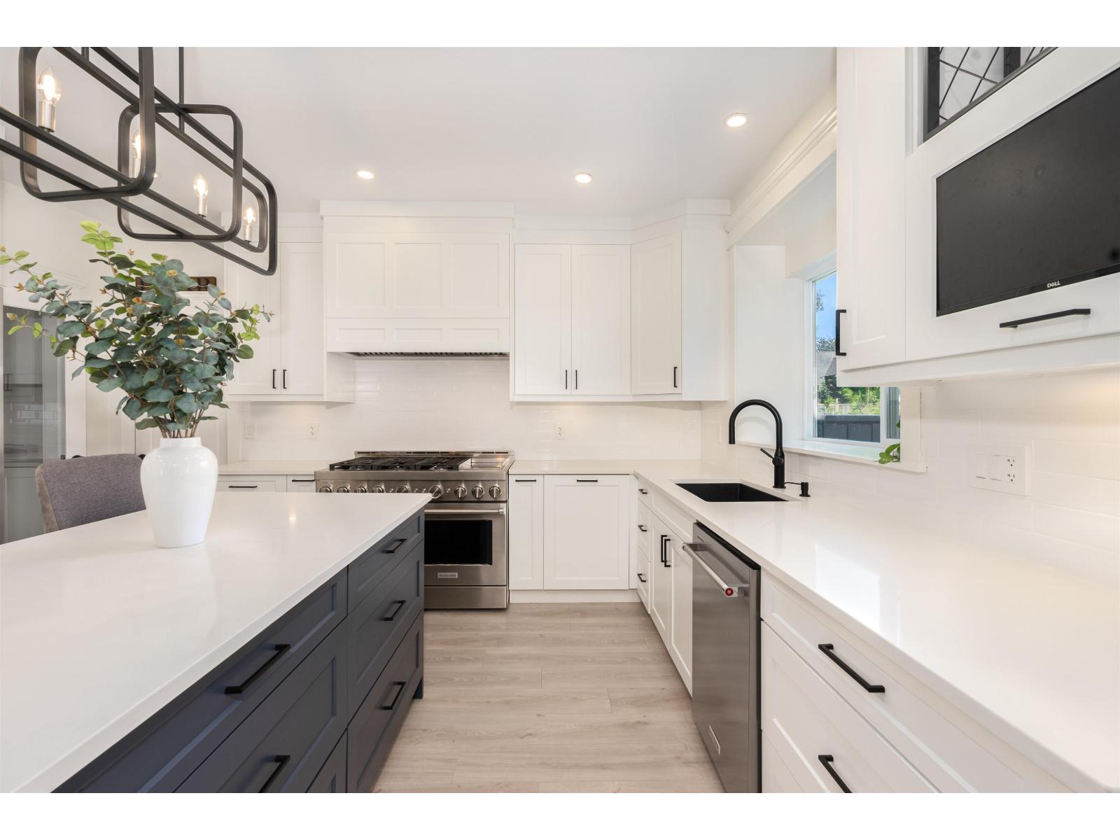
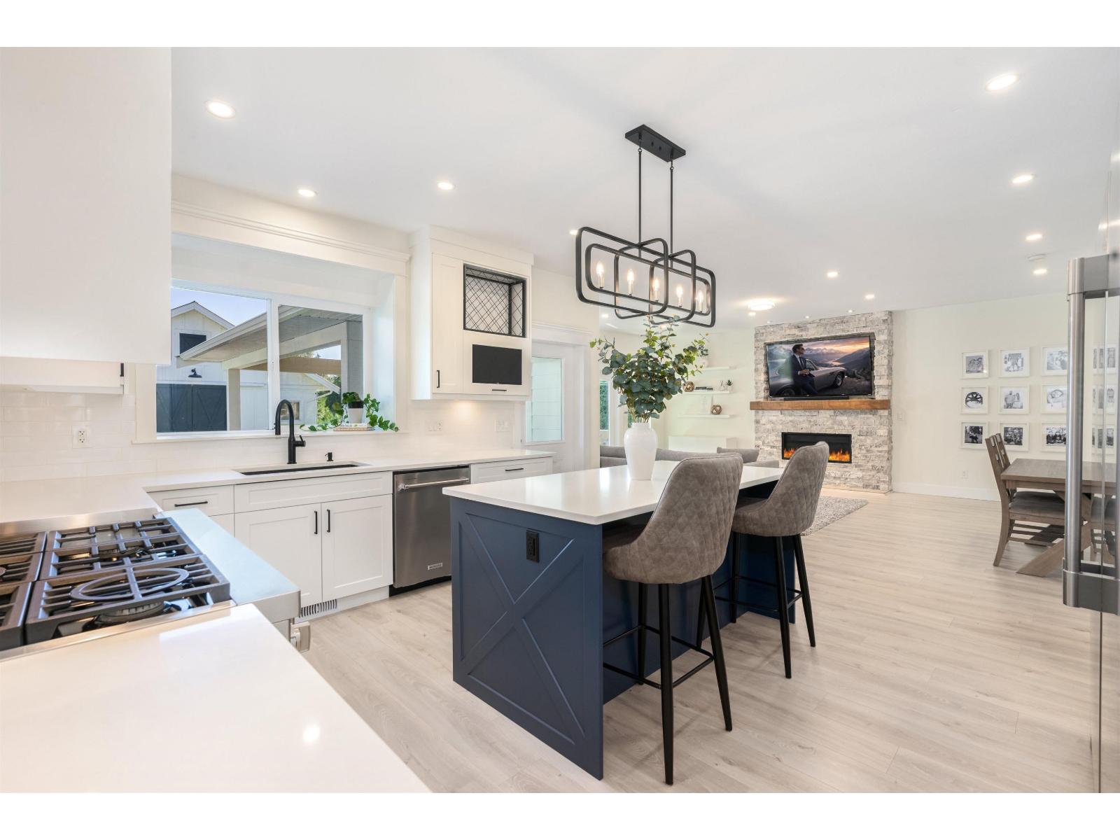
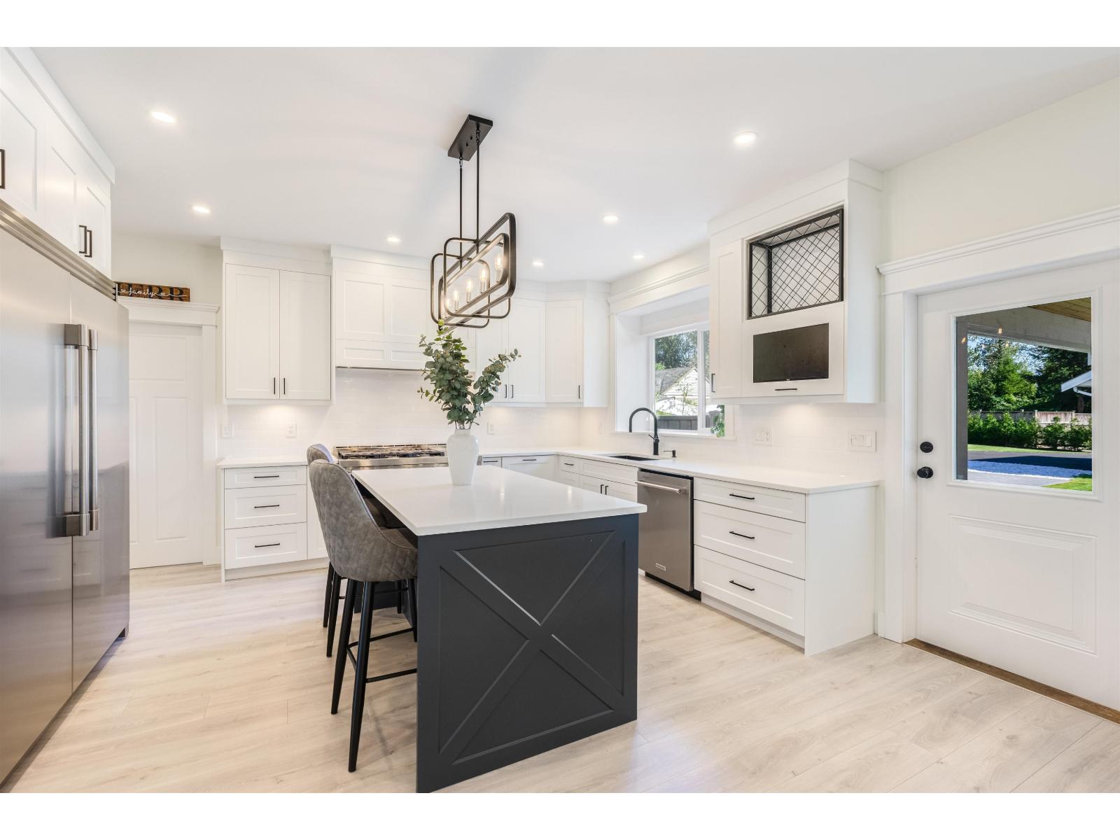
Introducing the epitome of modern luxury living - a fully renovated Modern Farmhouse-inspired home in Forest Knolls. This stunning property boasts newer chefs kitchen equipped with top-of-the-line appliances, perfect for culinary enthusiasts. Enjoy the convenience of a fantastic location, just minutes away from the highway and the charming town of Fort Langley. The South backyard is a picture-perfect oasis, providing the ultimate space for relaxation and entertainment. With 7 bedrooms and 6 bathrooms, this home offers ample space for family and guests. Situated on a sprawling South facing 0.75 acre property, this residence presents the perfect combination of privacy and luxury. Don't miss out on the opportunity to own this dream home in one of Langley's most sought-after neighbourhoods. (id:31684)
| 7 hours ago | Listing updated with changes from the MLS® | |
| 7 hours ago | Listing first seen on site |



The trademarks MLS®, Multiple Listing Service® and the associated logos are owned by The Canadian Real Estate Association (CREA) and identify the quality of services provided by real estate professionals who are members of CREA. Used under license.
The trademarks REALTOR®, REALTORS®, and the REALTOR® logo are controlled by The Canadian Real Estate Association (CREA) and identify real estate professionals who are members of CREA. These trademarks are owned or controlled by The Canadian Real Estate Association (CREA) and identify real estate professionals who are members of CREA (REALTOR®) and/or the quality of services they provide (MLS®).
This REALTOR.ca listing content is owned and licensed by REALTOR® members of The Canadian Real Estate Association.