





3340 CLEARBROOK ROADAbbotsford, BCV2T 4T4
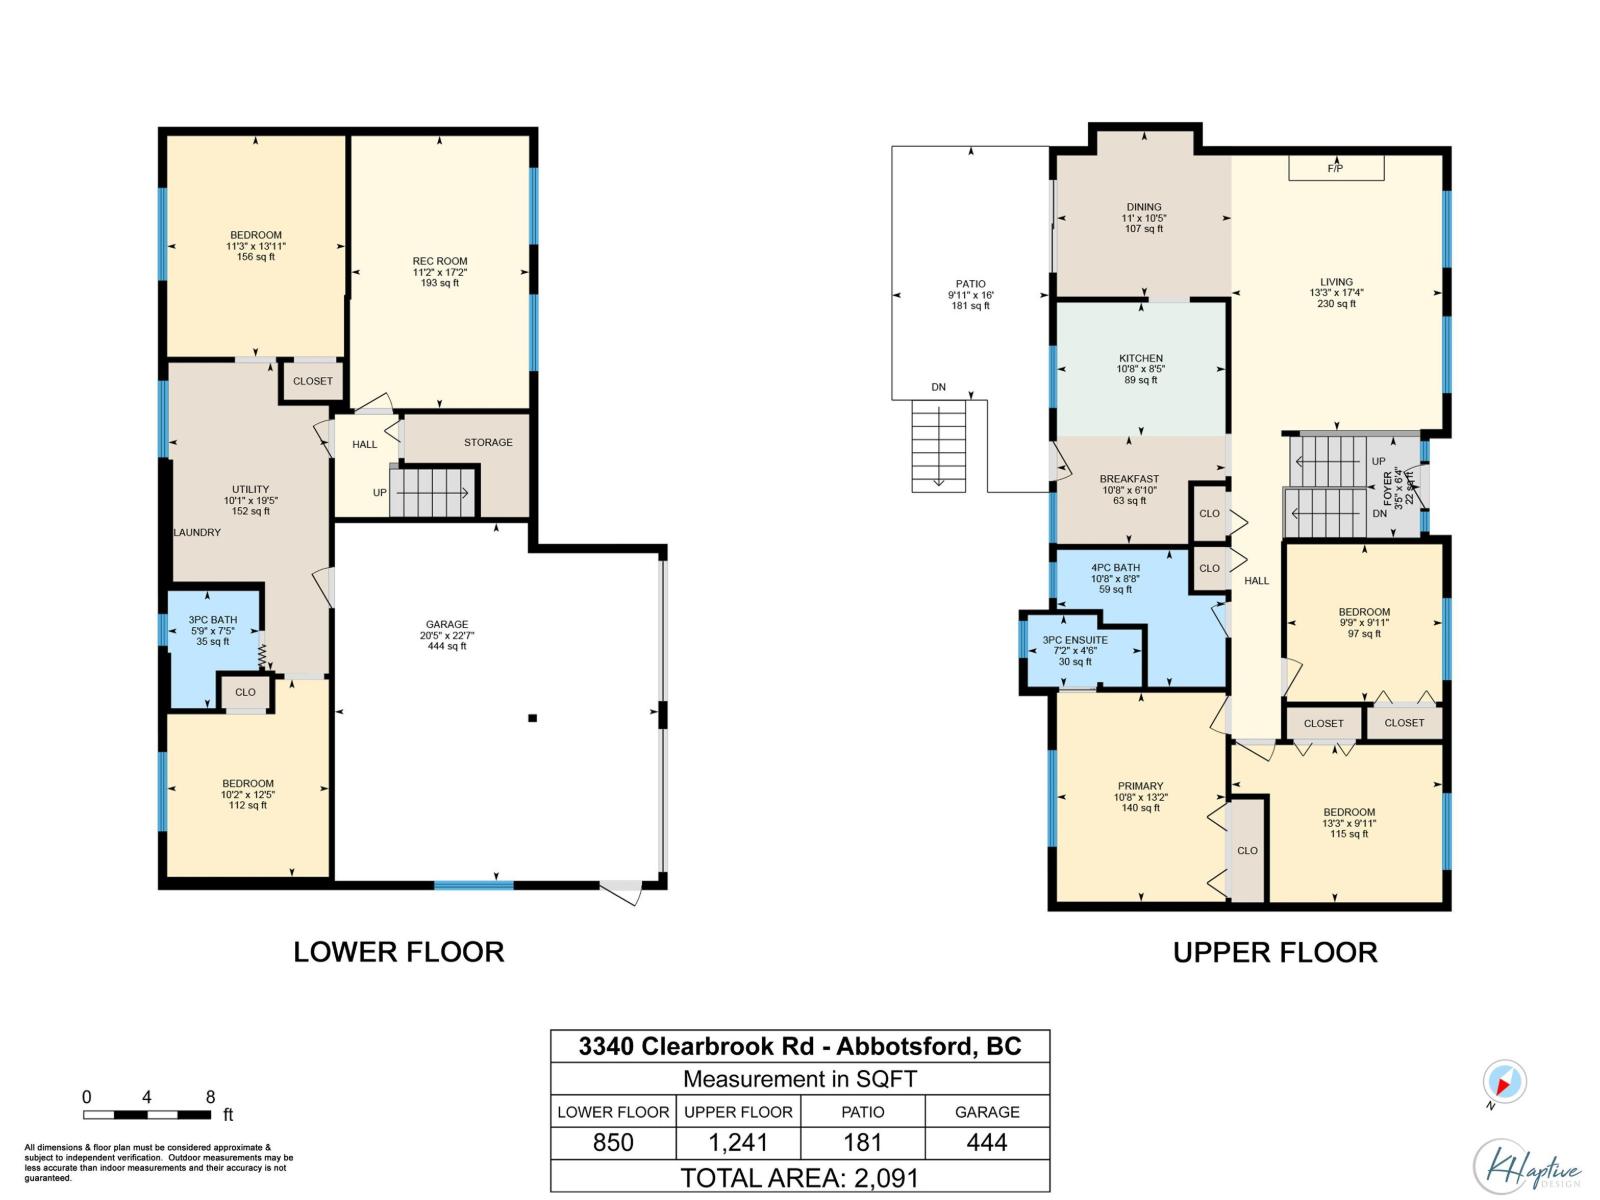
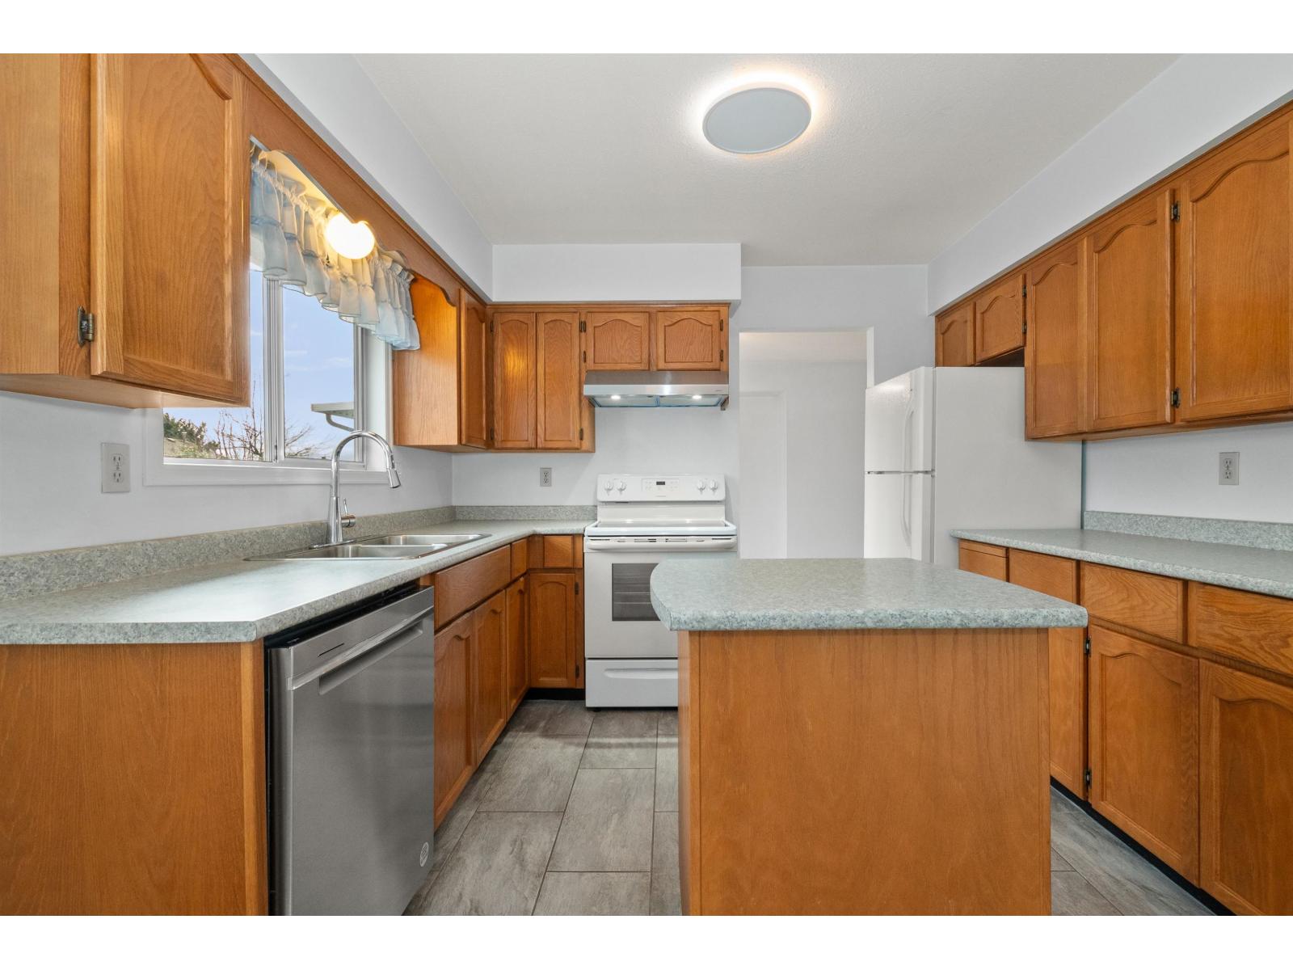
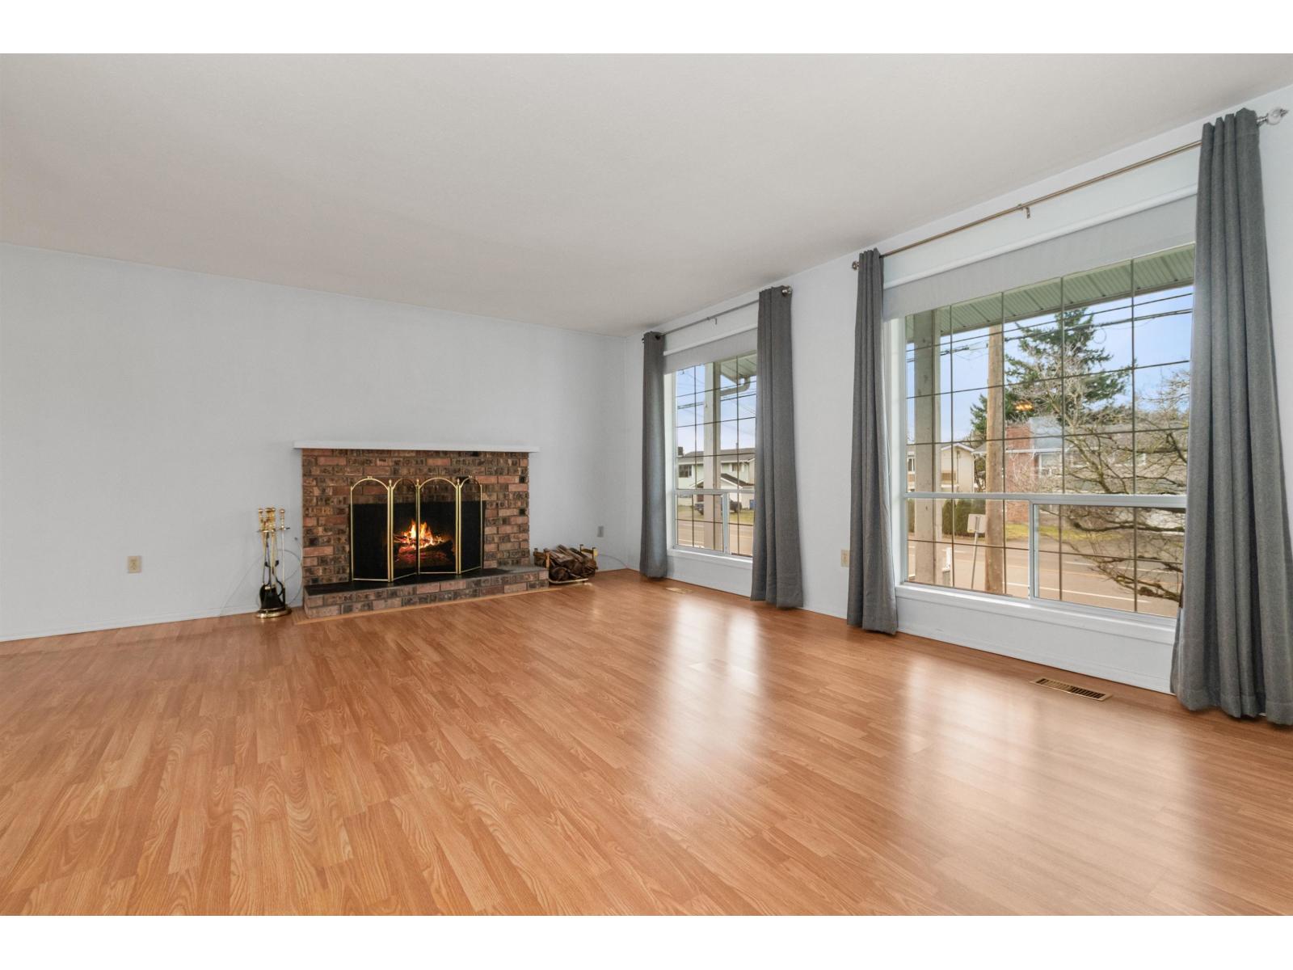
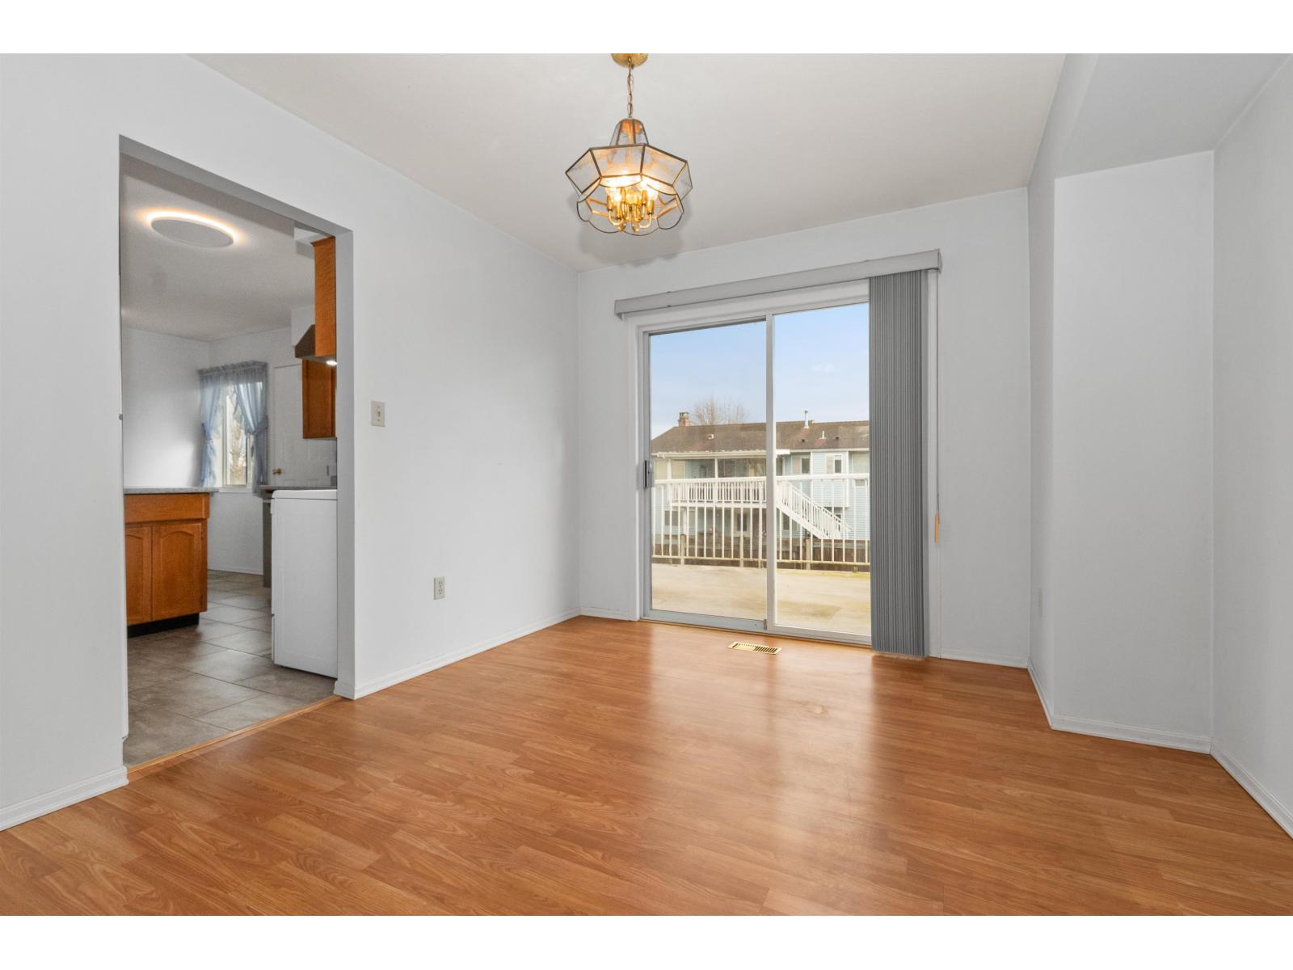
Great opportunity in West Abbotsford. This spacious family home sits on a 6,000sqft lot & offers approx 2,091sqft of living space in a well-designed, split-level layout. The home features a double garage, 5 bedrooms (3up, 2 down) plus a recreation room & offers excellent potential for a suite. The main living area includes a large living room w/a cozy wood-burning fireplace and a formal dining room w/sliding door that opens onto an oversized balcony, complete w/stairs leading down to the fully fenced backyard-ideal for families and entertaining. The generously sized kitchen offers ample counter space and cabinetry, along with a convenient eating nook. Recent updates include a furnace (2yo) & HWT (3yo). Potential future development opportunity (buyer to verify). (id:31684)
| 11 hours ago | Listing updated with changes from the MLS® | |
| 11 hours ago | Listing first seen on site |



The trademarks MLS®, Multiple Listing Service® and the associated logos are owned by The Canadian Real Estate Association (CREA) and identify the quality of services provided by real estate professionals who are members of CREA. Used under license.
The trademarks REALTOR®, REALTORS®, and the REALTOR® logo are controlled by The Canadian Real Estate Association (CREA) and identify real estate professionals who are members of CREA. These trademarks are owned or controlled by The Canadian Real Estate Association (CREA) and identify real estate professionals who are members of CREA (REALTOR®) and/or the quality of services they provide (MLS®).
This REALTOR.ca listing content is owned and licensed by REALTOR® members of The Canadian Real Estate Association.