





101 11448 138A STREETSurrey, BCV3R 0J3
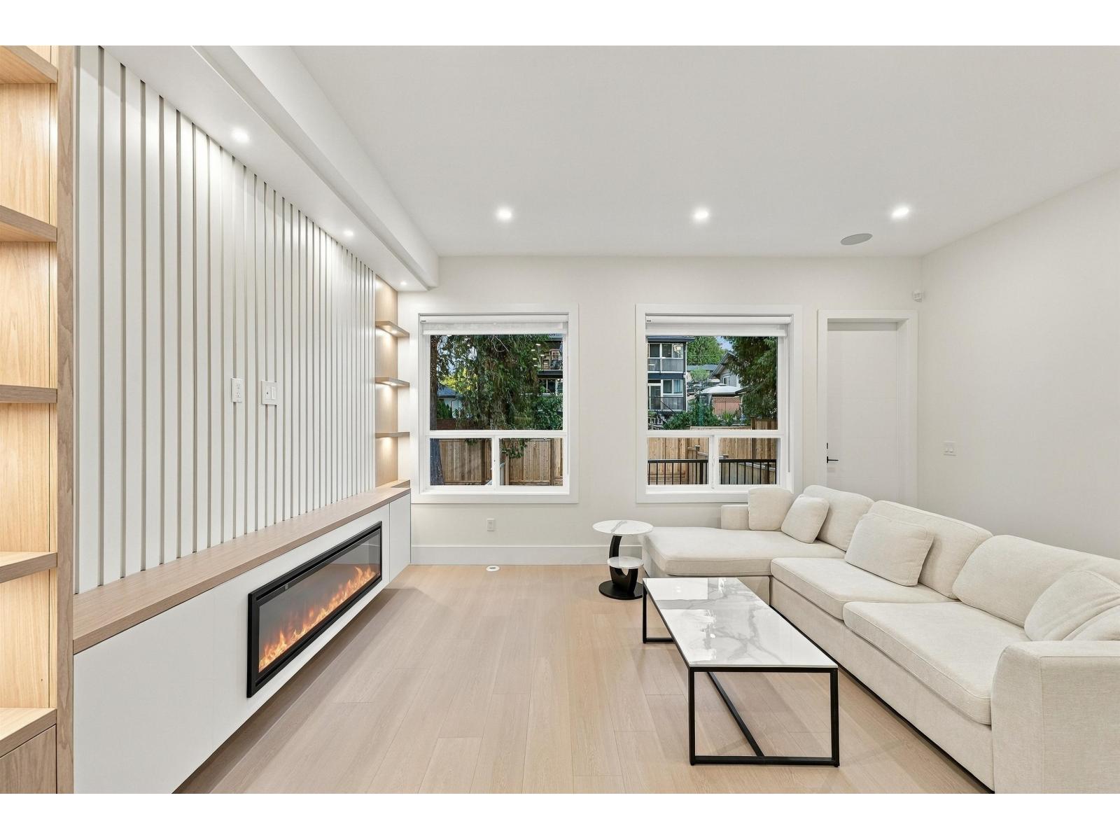
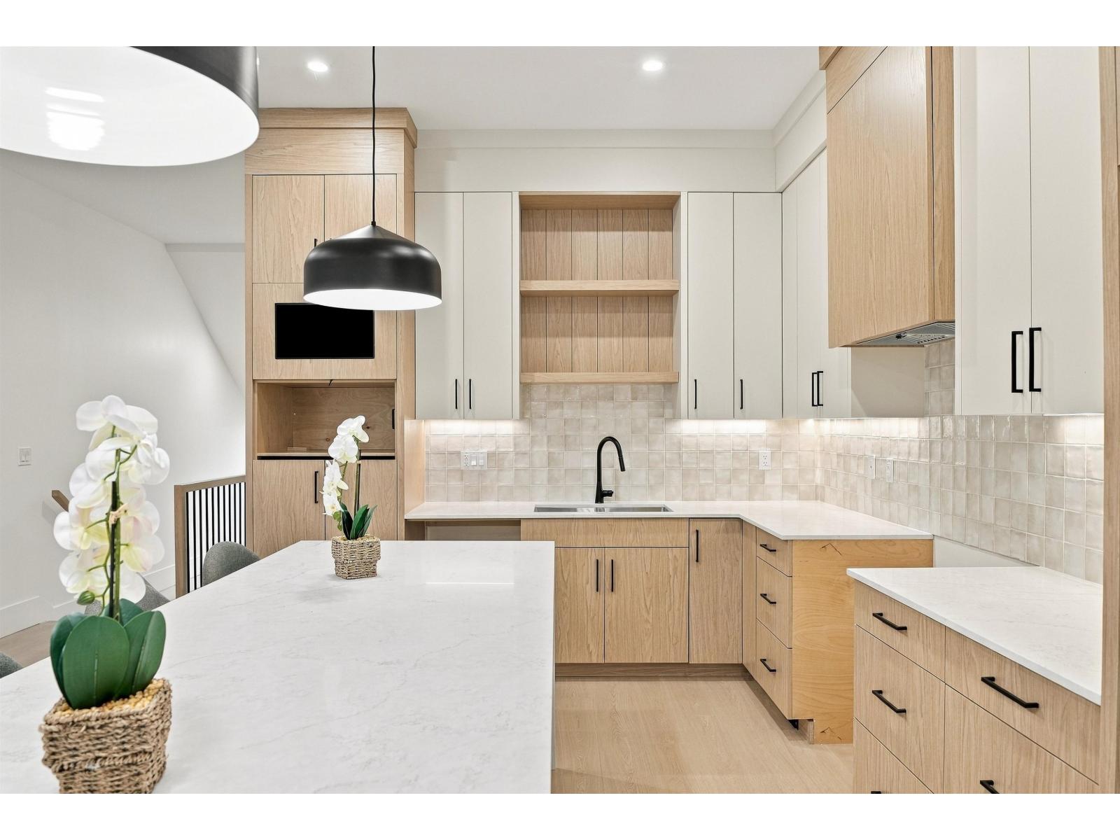
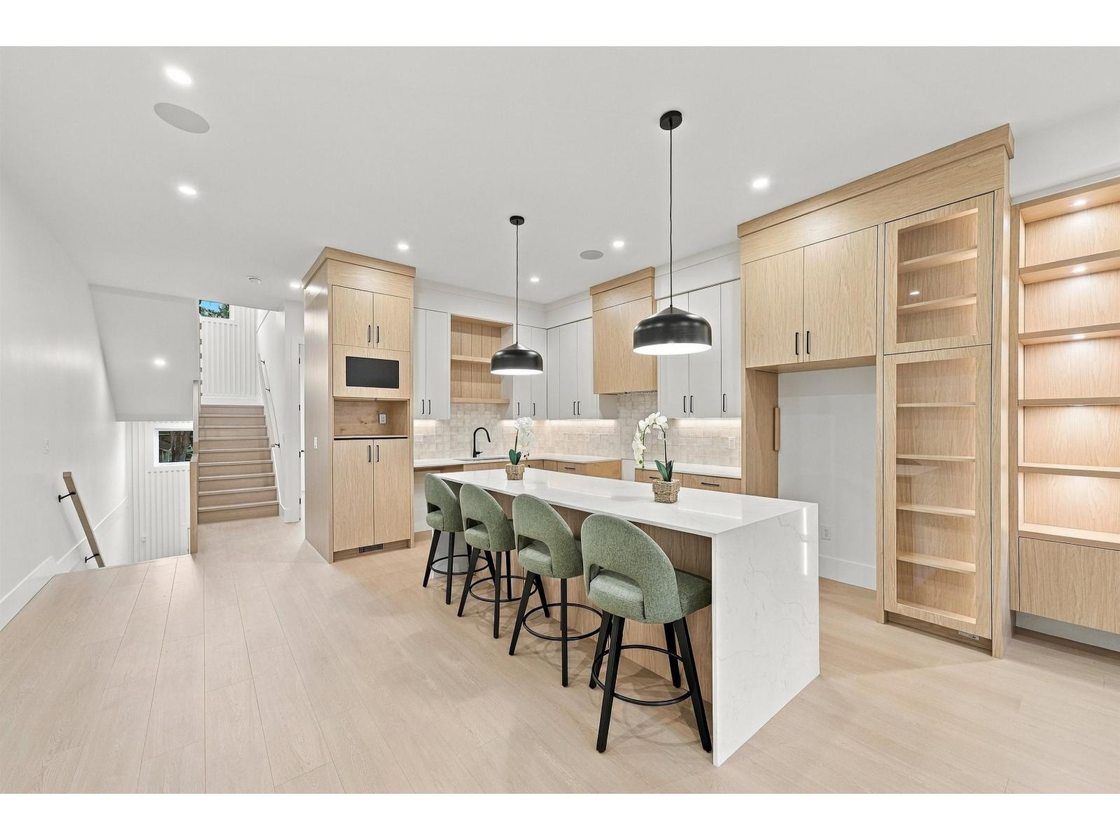
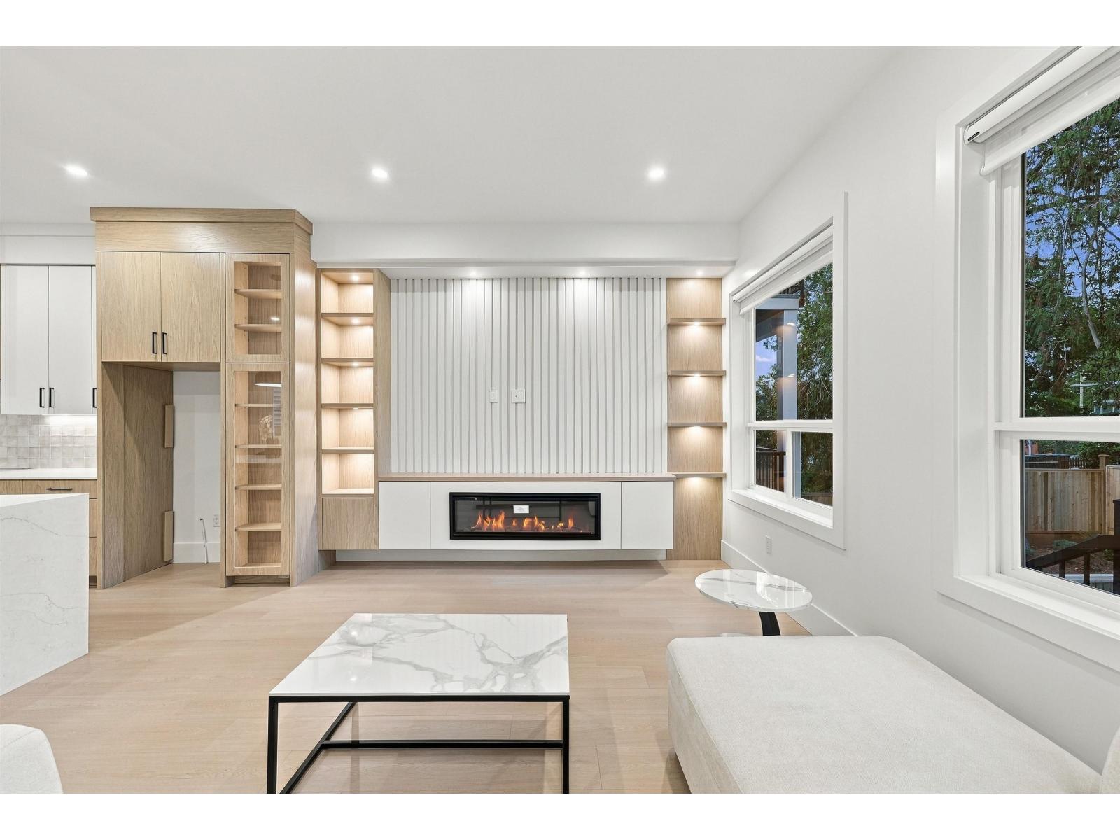
Experience contemporary living in this BRAND NEW 6-bedroom, 4-bathroom half duplex showcasing spectacular views and quality craftsmanship throughout. Designed with both style and functionality in mind, the open-concept layout offers spacious living areas, oversized windows, and an abundance of natural light. The modern kitchen features premium stainless steel appliances, generous cabinet space, and flows effortlessly into the living and dining areas, along with a convenient bedroom and full bathroom on the main floor. Upstairs, retreat to three well-appointed bedrooms, including a stunning primary bedroom with a spa-inspired ensuite. 2-bedroom suite below has its own private entrance, making it an ideal mortgage helper . No Strata Fees! (id:31684)
| 9 hours ago | Listing updated with changes from the MLS® | |
| 9 hours ago | Listing first seen on site |



The trademarks MLS®, Multiple Listing Service® and the associated logos are owned by The Canadian Real Estate Association (CREA) and identify the quality of services provided by real estate professionals who are members of CREA. Used under license.
The trademarks REALTOR®, REALTORS®, and the REALTOR® logo are controlled by The Canadian Real Estate Association (CREA) and identify real estate professionals who are members of CREA. These trademarks are owned or controlled by The Canadian Real Estate Association (CREA) and identify real estate professionals who are members of CREA (REALTOR®) and/or the quality of services they provide (MLS®).
This REALTOR.ca listing content is owned and licensed by REALTOR® members of The Canadian Real Estate Association.