





102 1026 STEWART AVENUECoquitlam, BCV5K 2N6
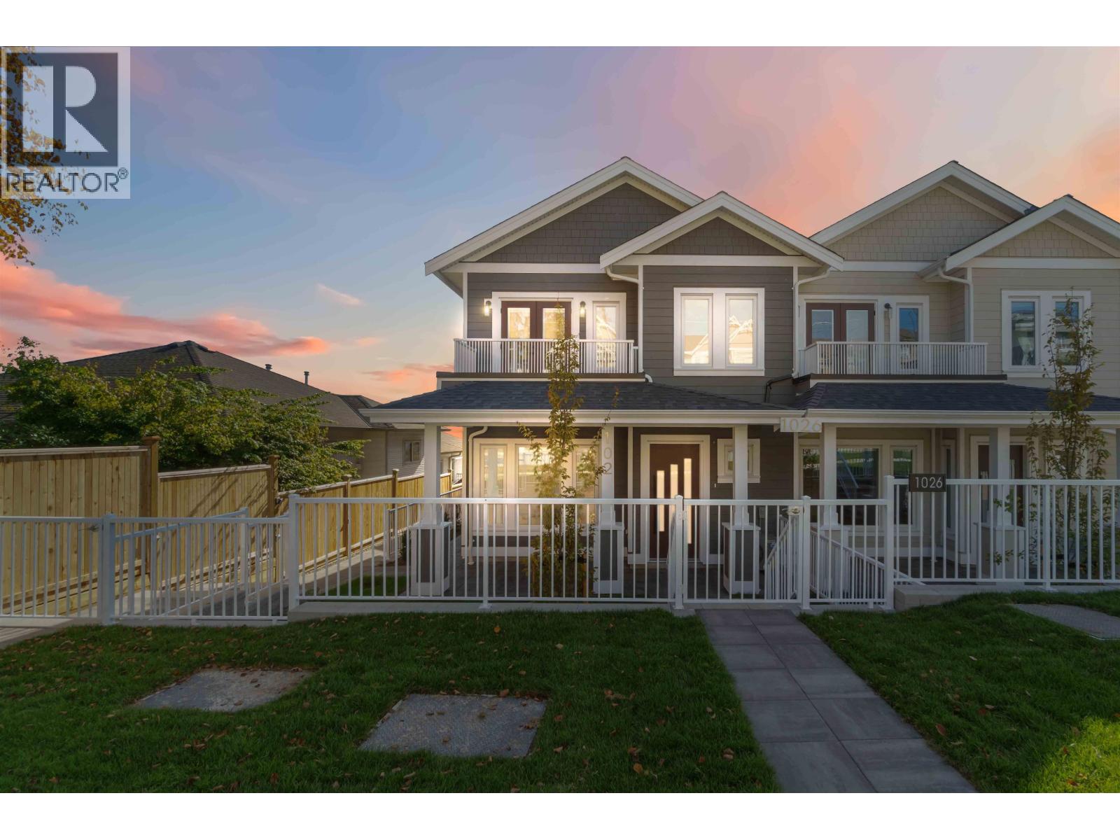
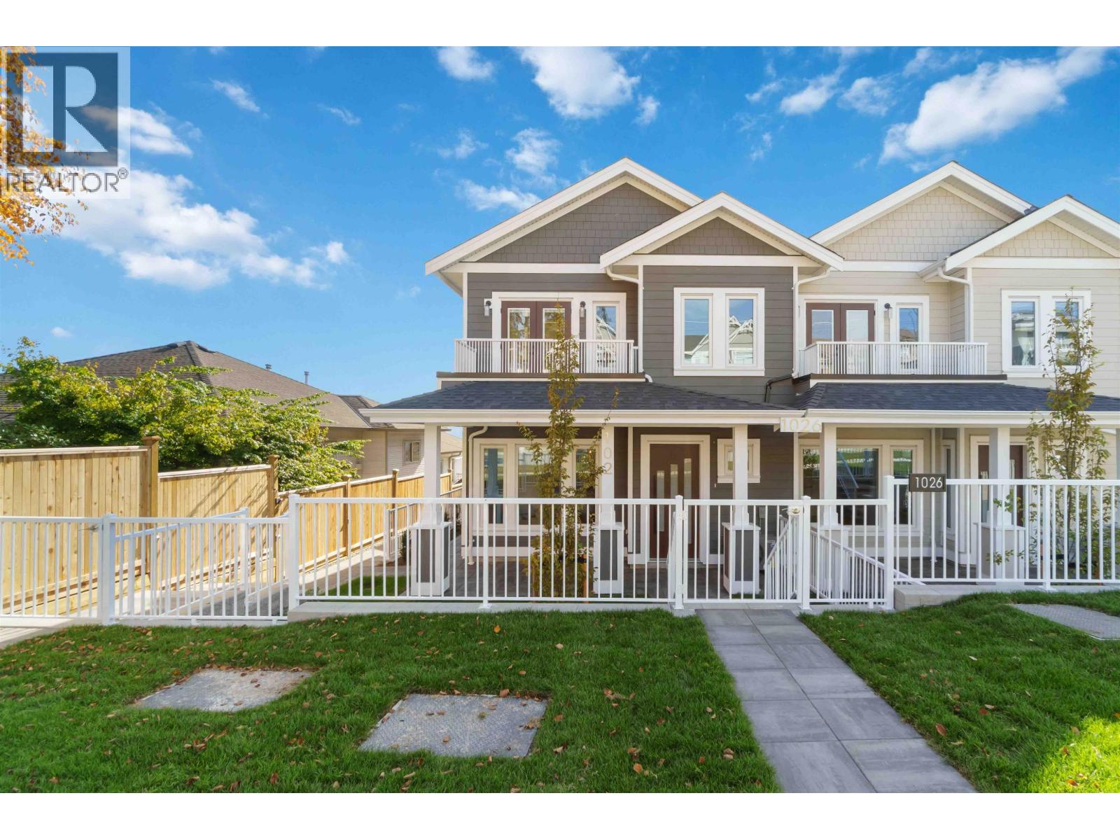
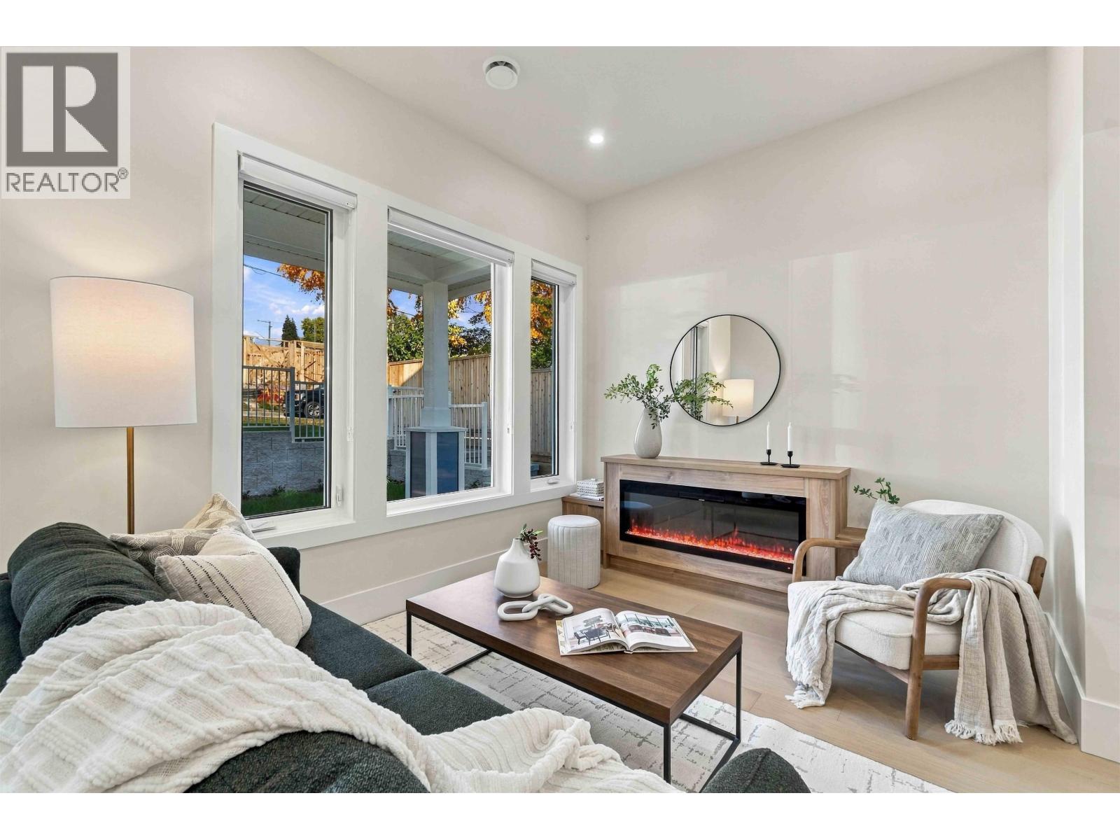
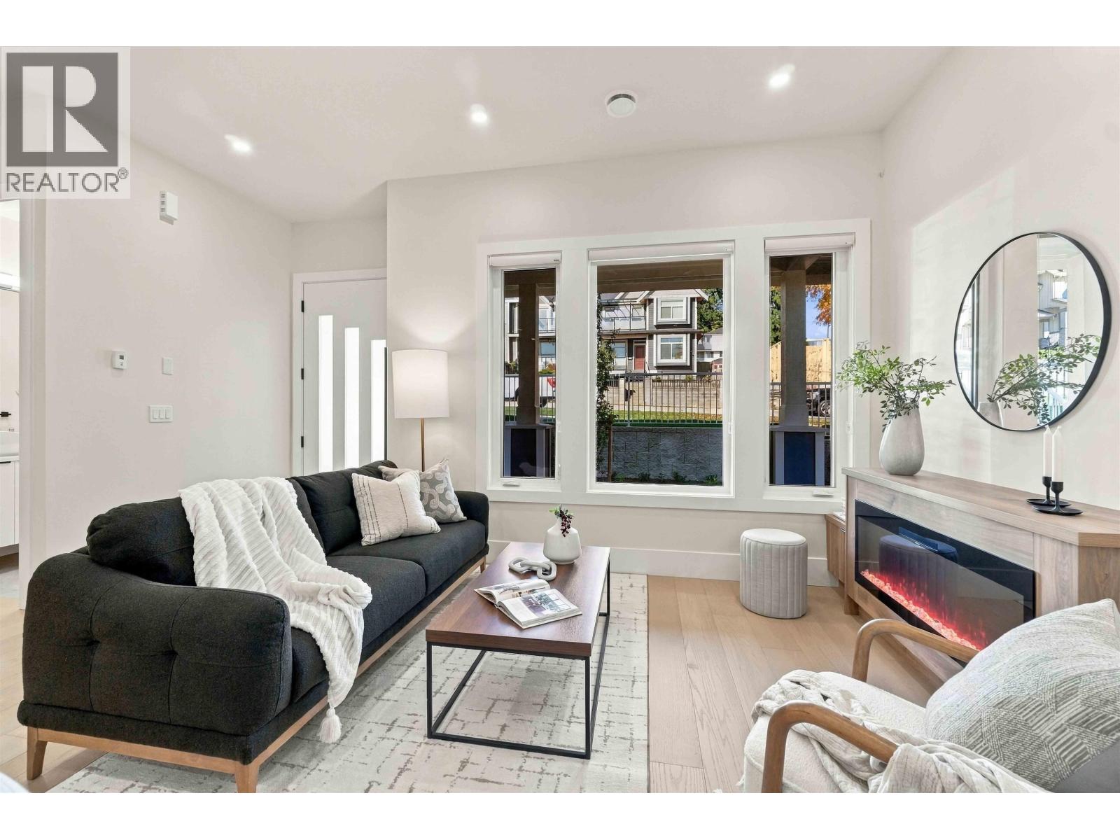
Welcome to an exclusive collection of beautifully crafted homes offering modern design, quality finishes and exceptional comfort. This stunning 1474 SF, 3 bed/3 bath home features an open-concept main floor with a spacious great room, dining area and chef-inspired kitchen with s/s appliances, gas range and quartz countertops - perfect for everyday living and entertaining. Enjoy a private fenced patio and yard space, ideal for outdoor gatherings. Upstairs offers 3 bedrooms, including a generous primary with private ensuite & walk-in closet & private patio. Premium features include radiant in-floor heating, hot water on demand, a heat pump and engineered hardwood flooring. Complete with air conditioning, CCTV, 2 parking & EV charger. Ideally located in the in the heart of West Coquitlam. (id:31684)
| 2 hours ago | Listing updated with changes from the MLS® | |
| 6 hours ago | Status changed to Active | |
| 8 hours ago | Listing first seen on site |



The trademarks MLS®, Multiple Listing Service® and the associated logos are owned by The Canadian Real Estate Association (CREA) and identify the quality of services provided by real estate professionals who are members of CREA. Used under license.
The trademarks REALTOR®, REALTORS®, and the REALTOR® logo are controlled by The Canadian Real Estate Association (CREA) and identify real estate professionals who are members of CREA. These trademarks are owned or controlled by The Canadian Real Estate Association (CREA) and identify real estate professionals who are members of CREA (REALTOR®) and/or the quality of services they provide (MLS®).
This REALTOR.ca listing content is owned and licensed by REALTOR® members of The Canadian Real Estate Association.