





7312 GOLETA PLACEBurnaby, BCV5A 1S9
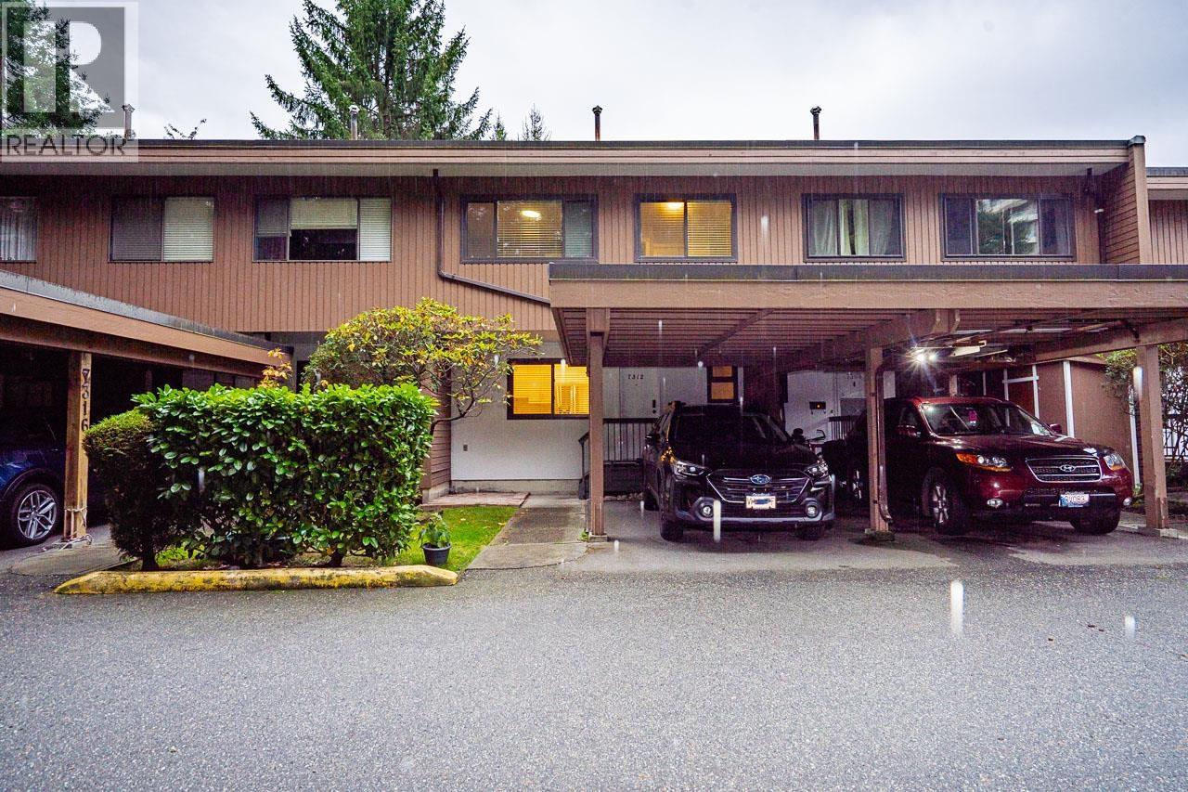
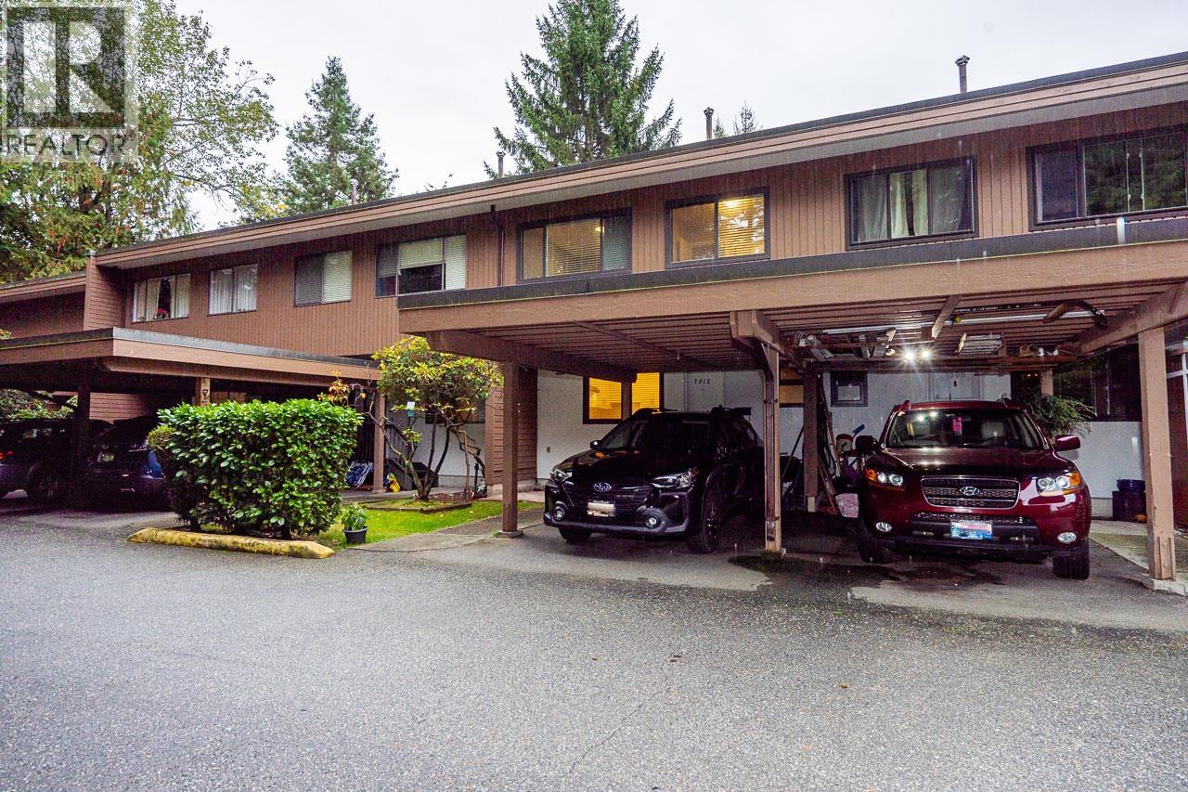
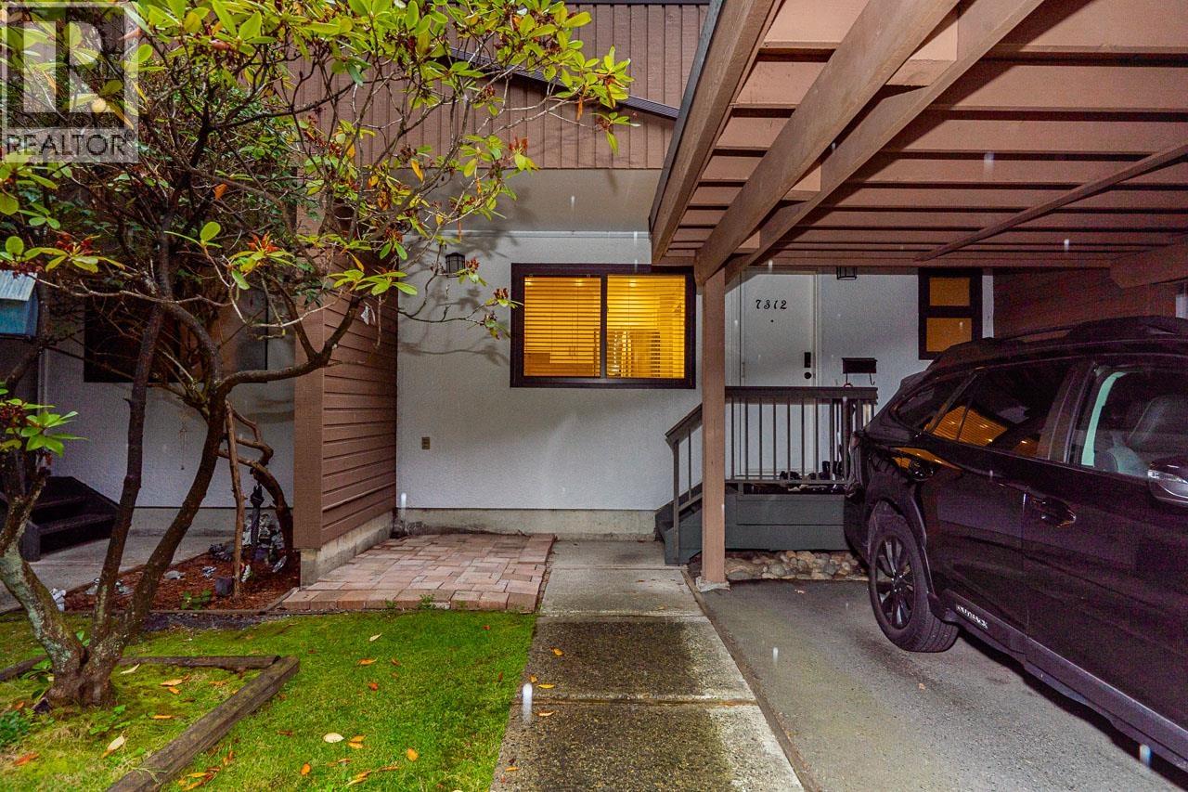
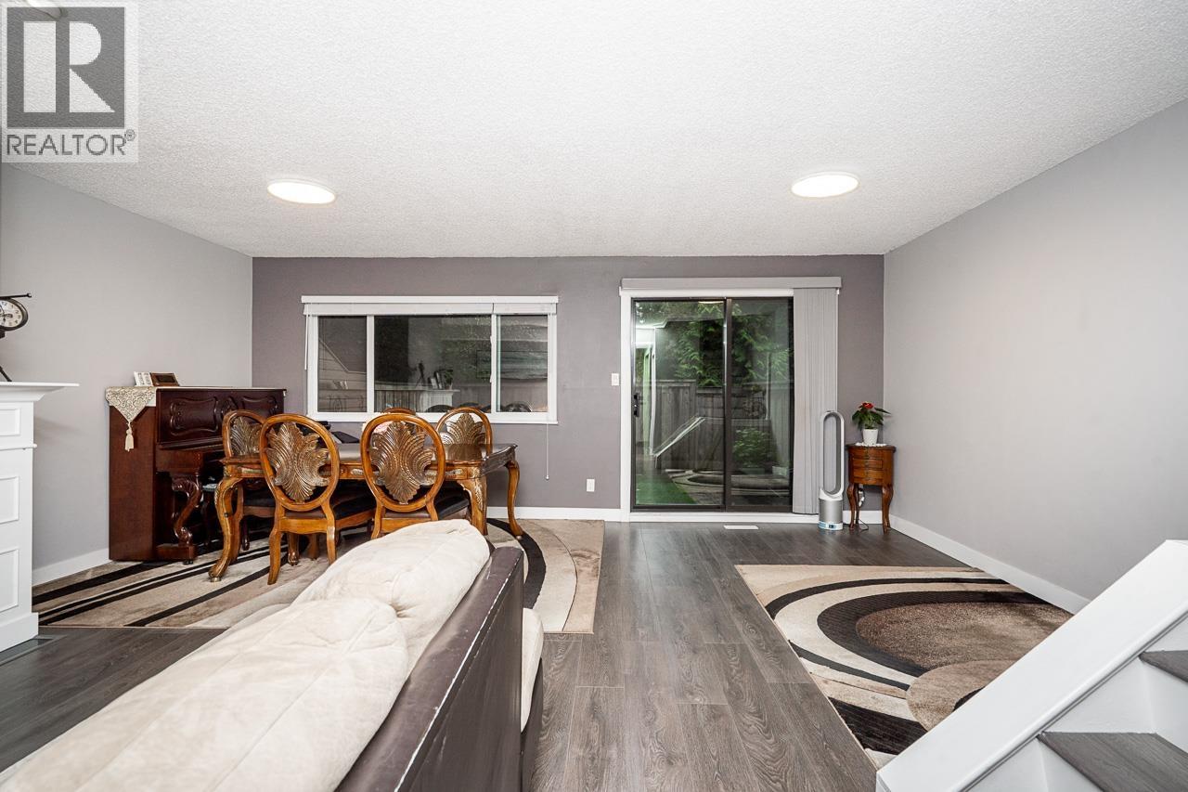
Welcome to Montecito 2000 III! RARELY available, this spacious 4-bed, 4-bath townhome offers 2 levels plus a fully finished basement. The rec room below has a window and closet and can easily function as a 5th bedroom. Enjoy a private, fully fenced South facing backyard with private landscaped garden.Extensively updated with new flooring, kitchen, bathrooms, windows, patio door, attic insulation, furnace, hot water tank and more. Strata also has done building envelope exterior upgrades recently. Just steps away, approx. 1.4 km to Sperling-Burnaby Lake SkyTrain, and close to schools, SFU, Burnaby Mountain Golf Course, shopping, parks and walking trails. Carport parking plus additional strata parking available for rent. Complex amenities include a clubhouse and outdoor pool. (id:31684)
| yesterday | Listing updated with changes from the MLS® | |
| yesterday | Listing first seen on site |



The trademarks MLS®, Multiple Listing Service® and the associated logos are owned by The Canadian Real Estate Association (CREA) and identify the quality of services provided by real estate professionals who are members of CREA. Used under license.
The trademarks REALTOR®, REALTORS®, and the REALTOR® logo are controlled by The Canadian Real Estate Association (CREA) and identify real estate professionals who are members of CREA. These trademarks are owned or controlled by The Canadian Real Estate Association (CREA) and identify real estate professionals who are members of CREA (REALTOR®) and/or the quality of services they provide (MLS®).
This REALTOR.ca listing content is owned and licensed by REALTOR® members of The Canadian Real Estate Association.