





5268 ST ANDREWS PLACEDelta, BCV4M 4E5
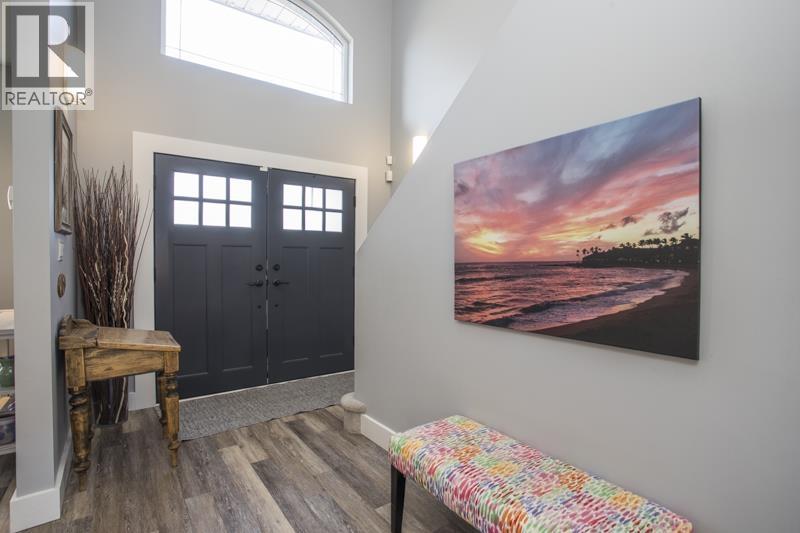
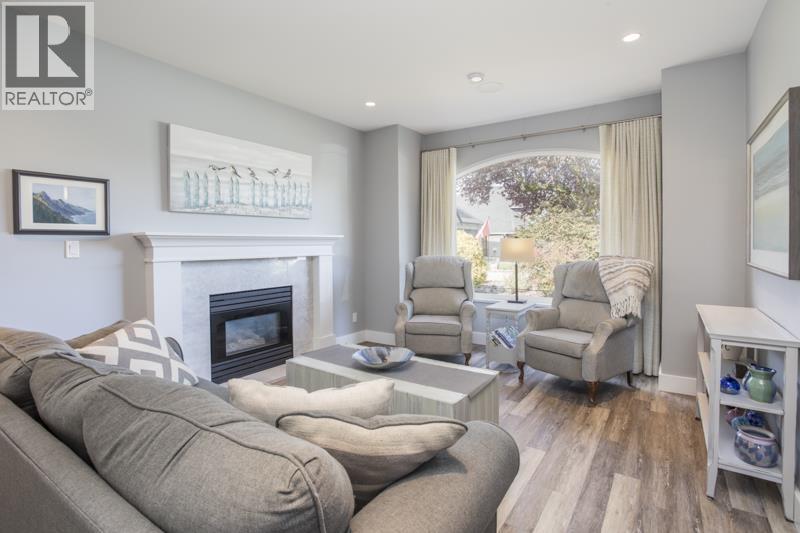
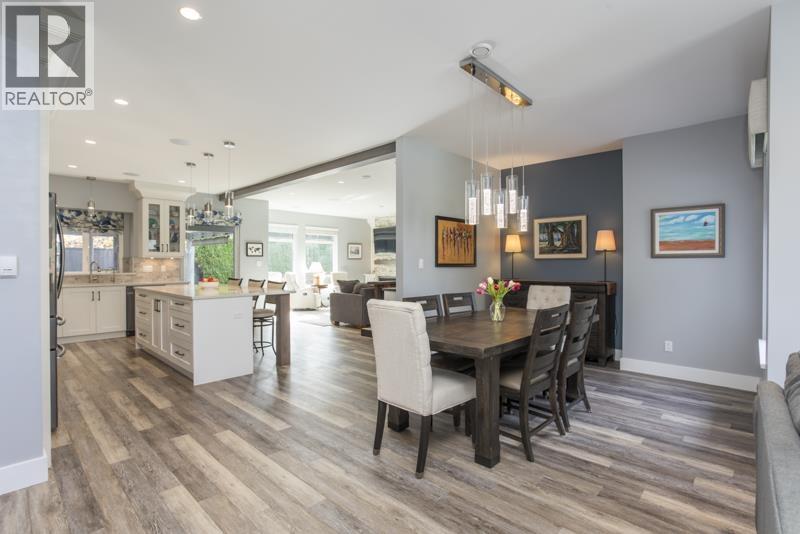
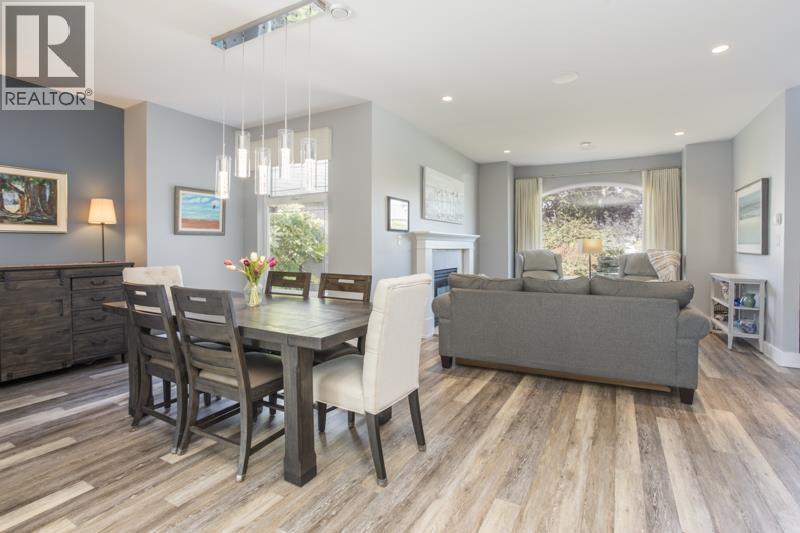
IMPERIAL VILLAGE-3 bedroom, 2.5 bath RANCHER WITH LOFT, tucked onto a quiet cul-de-sac. Meticulously maintained and extensively renovated in 2018: new open kitchen w/quartz counters, new cabinets, butlers pantry/bar serving area, large island and stainless appls. ONE LEVEL living at its finest w/vaulted entryway, cozy living room with gas f/p, open dining area and family room with gas fireplace all in a GREAT ROOM concept. Professionally landscaped SOUTH backyard redone in 2019 with raised beds, water feature, hot tub, slate patio and pergola to enjoy the outdoors in a relaxed shaded area. Primary bedroom w/walk-in closet and ensuite w/steam shower and double vanity. New flooring throughout, Navien on demand system, tile roof, amazing neighbours, A MUST SEE! Public Open House SAT OCT 10TH 2-4PM. (id:31684)
| 8 hours ago | Listing updated with changes from the MLS® | |
| 8 hours ago | Listing first seen on site |



The trademarks MLS®, Multiple Listing Service® and the associated logos are owned by The Canadian Real Estate Association (CREA) and identify the quality of services provided by real estate professionals who are members of CREA. Used under license.
The trademarks REALTOR®, REALTORS®, and the REALTOR® logo are controlled by The Canadian Real Estate Association (CREA) and identify real estate professionals who are members of CREA. These trademarks are owned or controlled by The Canadian Real Estate Association (CREA) and identify real estate professionals who are members of CREA (REALTOR®) and/or the quality of services they provide (MLS®).
This REALTOR.ca listing content is owned and licensed by REALTOR® members of The Canadian Real Estate Association.