





4295 NOTTINGHAM ROADNorth Vancouver, BCV7K 2N3
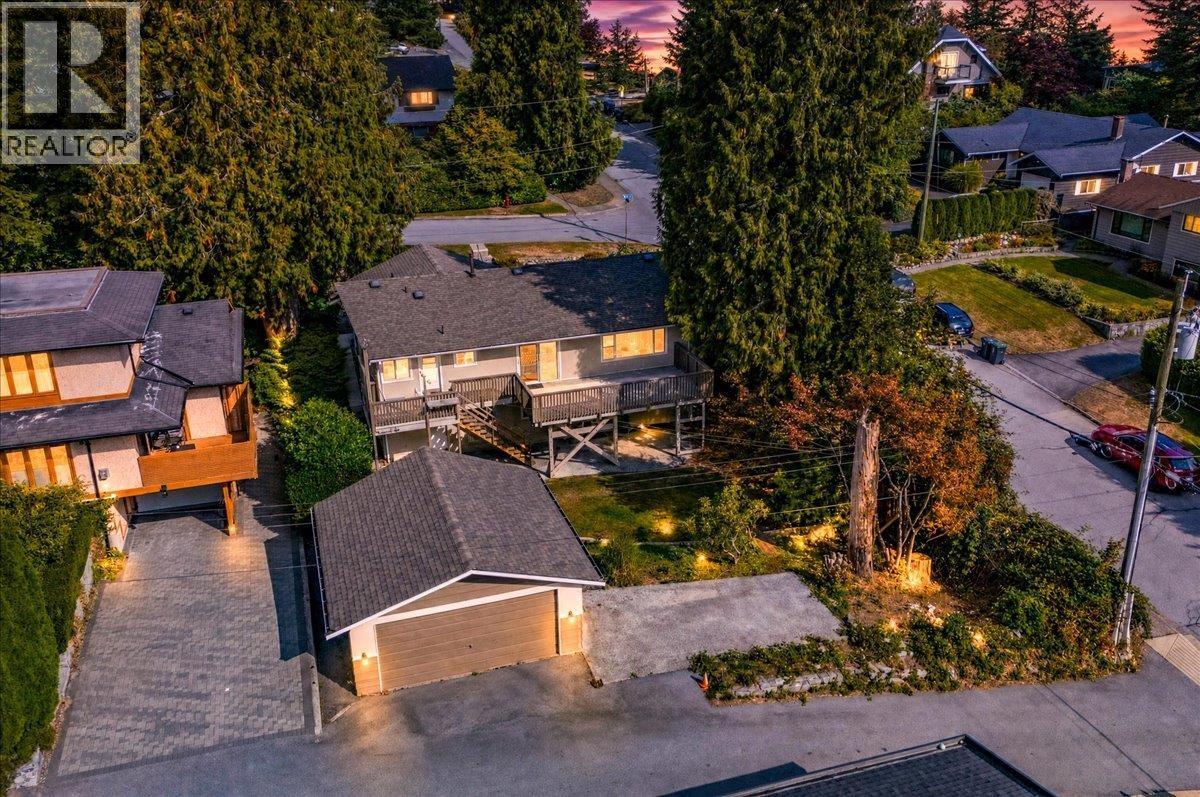
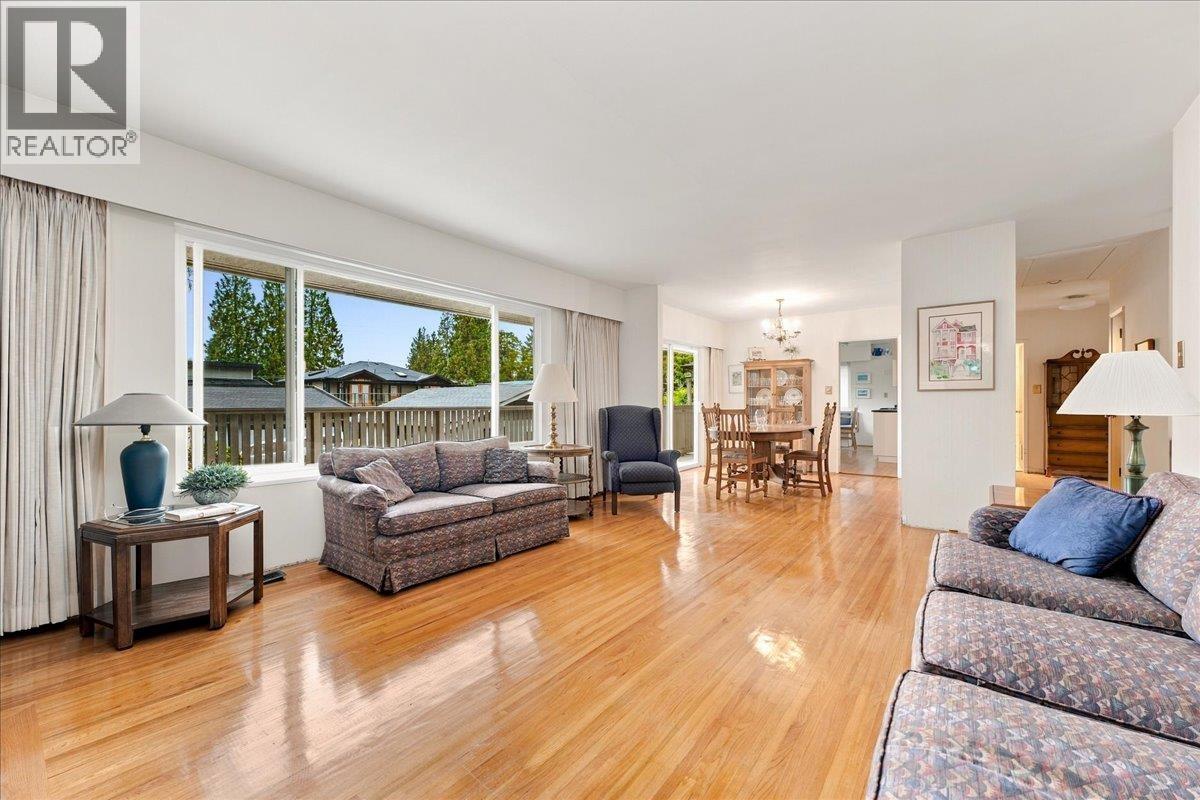
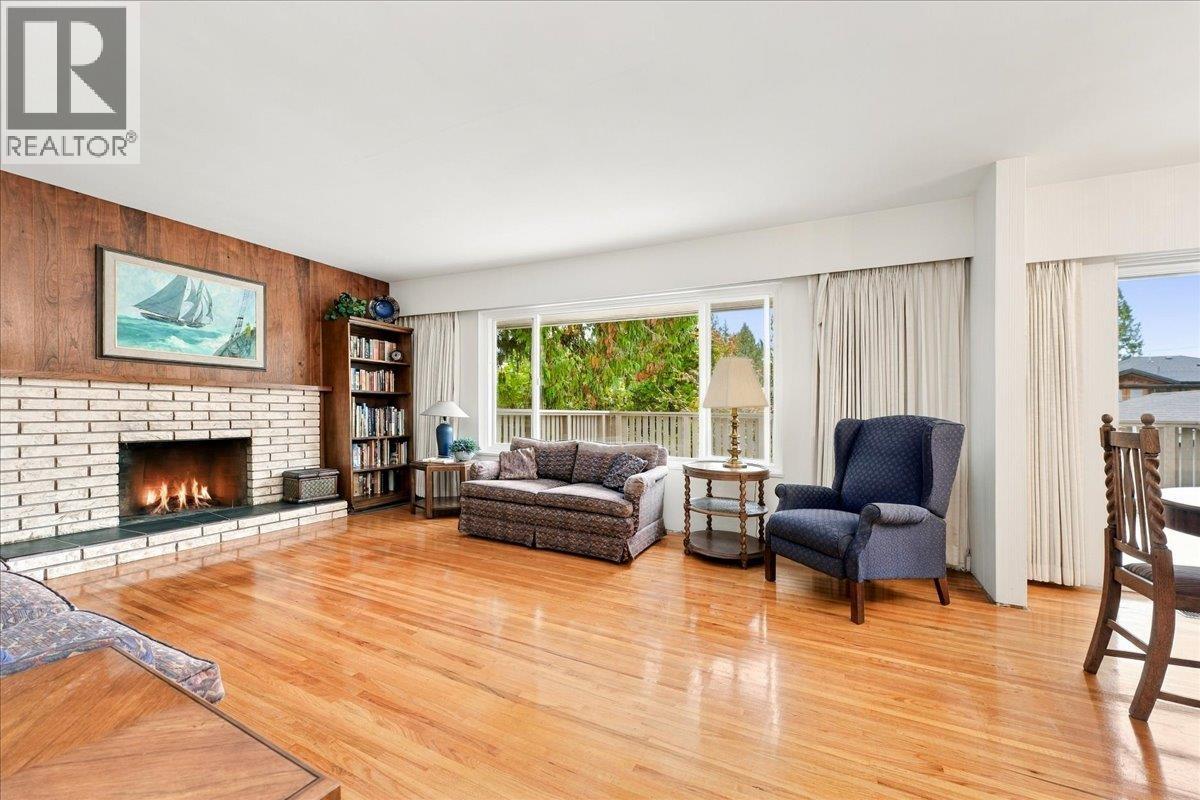
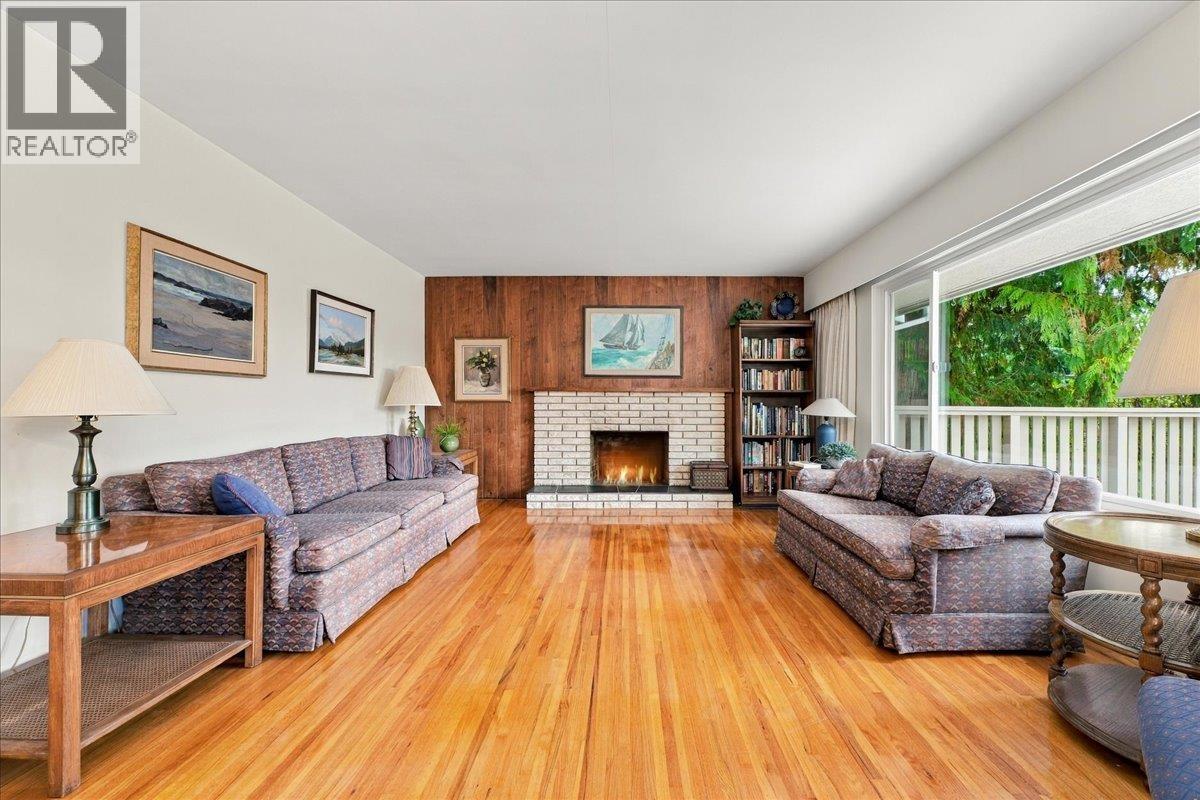
Fantastic Upper Lynn Valley legacy home-ready for you to move in and dream big! This sturdy 2,564 sq ft, 4+ bedroom gem offers plenty of space to make your own. The thoughtful layout flows beautifully: the main level is open & sunny with a bright kitchen & living area that lead out to a huge 421 square ft south-facing deck & three sizeable bedrooms w/hardwood flooring throughout. Downstairs, you´ll find a huge flexible space that is easily suitable to fit your needs or 2 additional bedrooms for extended family. A rare treat is the detached double garage with power & gas connection, perfect as a fully finished workshop, plus an extra parking pad right beside it. Extremely well cared for with newer roof, drainage, windows & full of modern potential, this is a solid home for a family to grow. (id:31684)
| 7 hours ago | Listing updated with changes from the MLS® | |
| 8 hours ago | Listing first seen on site |



The trademarks MLS®, Multiple Listing Service® and the associated logos are owned by The Canadian Real Estate Association (CREA) and identify the quality of services provided by real estate professionals who are members of CREA. Used under license.
The trademarks REALTOR®, REALTORS®, and the REALTOR® logo are controlled by The Canadian Real Estate Association (CREA) and identify real estate professionals who are members of CREA. These trademarks are owned or controlled by The Canadian Real Estate Association (CREA) and identify real estate professionals who are members of CREA (REALTOR®) and/or the quality of services they provide (MLS®).
This REALTOR.ca listing content is owned and licensed by REALTOR® members of The Canadian Real Estate Association.