





TH8 168 E ESPLANADE AVENUENorth Vancouver, BCV7L 4X8
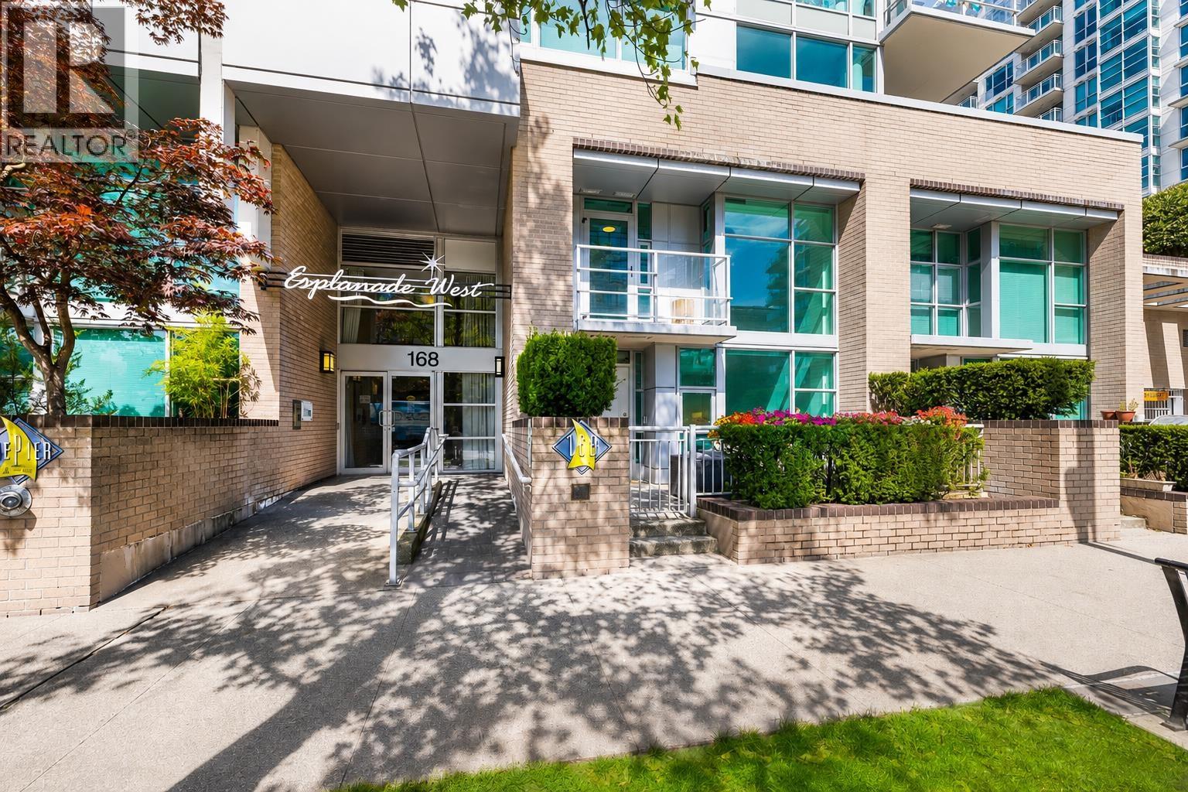
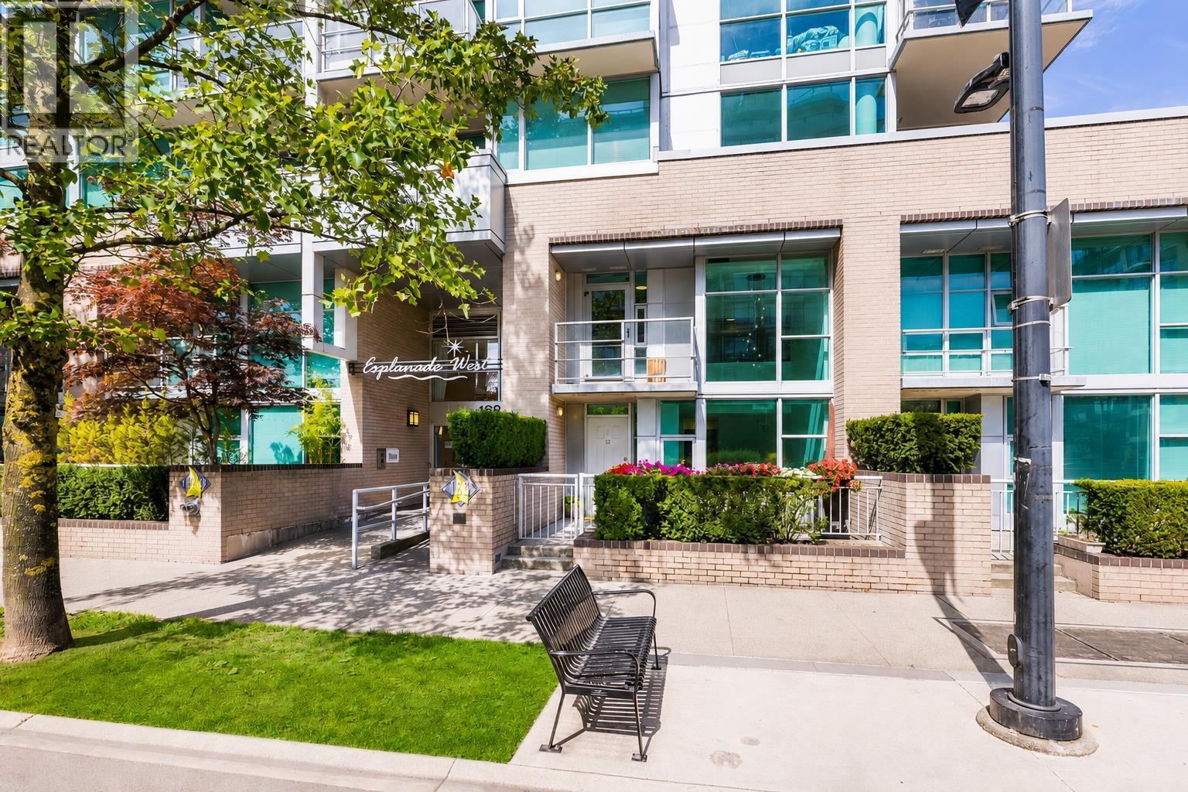
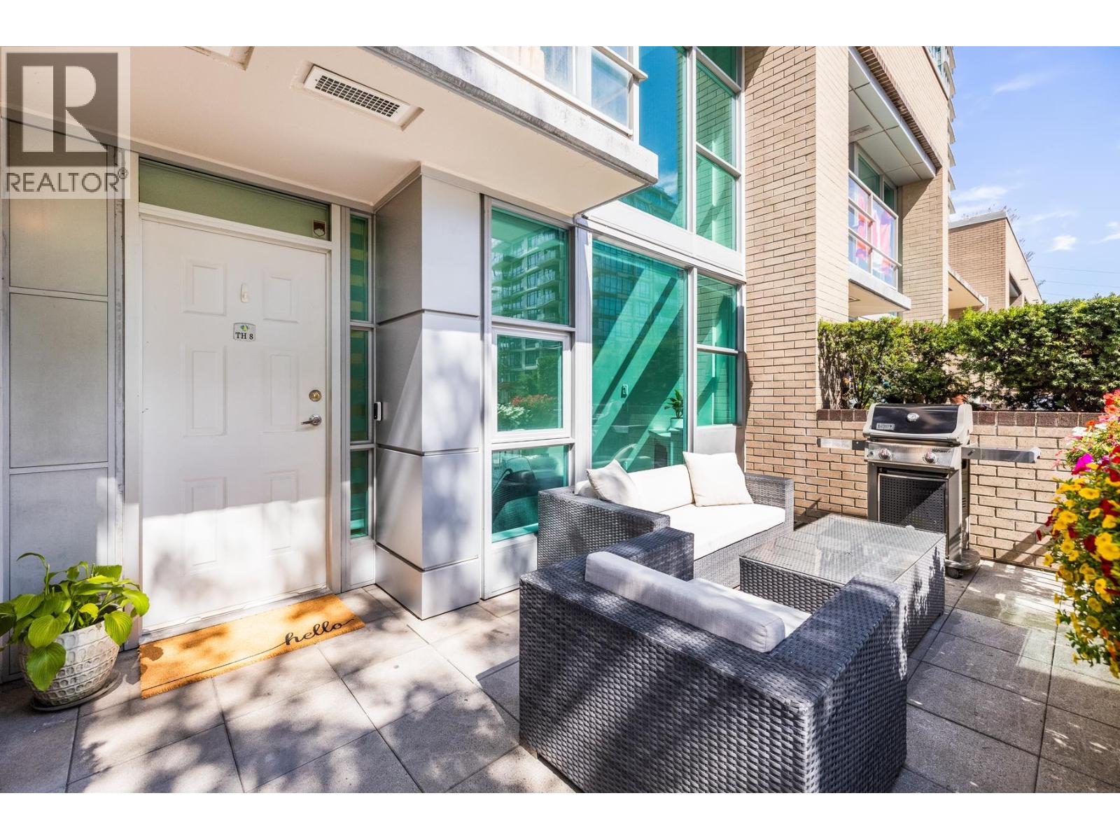
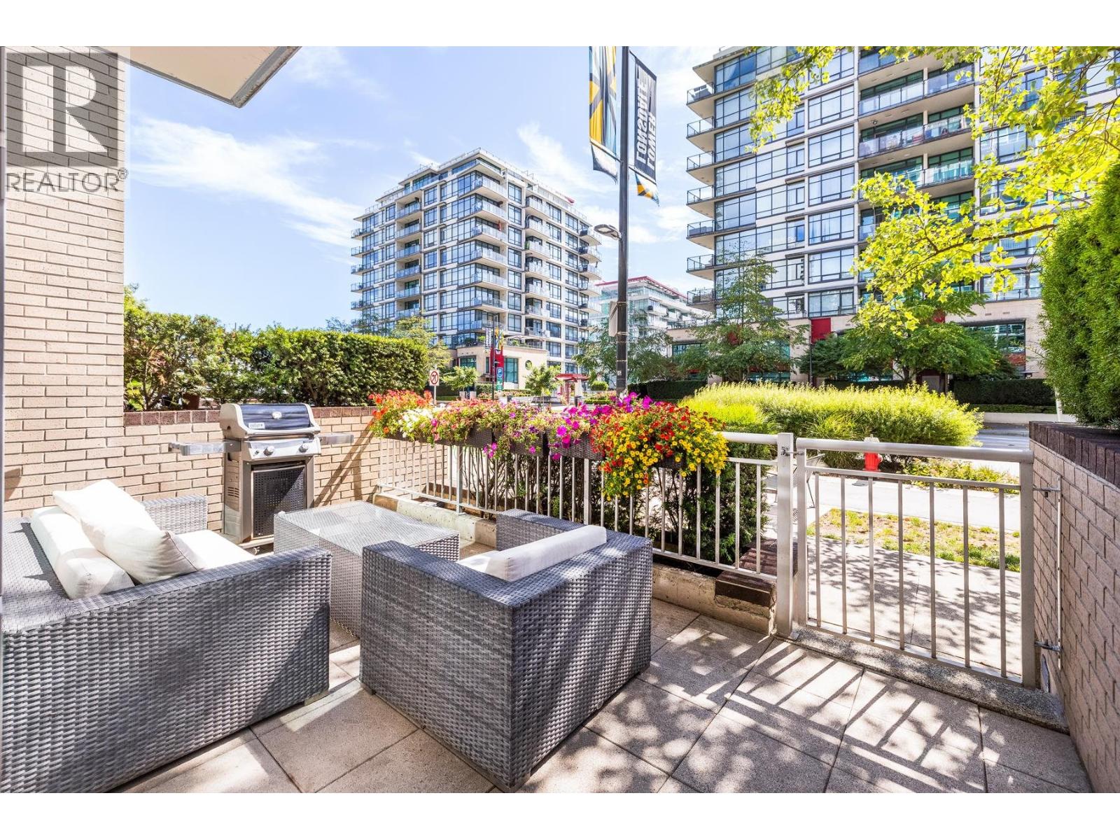
Stunning 2 bed, 2 bath townhome at Esplanade West offering 1,109 square ft in the heart of Lower Lonsdale. Countless tasteful upgrades throughout this bright, south-facing home, with soaring high ceilings and floor-to-ceiling windows with remote blinds flooding the space with natural light. Also includes a/c and heat for year-round comfort. Rare live/work zoning opens the door to a range of options for how you use this home. Enjoy access to the Pinnacle Hotel amenities, including the pool, gym, and steam room. Immersed in the mix of all the action - steps to the Shipyards, Lonsdale Quay, and an incredible selection of restaurants, shops, and breweries. Pet friendly building. 1 parking & 1 storage locker included. *OPEN HOUSE SUN OCT 11TH: 2-4PM* (id:31684)
| 9 hours ago | Listing updated with changes from the MLS® | |
| 9 hours ago | Listing first seen on site |



The trademarks MLS®, Multiple Listing Service® and the associated logos are owned by The Canadian Real Estate Association (CREA) and identify the quality of services provided by real estate professionals who are members of CREA. Used under license.
The trademarks REALTOR®, REALTORS®, and the REALTOR® logo are controlled by The Canadian Real Estate Association (CREA) and identify real estate professionals who are members of CREA. These trademarks are owned or controlled by The Canadian Real Estate Association (CREA) and identify real estate professionals who are members of CREA (REALTOR®) and/or the quality of services they provide (MLS®).
This REALTOR.ca listing content is owned and licensed by REALTOR® members of The Canadian Real Estate Association.