





3301 2388 MADISON AVENUEBurnaby, BCV5C 0K8
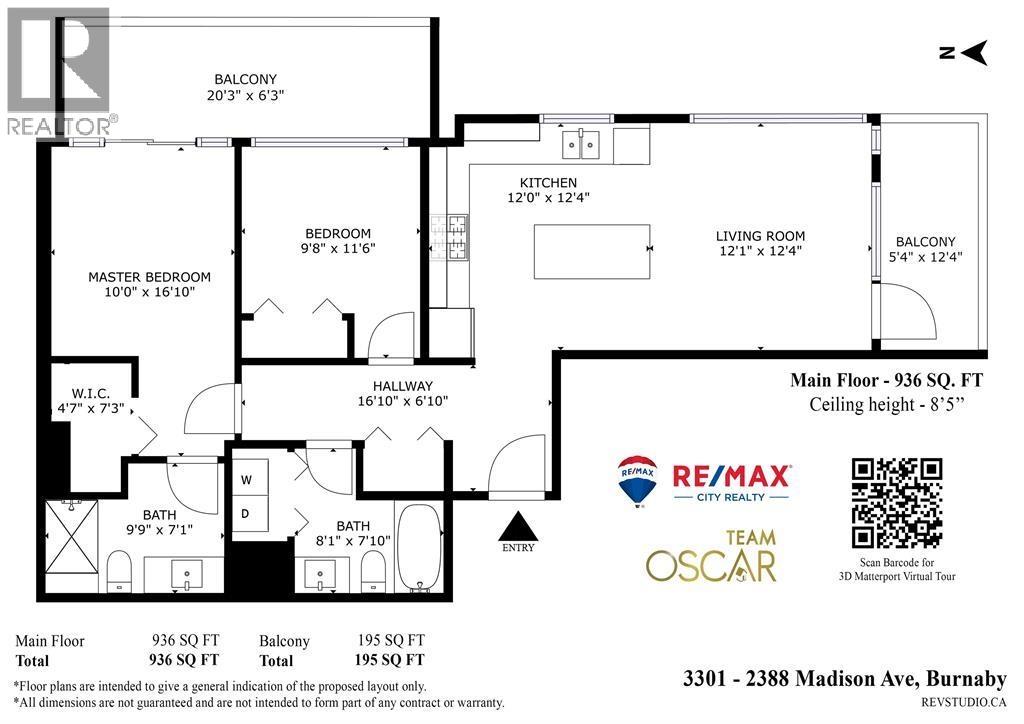
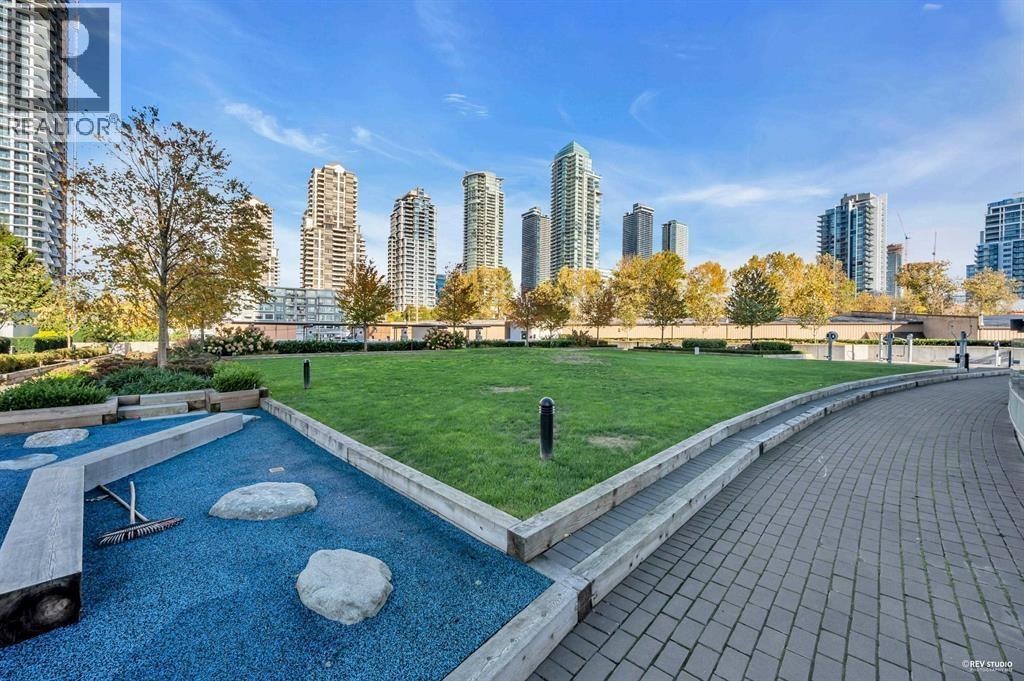
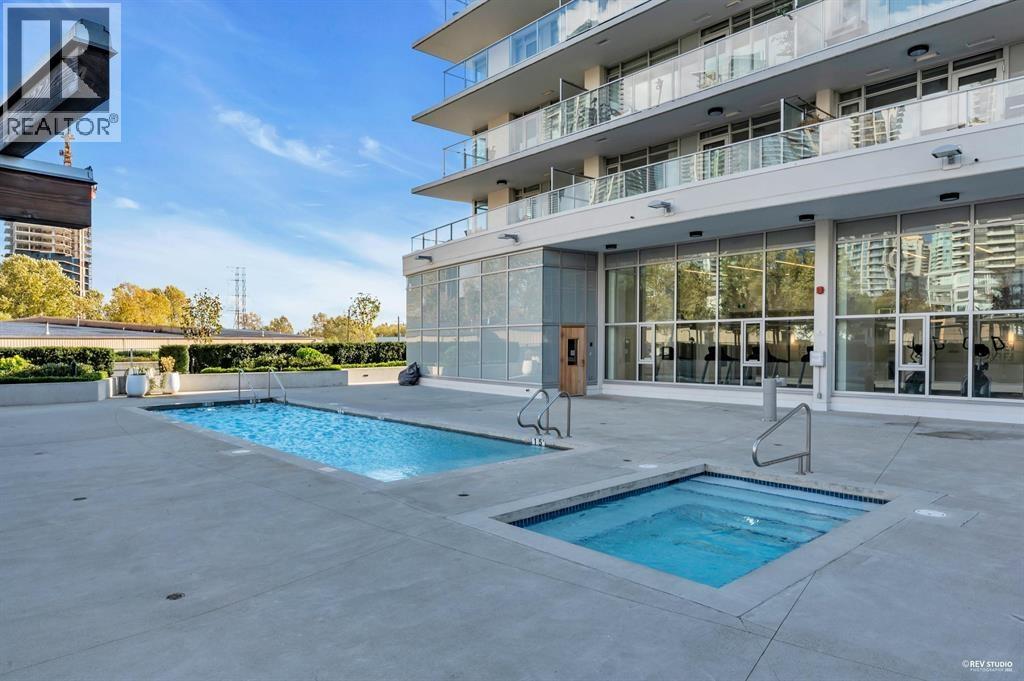
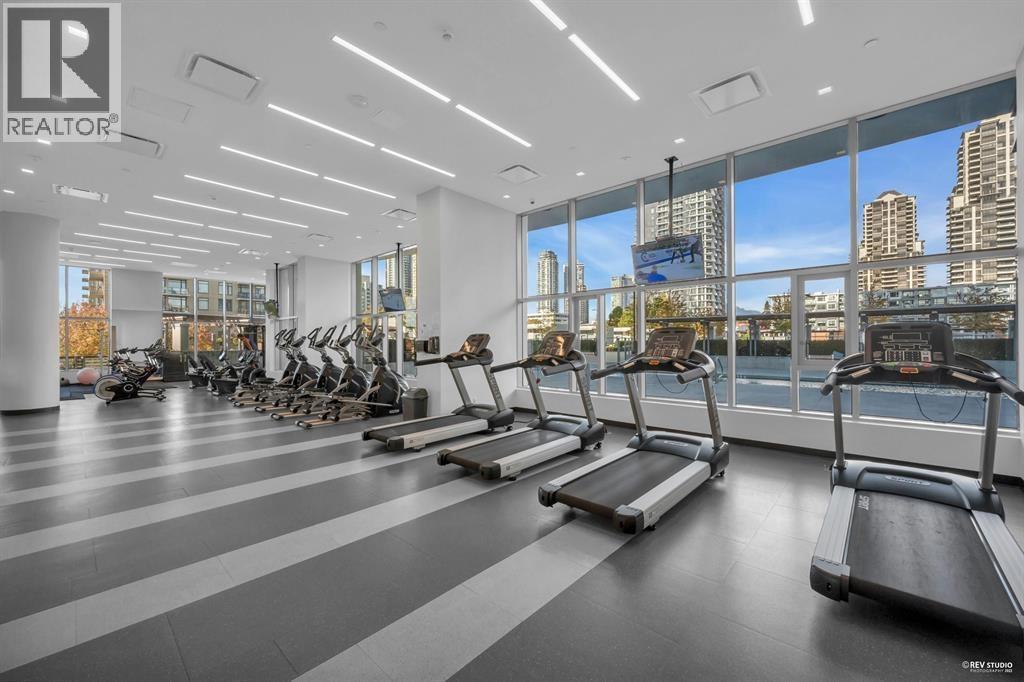
Welcome to Fulton House by Polygon. Two bedroom South EAST Facing. This bright 2-bedroom corner home offers a desirable southeast-facing exposure and an efficient layout ideal for everyday living and entertaining. The kitchen features brand-name appliances and a convenient central island. Enjoy access to a 28,000 square ft clubhouse with resort-style amenities including outdoor swimming pool, hot tub, sauna, gym, yoga studio and social lounge. Just 5-minute walk to Gilmore SkyTrain station, with downtown Vancouver only about 20 minutes away. Conveniently located near Solo District, Whole Foods, Amazing Brentwood, schools, shopping, dining and more. An ideal home for comfortable urban living! Must see!! (id:31684)
| 6 hours ago | Listing updated with changes from the MLS® | |
| 6 hours ago | Status changed to Active | |
| 8 hours ago | Listing first seen on site |



The trademarks MLS®, Multiple Listing Service® and the associated logos are owned by The Canadian Real Estate Association (CREA) and identify the quality of services provided by real estate professionals who are members of CREA. Used under license.
The trademarks REALTOR®, REALTORS®, and the REALTOR® logo are controlled by The Canadian Real Estate Association (CREA) and identify real estate professionals who are members of CREA. These trademarks are owned or controlled by The Canadian Real Estate Association (CREA) and identify real estate professionals who are members of CREA (REALTOR®) and/or the quality of services they provide (MLS®).
This REALTOR.ca listing content is owned and licensed by REALTOR® members of The Canadian Real Estate Association.