





207 707 E 20TH AVENUEVancouver, BCV5V 0B3
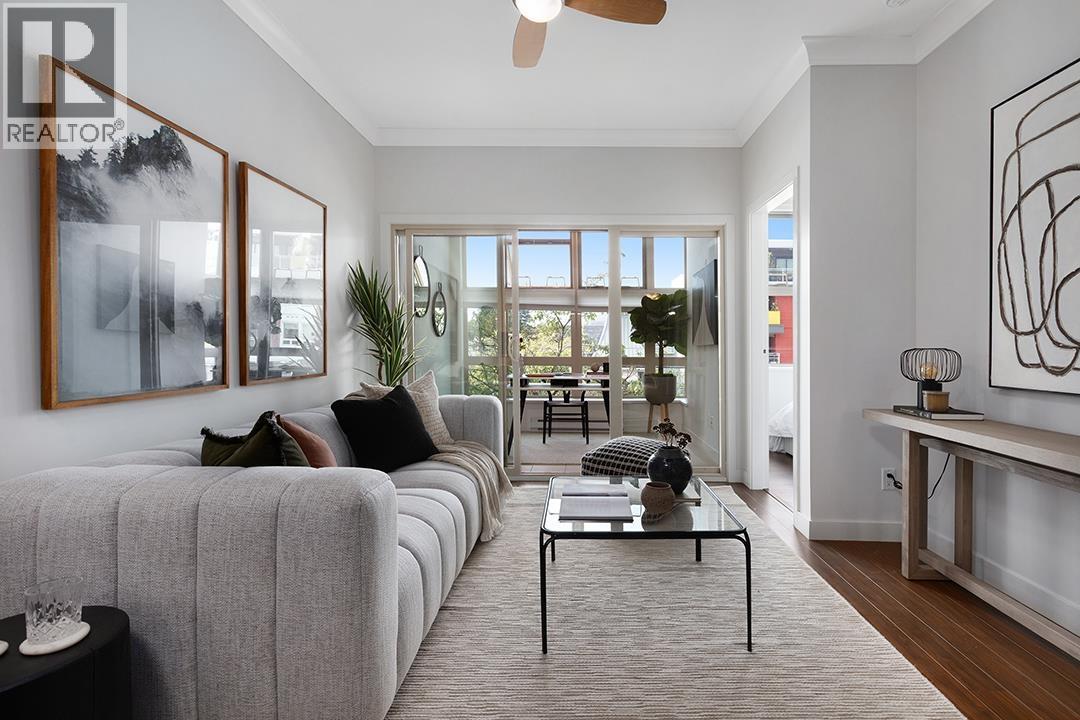
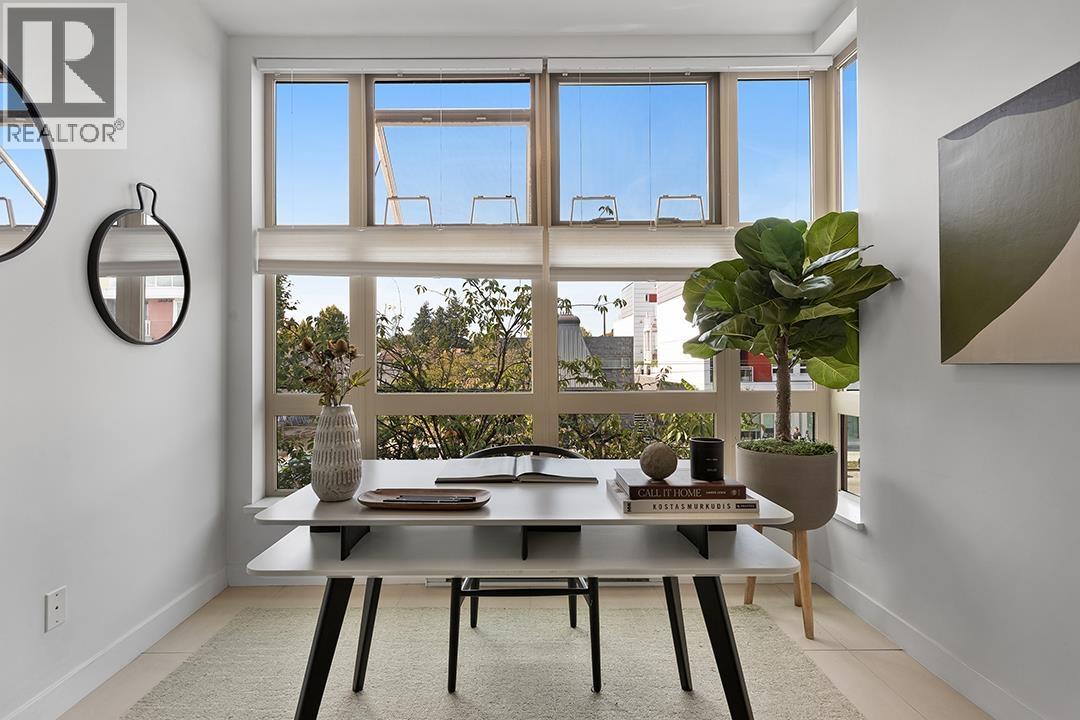
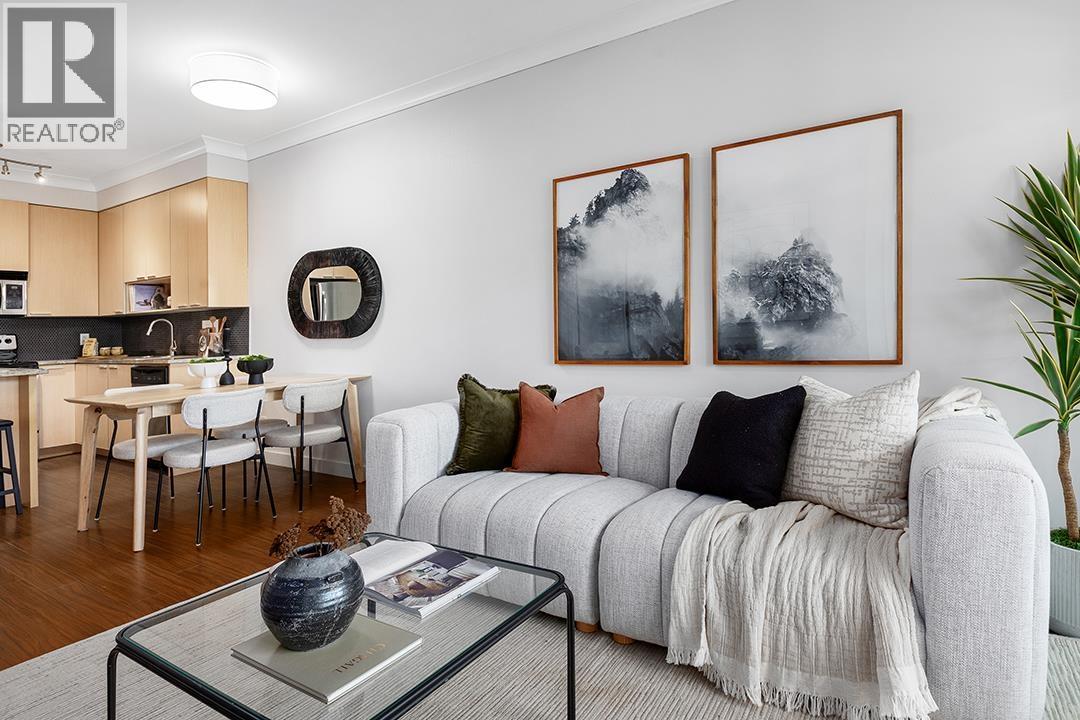
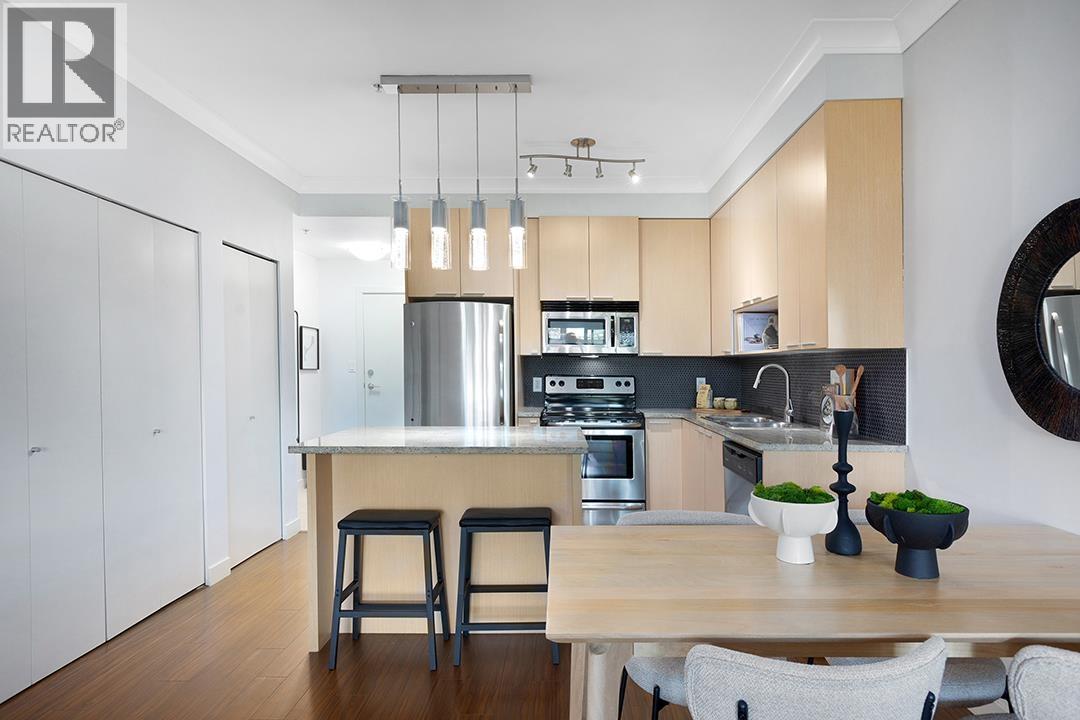
Opportunity knocks with this large, bright, 2 bedroom and den home in the heart of the Fraserhood! The open concept layout is perfect for your entertaining needs with 9 foot ceilings, space for both a living and dining room and a lovely office/den area. The primary bedroom features a walk through closet and ensuite with a nook, perfect for a second home office if needed. With plenty of insuite storage and 1 parking spot this pet and rental friendly building has a good, proactive strata. The location of this home can´t be beat - walking distance to tons of great restaurants, coffee shops and stores on both Fraser and Main St. School catchments are the very desireable Charles Dickens Elementary and Charles Tupper Secondary. OH Sat Oct 10th 2-3pm (id:31684)
| 8 hours ago | Listing updated with changes from the MLS® | |
| 8 hours ago | Listing first seen on site |



The trademarks MLS®, Multiple Listing Service® and the associated logos are owned by The Canadian Real Estate Association (CREA) and identify the quality of services provided by real estate professionals who are members of CREA. Used under license.
The trademarks REALTOR®, REALTORS®, and the REALTOR® logo are controlled by The Canadian Real Estate Association (CREA) and identify real estate professionals who are members of CREA. These trademarks are owned or controlled by The Canadian Real Estate Association (CREA) and identify real estate professionals who are members of CREA (REALTOR®) and/or the quality of services they provide (MLS®).
This REALTOR.ca listing content is owned and licensed by REALTOR® members of The Canadian Real Estate Association.