





310 7337 MACPHERSON AVENUEBurnaby, BCV5J 0A9
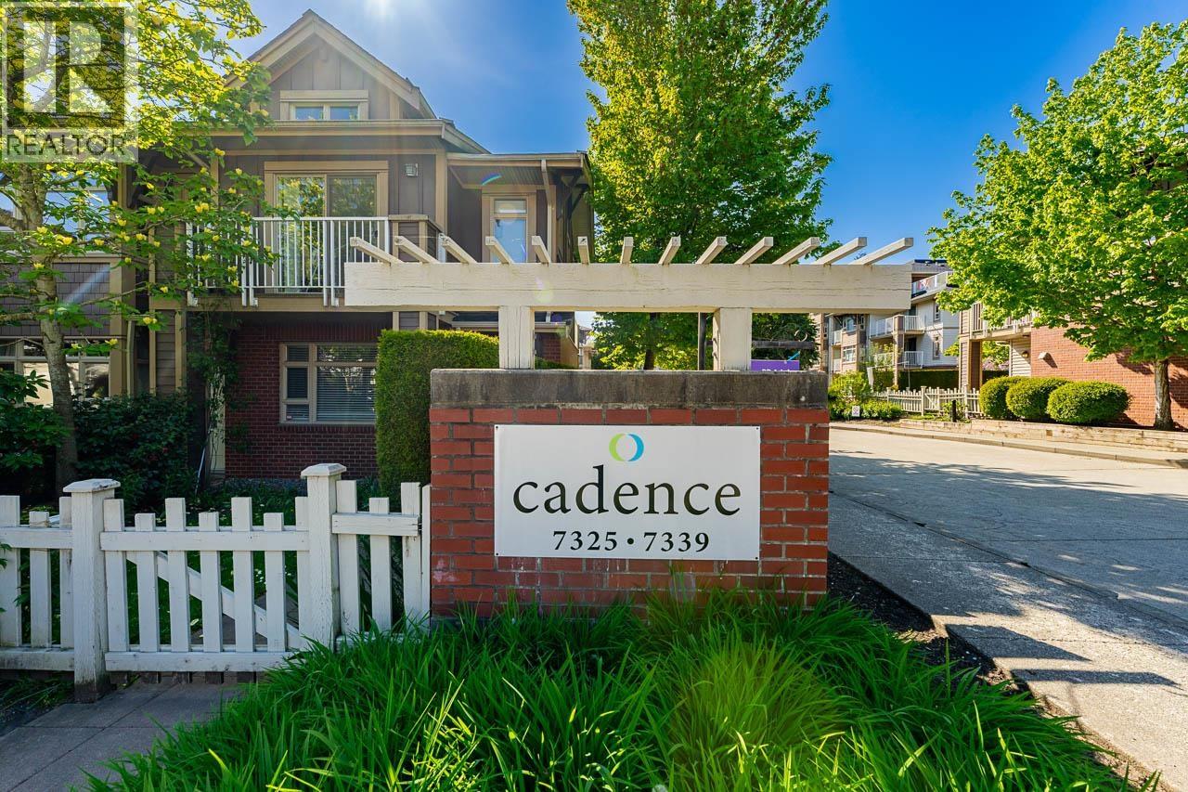
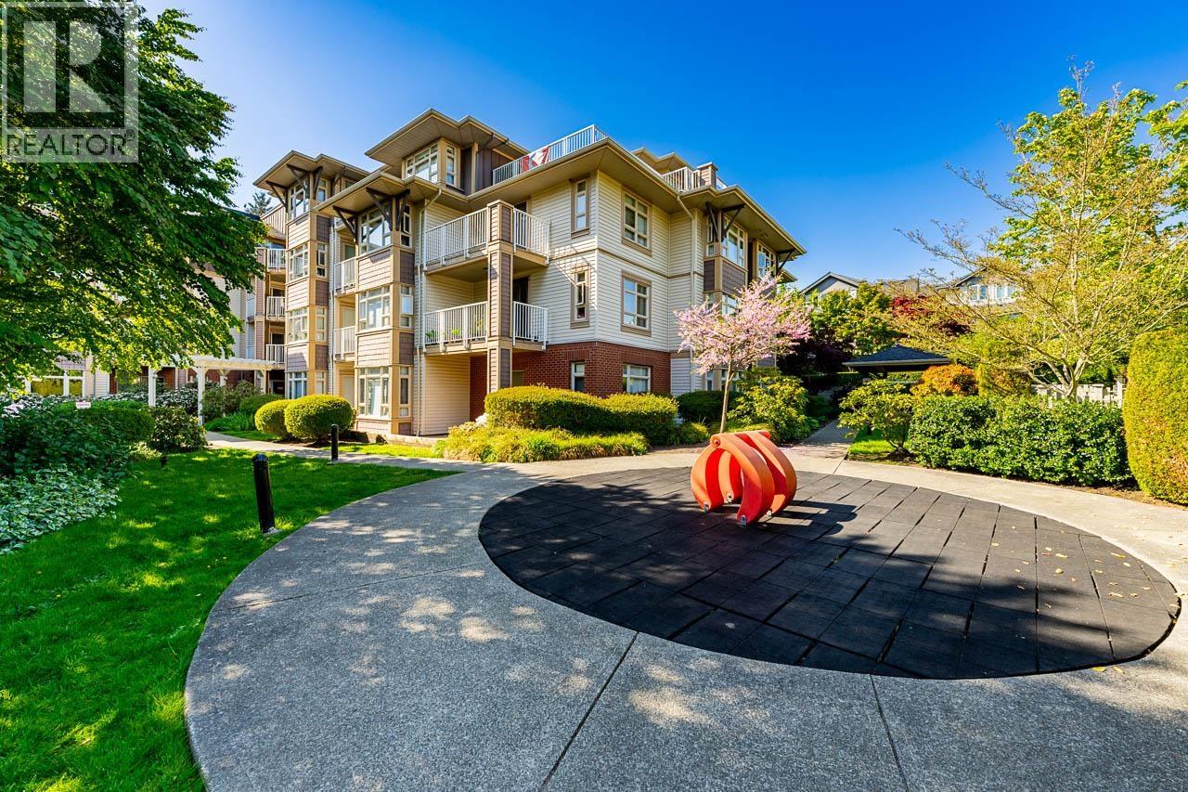
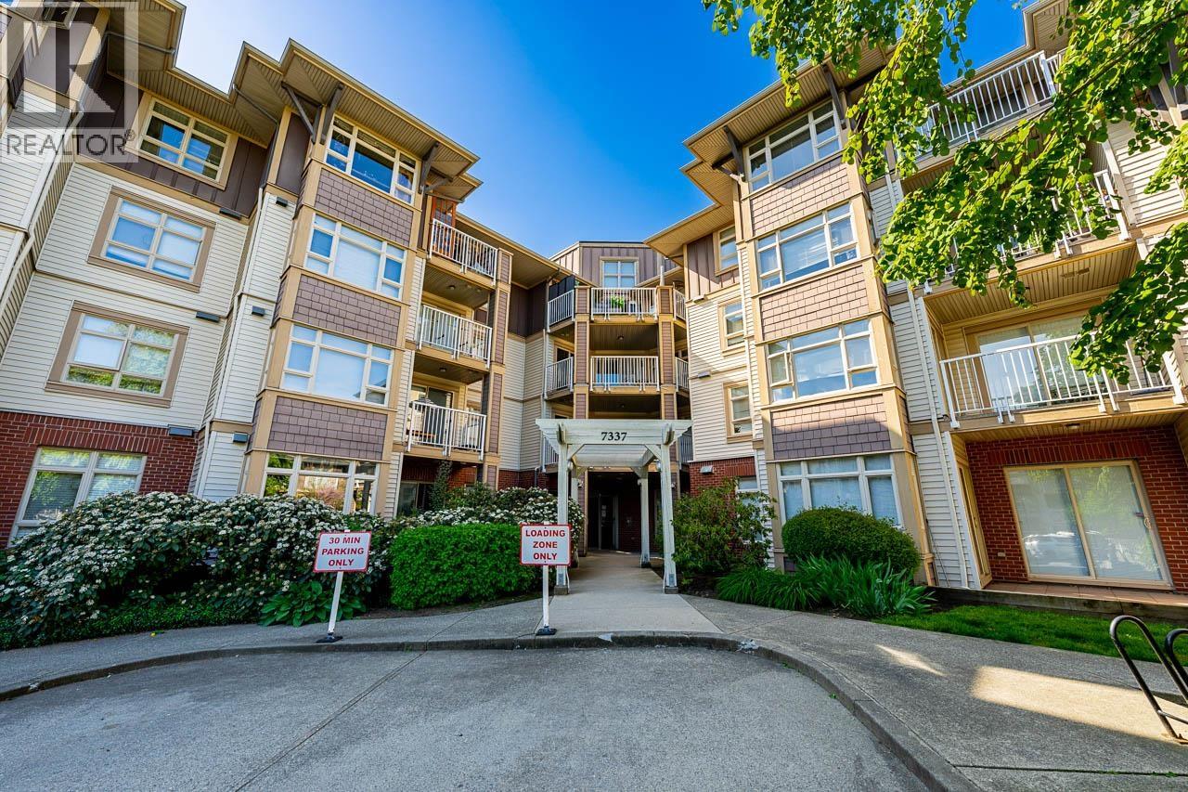
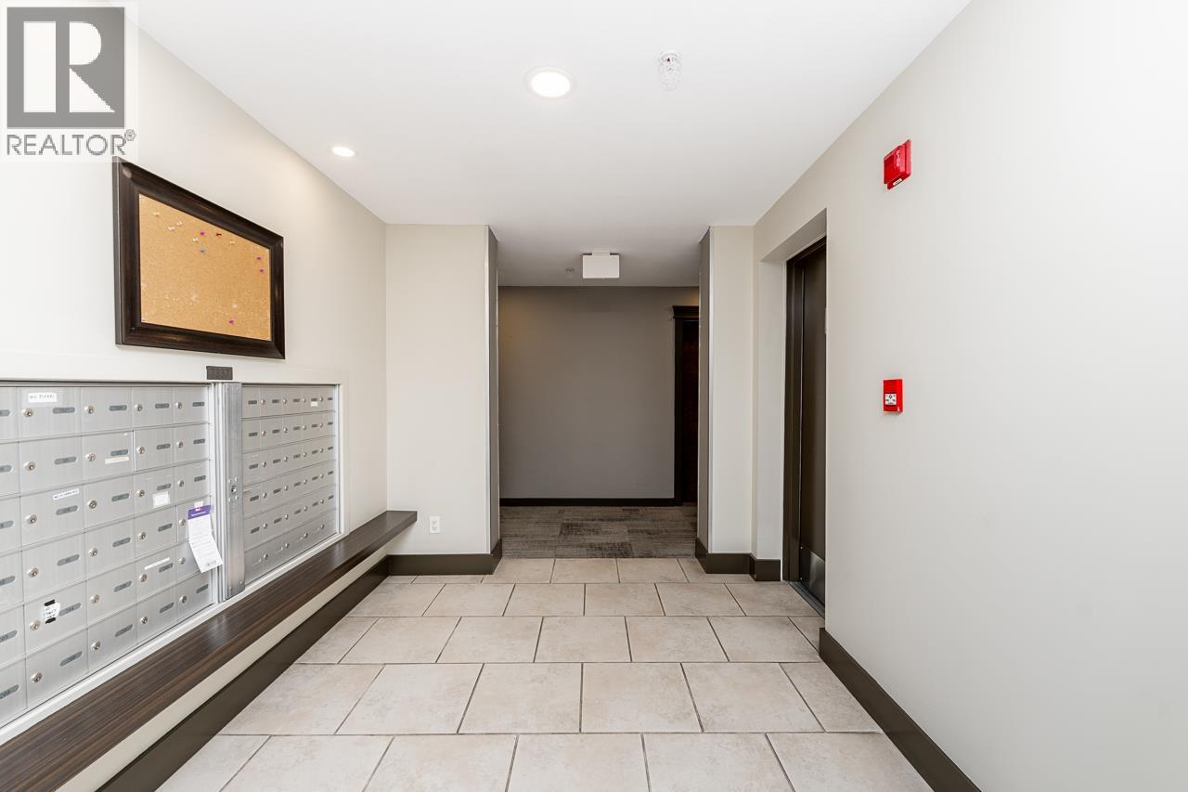
Welcome to Cadence! This immaculate 2 bed, 2 bath CORNER unit offers 900 square ft of bright, functional living space on the quiet side of the building. Features include laminate flooring, granite countertops, stainless steel appliances, Sakura hood fan and in-suite laundry. Thoughtful layout with open living and dining areas, spacious separated bedrooms, and generous sized bathrooms. Enjoy the balcony with a peaceful outlook-perfect for relaxing or entertaining. Includes 1 secure parking stall and 1 storage locker. Well-managed building with low maintenance fees. Prime location just minutes to Metrotown, Royal Oak SkyTrain, Nelson Elementary, and Burnaby South Secondary. Walk to schools, parks, and transit. Pet-friendly-don´t miss this one! (id:31684)
| 8 hours ago | Listing updated with changes from the MLS® | |
| 8 hours ago | Listing first seen on site |



The trademarks MLS®, Multiple Listing Service® and the associated logos are owned by The Canadian Real Estate Association (CREA) and identify the quality of services provided by real estate professionals who are members of CREA. Used under license.
The trademarks REALTOR®, REALTORS®, and the REALTOR® logo are controlled by The Canadian Real Estate Association (CREA) and identify real estate professionals who are members of CREA. These trademarks are owned or controlled by The Canadian Real Estate Association (CREA) and identify real estate professionals who are members of CREA (REALTOR®) and/or the quality of services they provide (MLS®).
This REALTOR.ca listing content is owned and licensed by REALTOR® members of The Canadian Real Estate Association.