





2003 652 WHITING WAYCoquitlam, BCV3J 0K3
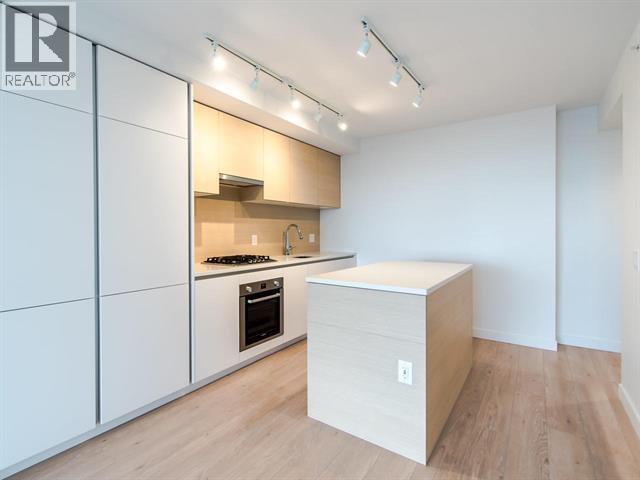
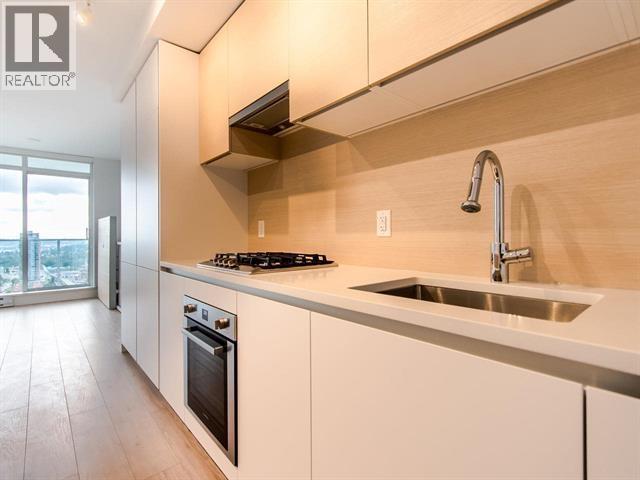
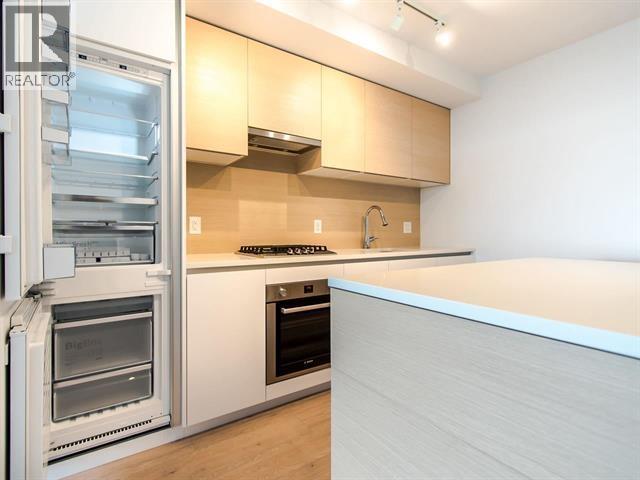
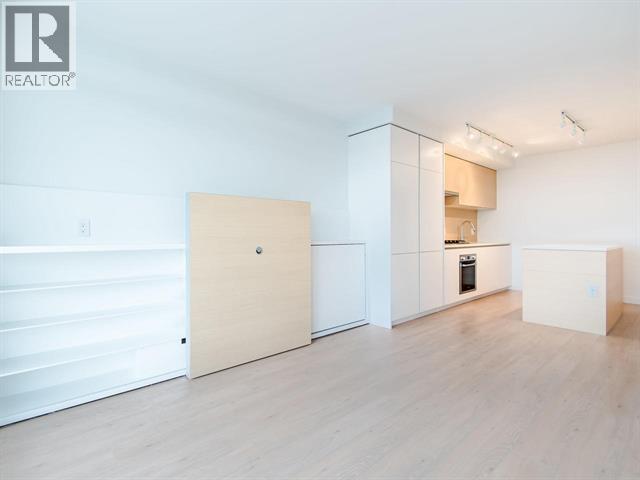
South-facing 1 bed, 1 bath home with 2 PARKING STALLS, 1 locker, sweeping panoramic city views & integrated furnishings at Lougheed Heights! Bosa created an innovative interior that features a kitchen with an island that extends into a four to eight people dining table, a Sleep Theatre in the living room where your TV slides to reveal storage or a handy pull-out bed for guests or extra seating! Resort-like amenities include a fully-equipped gym, social lounge with kitchen and dining room, guest suite, heated sun-soaked pool and deck with relaxing loungers, BBQ terrace with dining area and outdoor fireplace! Concierge service. Only a 7-minute walking distance to Evergreen Skytrain, groceries, shopping and much more! (id:31684)
| 9 hours ago | Listing updated with changes from the MLS® | |
| 9 hours ago | Listing first seen on site |



The trademarks MLS®, Multiple Listing Service® and the associated logos are owned by The Canadian Real Estate Association (CREA) and identify the quality of services provided by real estate professionals who are members of CREA. Used under license.
The trademarks REALTOR®, REALTORS®, and the REALTOR® logo are controlled by The Canadian Real Estate Association (CREA) and identify real estate professionals who are members of CREA. These trademarks are owned or controlled by The Canadian Real Estate Association (CREA) and identify real estate professionals who are members of CREA (REALTOR®) and/or the quality of services they provide (MLS®).
This REALTOR.ca listing content is owned and licensed by REALTOR® members of The Canadian Real Estate Association.