





13438 24 AVENUESurrey, BCV4A 2G5
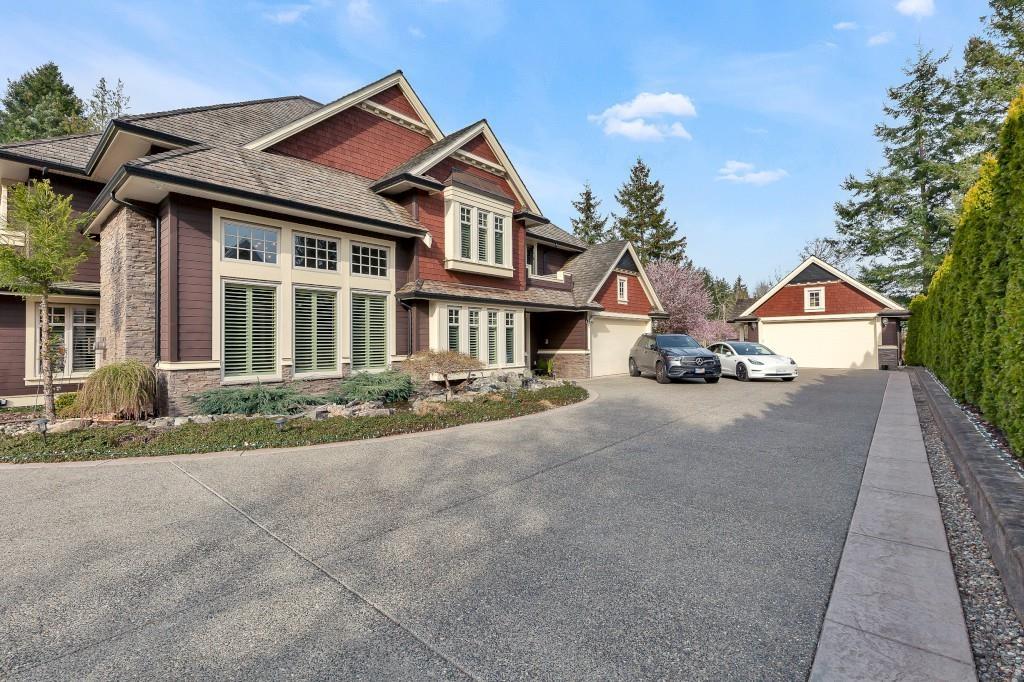
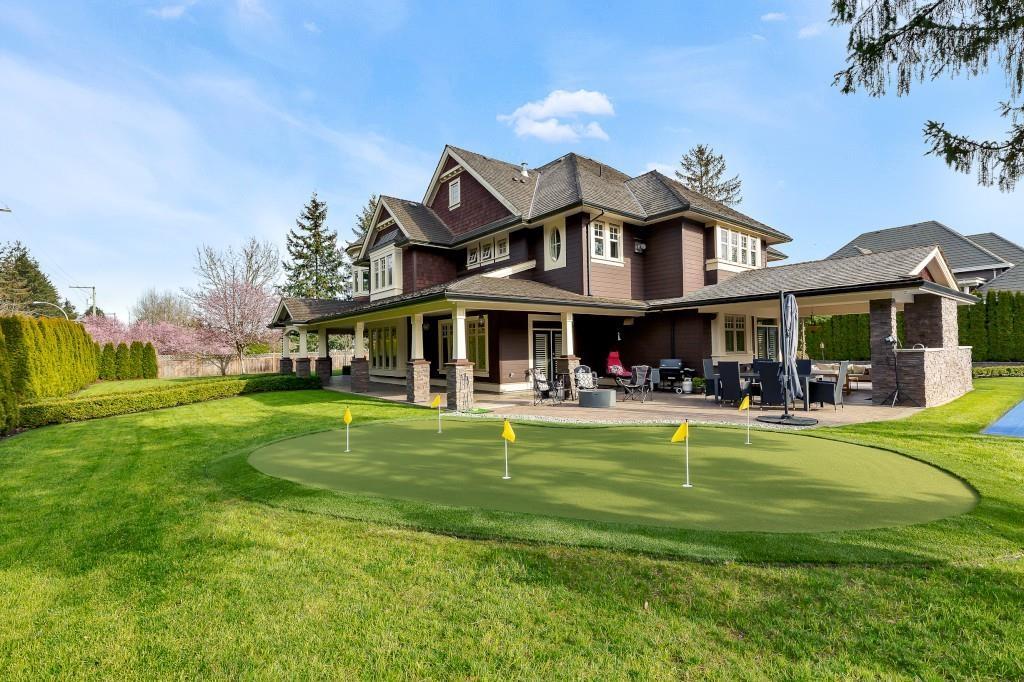
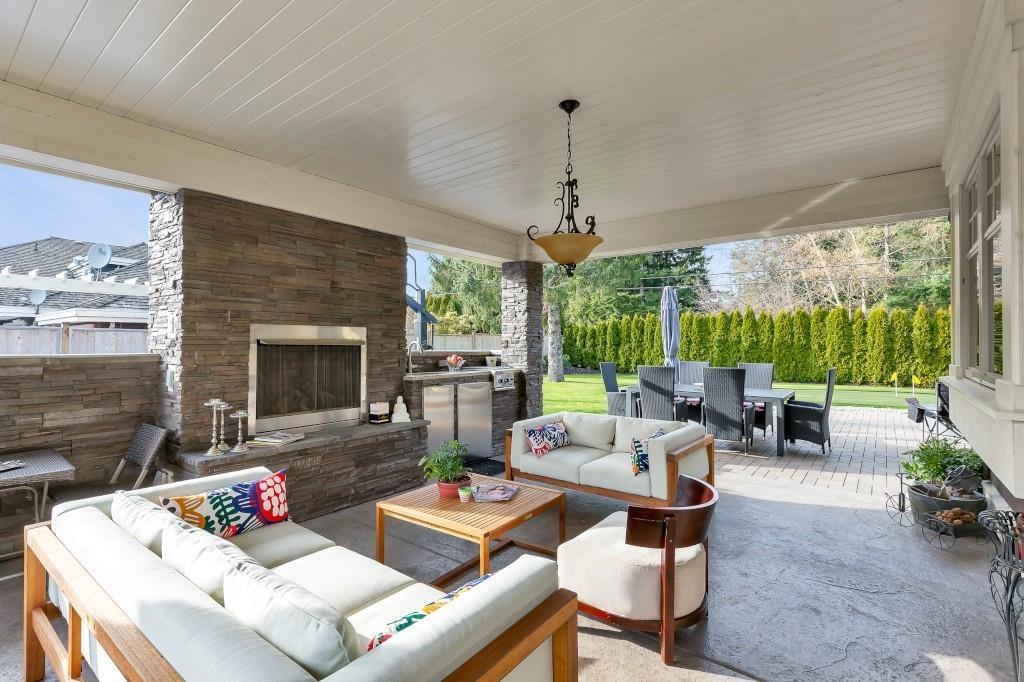
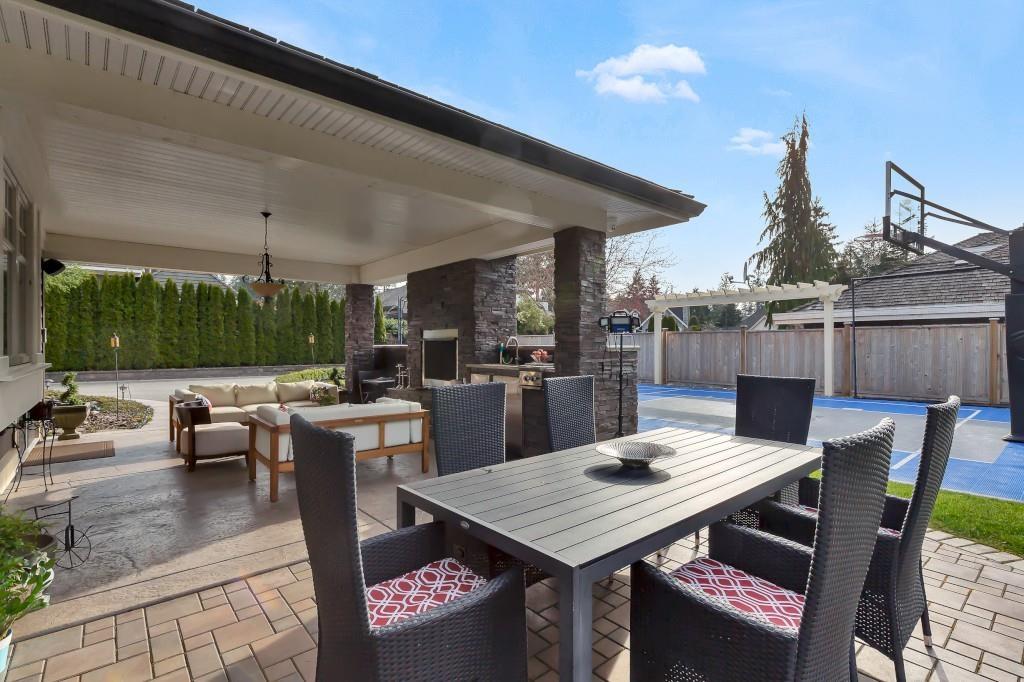
A rare modern-contemporary retreat tucked into coveted Elgin/Chantrell. This spectacular 4,900+ sq. ft. home sits on a gated half-acre lot designed for the ultimate active lifestyle. The 4-bed, 3.5-bath interior includes a fully equipped gym and a chef's kitchen with premium appliances and a butler's pantry. Step outside to a resort-like yard featuring a 1,058 sq. ft. multipurpose sports court, 5-hole putting green, raised gardens, and a 2,300 sq. ft. wraparound porch for seamless indoor/outdoor entertaining. Complete with a 20-car driveway, 3-car main garage, and a detached 2-car accessory building with incredible guest suite potential. Exceptional location, just seconds on foot to Elgin Park Secondary and minutes to Chantrell Creek Elementary. (id:31684)
| 7 hours ago | Listing updated with changes from the MLS® | |
| 7 hours ago | Status changed to Active | |
| 8 hours ago | Listing first seen on site |



The trademarks MLS®, Multiple Listing Service® and the associated logos are owned by The Canadian Real Estate Association (CREA) and identify the quality of services provided by real estate professionals who are members of CREA. Used under license.
The trademarks REALTOR®, REALTORS®, and the REALTOR® logo are controlled by The Canadian Real Estate Association (CREA) and identify real estate professionals who are members of CREA. These trademarks are owned or controlled by The Canadian Real Estate Association (CREA) and identify real estate professionals who are members of CREA (REALTOR®) and/or the quality of services they provide (MLS®).
This REALTOR.ca listing content is owned and licensed by REALTOR® members of The Canadian Real Estate Association.