





LT.1 22152 86A AVENUELangley, BCV1M 3S8
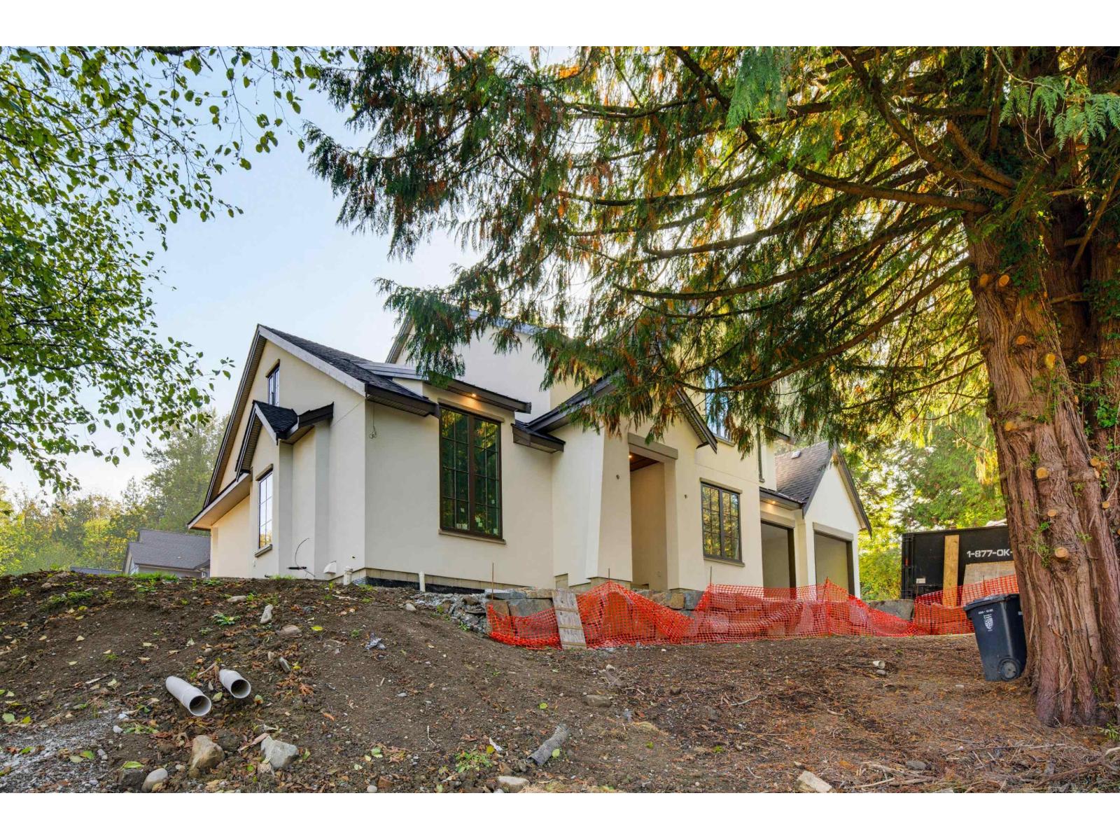
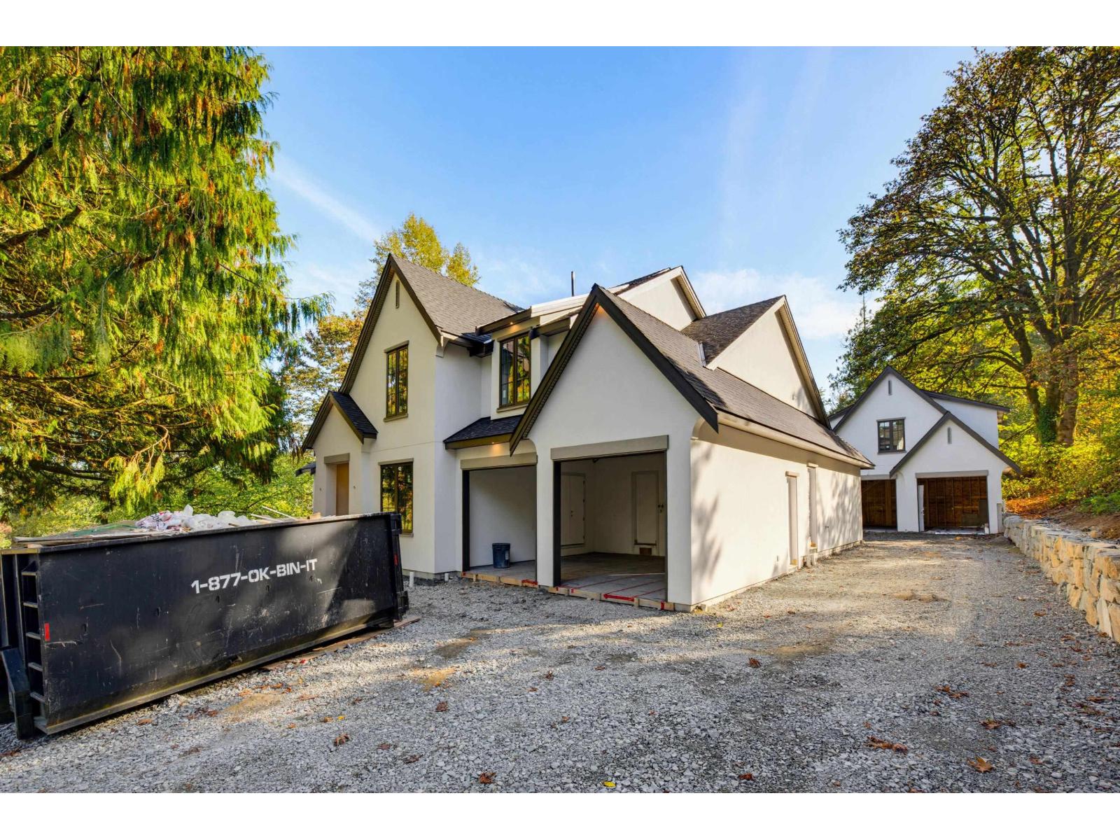
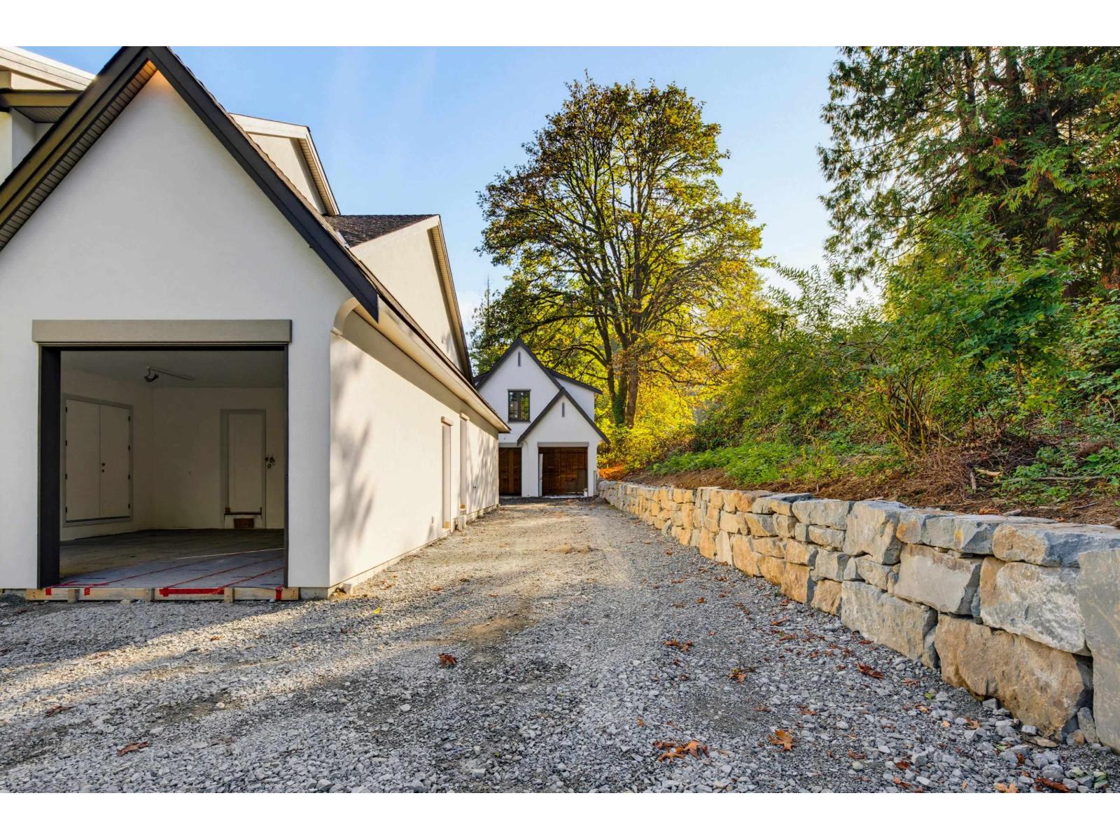
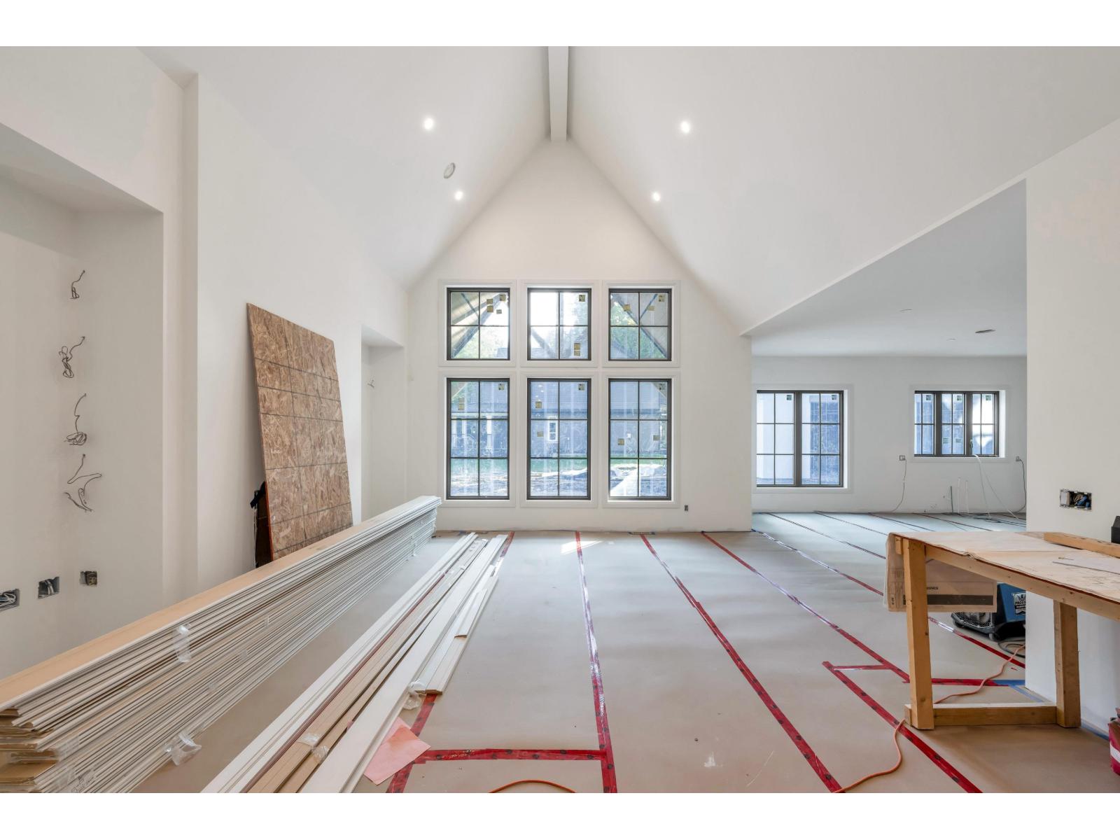
BRAND NEW. Primary on the Main on .4 Acres. Stunning custom home on one of Langley's most desirable streets, built by Converse Custom Homes and designed by SuCasa. The best of one floor living with 3,686 sq.ft., 4 bedrooms, 4 bathrooms, den and games room. Vaulted great room, chef's kitchen with top of the line appliances, coffee bar, large pantry and an open plan designed for entertaining. Vaulted primary suite with walk through closet and spa like ensuite. Designer finishes and high end construction throughout. Private south facing yard plus detached 28'x24' fully serviced shop with 505 sq.ft. loft, perfect for a home office, gym or storage. Covered parking for 4, RV parking, EV ready, A/C and irrigation. Quiet location minutes from Fort Langley and Walnut Grove. 2-5-10 warranty. (id:31684)
| yesterday | Listing updated with changes from the MLS® | |
| yesterday | Listing first seen on site |



The trademarks MLS®, Multiple Listing Service® and the associated logos are owned by The Canadian Real Estate Association (CREA) and identify the quality of services provided by real estate professionals who are members of CREA. Used under license.
The trademarks REALTOR®, REALTORS®, and the REALTOR® logo are controlled by The Canadian Real Estate Association (CREA) and identify real estate professionals who are members of CREA. These trademarks are owned or controlled by The Canadian Real Estate Association (CREA) and identify real estate professionals who are members of CREA (REALTOR®) and/or the quality of services they provide (MLS®).
This REALTOR.ca listing content is owned and licensed by REALTOR® members of The Canadian Real Estate Association.