





1240 224 STREETLangley, BCV2Z 2W7
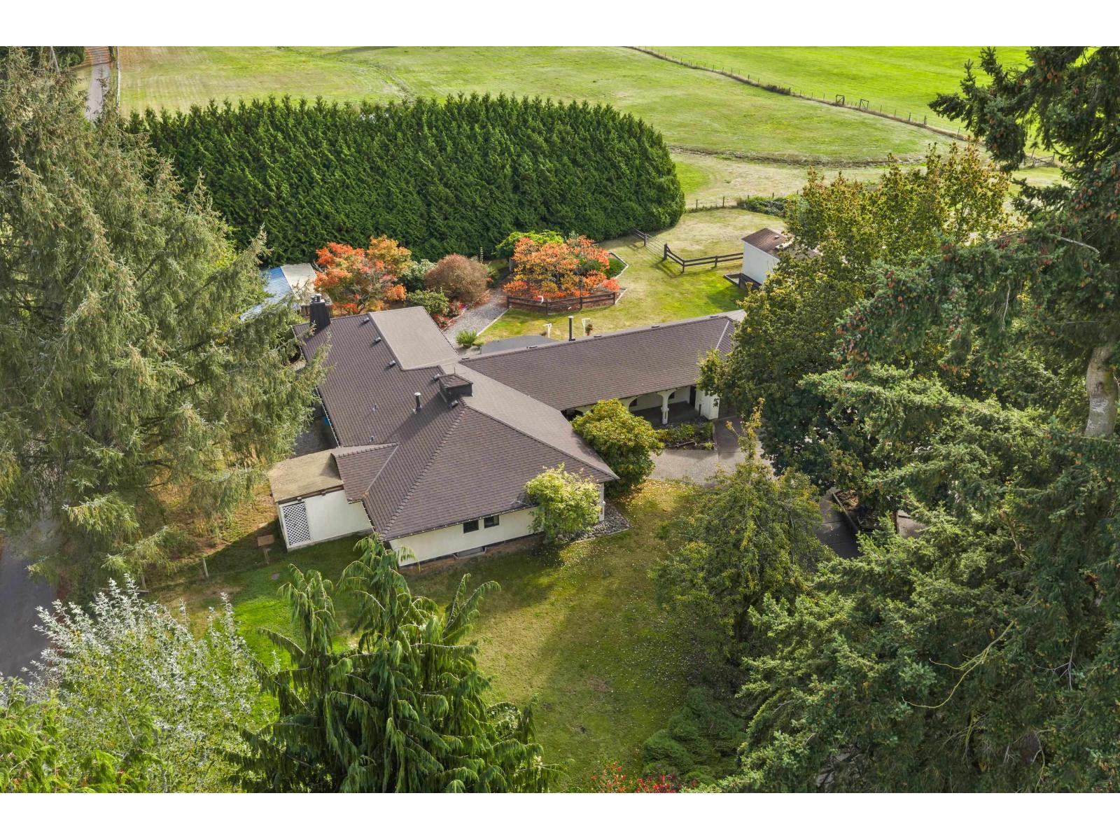
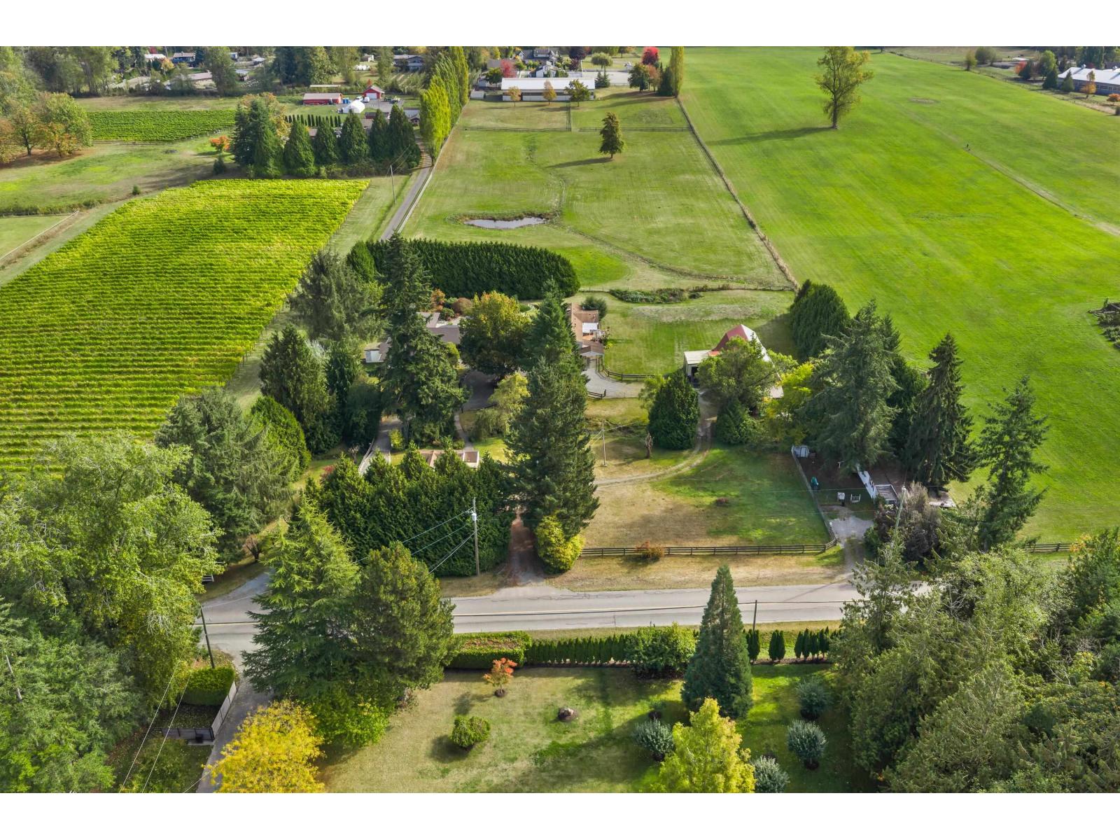
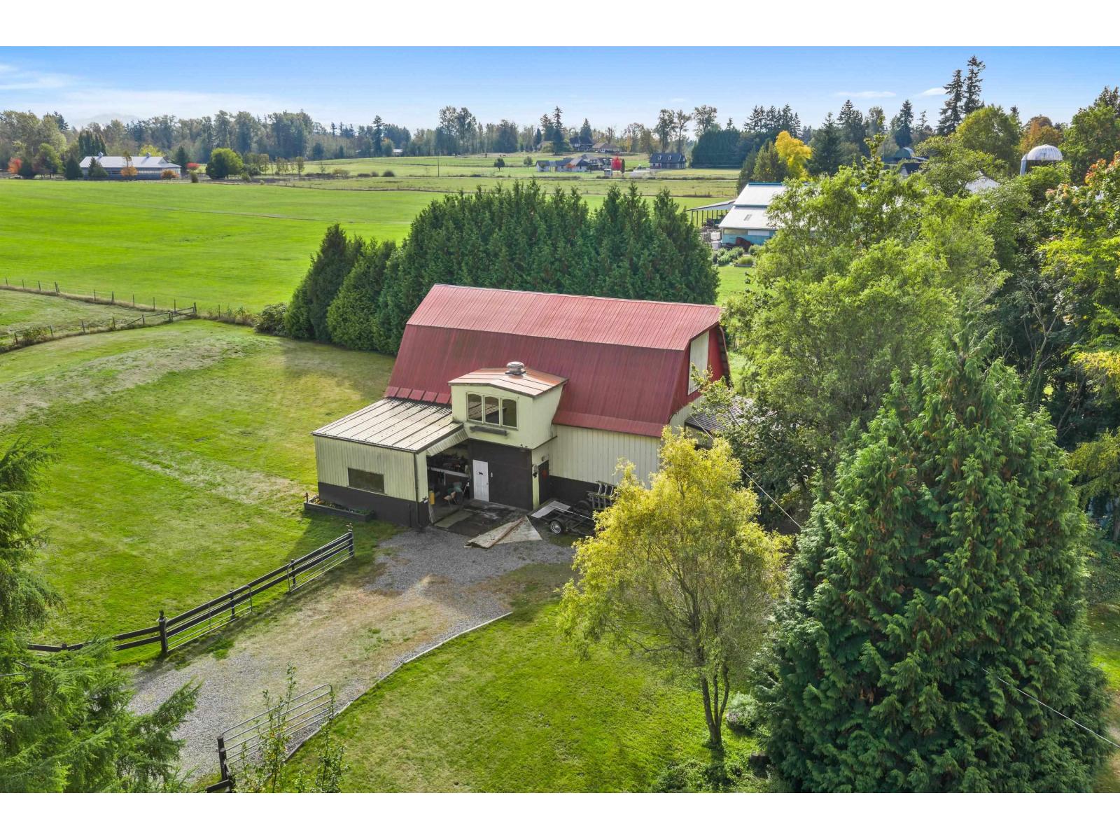
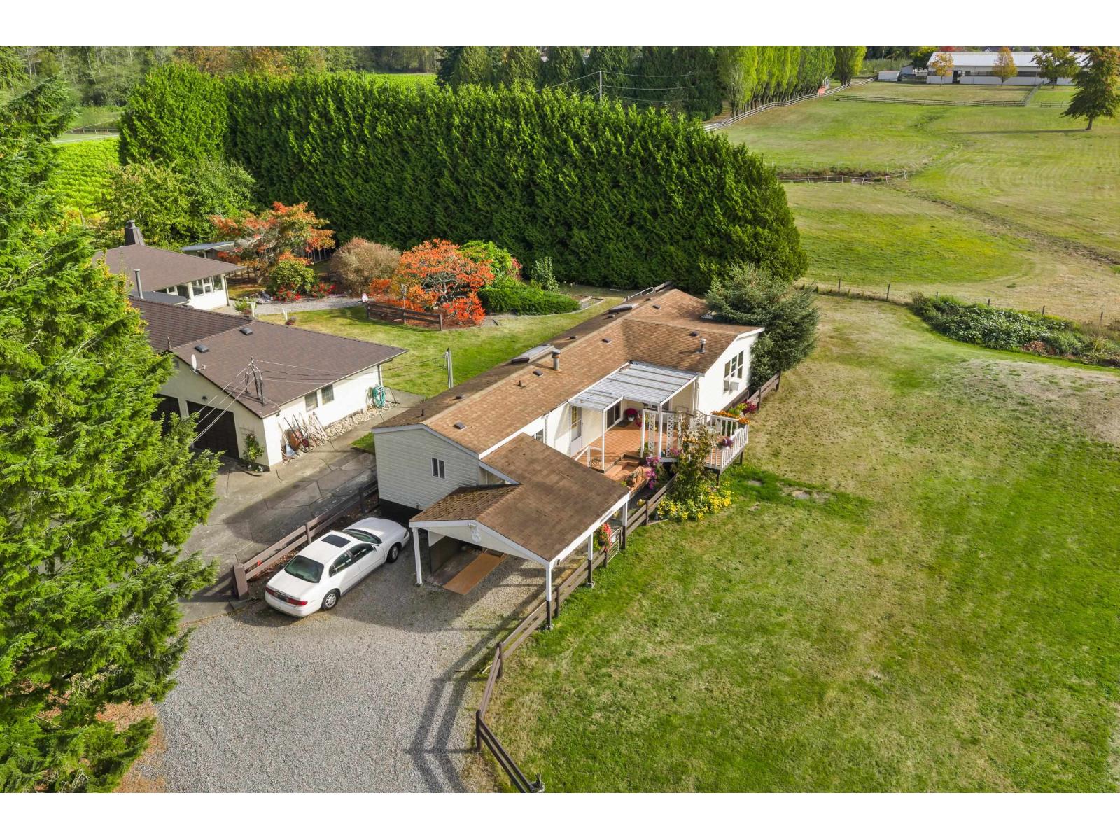
Ultimate privacy on 2.64 acres in highly sought-after Campbell Valley. The 4 bed, 2 bath character-filled rancher features a spacious 21' x 28' rec room and a one-of-a kind layout. Peace of mind with a new roof (2021), new heat pump and furnace (2024) with A/C, built-in vacuum and a 120 ft drilled well. A separate 2 bed, 2 bath mobile is ideal for extended family, plus a second single wide mobile, and the decommissioned original farmhouse is ready for your ideas. A 30'x48' barn is perfect for small livestock or additional storage. Mature trees surround the property for true seclusion, plus a double garage and plenty of parking space. Minutes to Campbell Valley Regional Park, riding trails and local amenities. A rare chance to own acreage in one of Langley's most desirable rural pockets. (id:31684)
| 8 hours ago | Listing updated with changes from the MLS® | |
| 9 hours ago | Status changed to Active | |
| yesterday | Listing first seen on site |



The trademarks MLS®, Multiple Listing Service® and the associated logos are owned by The Canadian Real Estate Association (CREA) and identify the quality of services provided by real estate professionals who are members of CREA. Used under license.
The trademarks REALTOR®, REALTORS®, and the REALTOR® logo are controlled by The Canadian Real Estate Association (CREA) and identify real estate professionals who are members of CREA. These trademarks are owned or controlled by The Canadian Real Estate Association (CREA) and identify real estate professionals who are members of CREA (REALTOR®) and/or the quality of services they provide (MLS®).
This REALTOR.ca listing content is owned and licensed by REALTOR® members of The Canadian Real Estate Association.