





32145 CLINTON AVENUEAbbotsford, BCV2T 5B5
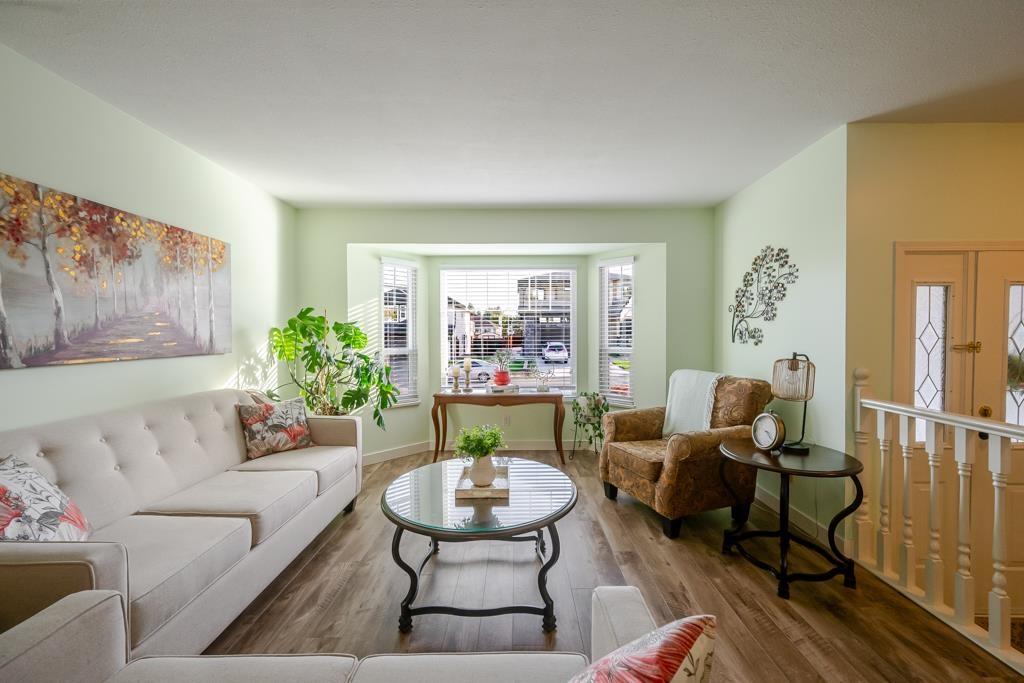
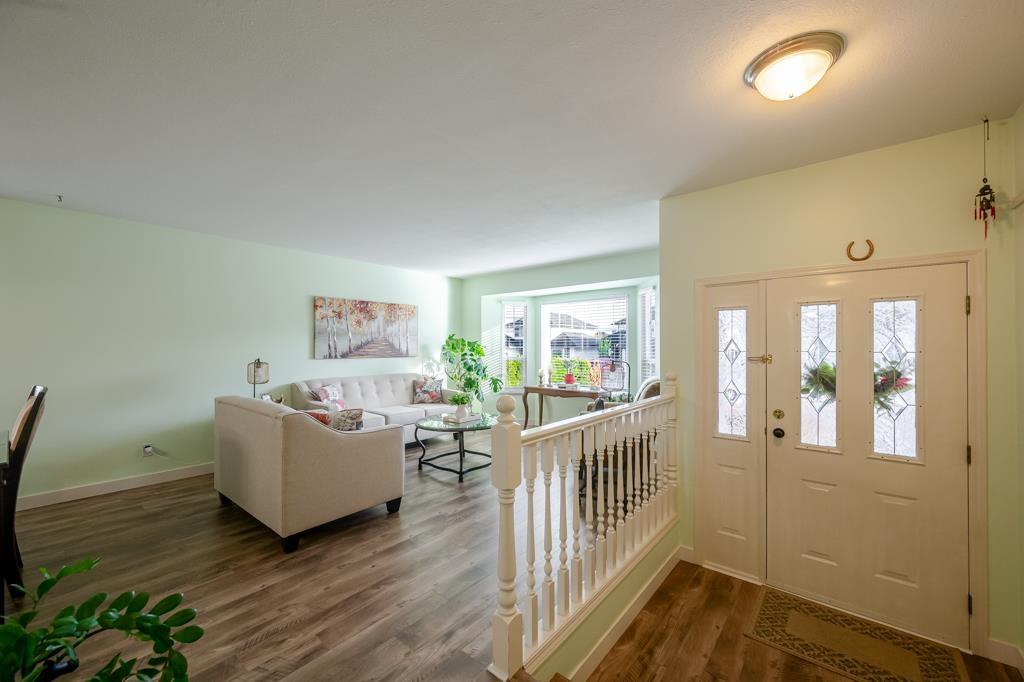
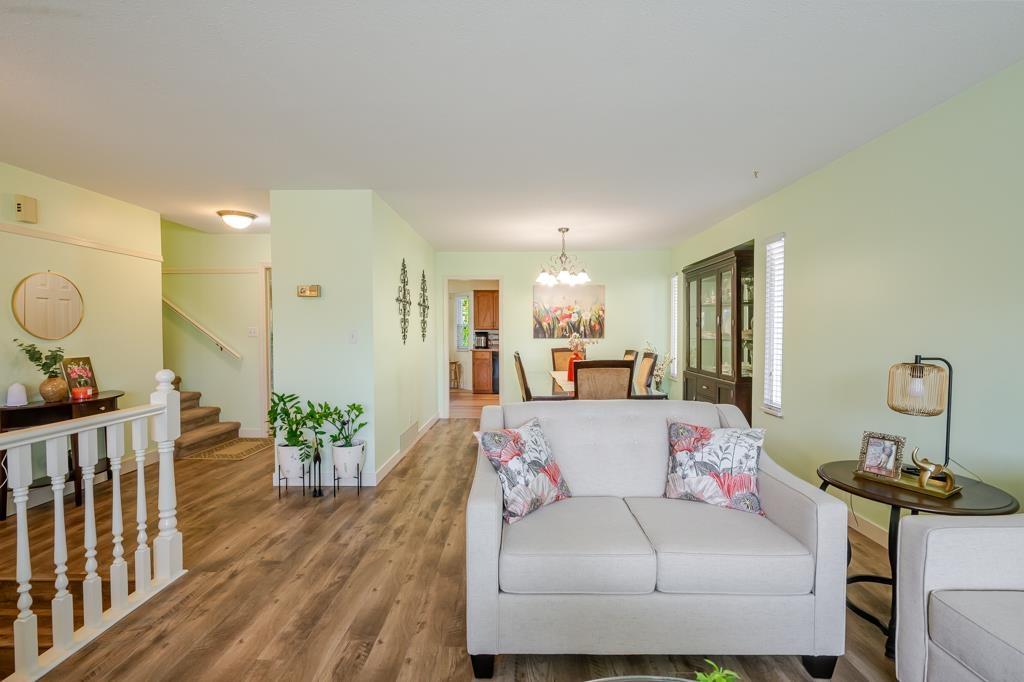
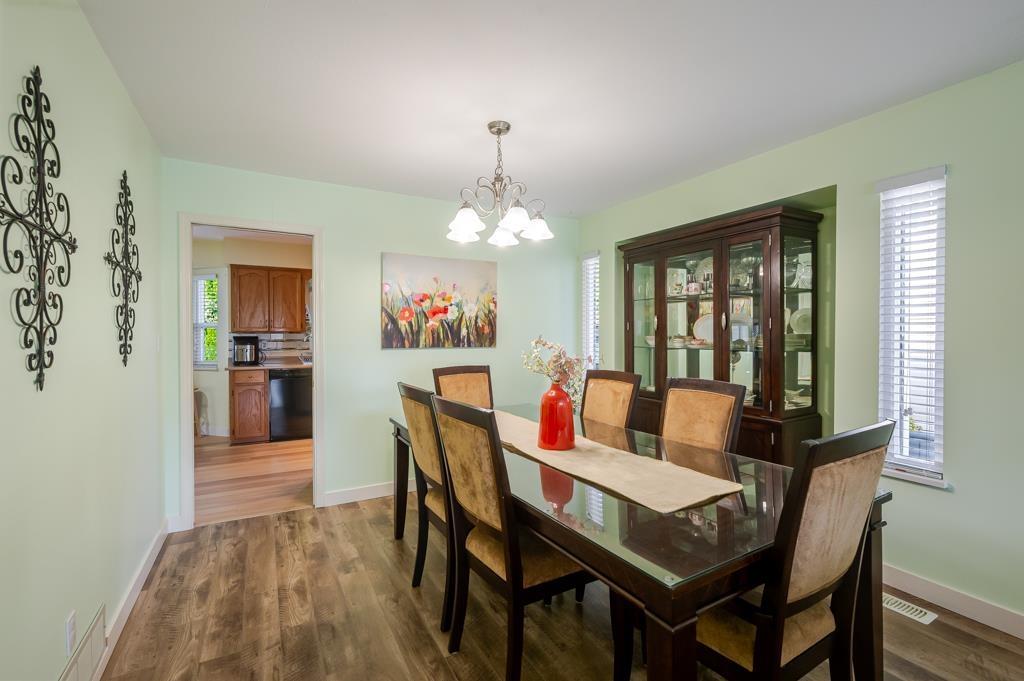
Well-kept 4-level split in the Fairfield area with 2,626 sq ft of living space. Living room with bay window flows into a sunken family room with corner gas fireplace and patio doors to the yard; laundry and a half washroom on the main floor, plus a double car garage. Kitchen features classic oak cabinetry and eating area with a bay window; dining room offers built-in hutch space and French doors to the kitchen. Upstairs: 3 generous bedrooms including a master with walk-in closet and 3-piece ensuite. Basement offers potential 2-bedroom suite, which the seller can complete on request. Side parking available for camper or trailer. Walking distance to elementary school, with a park at the back. (id:31684)
| 10 hours ago | Listing updated with changes from the MLS® | |
| 10 hours ago | Listing first seen on site |



The trademarks MLS®, Multiple Listing Service® and the associated logos are owned by The Canadian Real Estate Association (CREA) and identify the quality of services provided by real estate professionals who are members of CREA. Used under license.
The trademarks REALTOR®, REALTORS®, and the REALTOR® logo are controlled by The Canadian Real Estate Association (CREA) and identify real estate professionals who are members of CREA. These trademarks are owned or controlled by The Canadian Real Estate Association (CREA) and identify real estate professionals who are members of CREA (REALTOR®) and/or the quality of services they provide (MLS®).
This REALTOR.ca listing content is owned and licensed by REALTOR® members of The Canadian Real Estate Association.