





5746 149 STREETSurrey, BCV3S 8W7
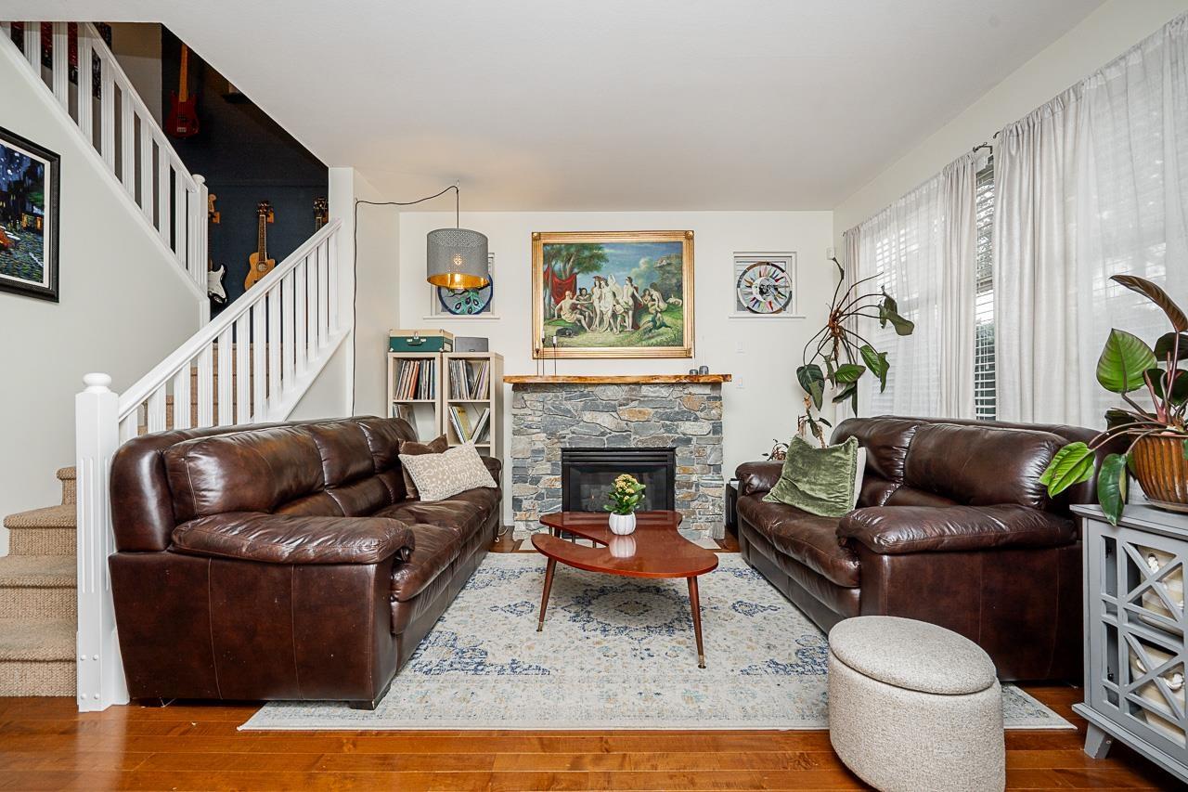
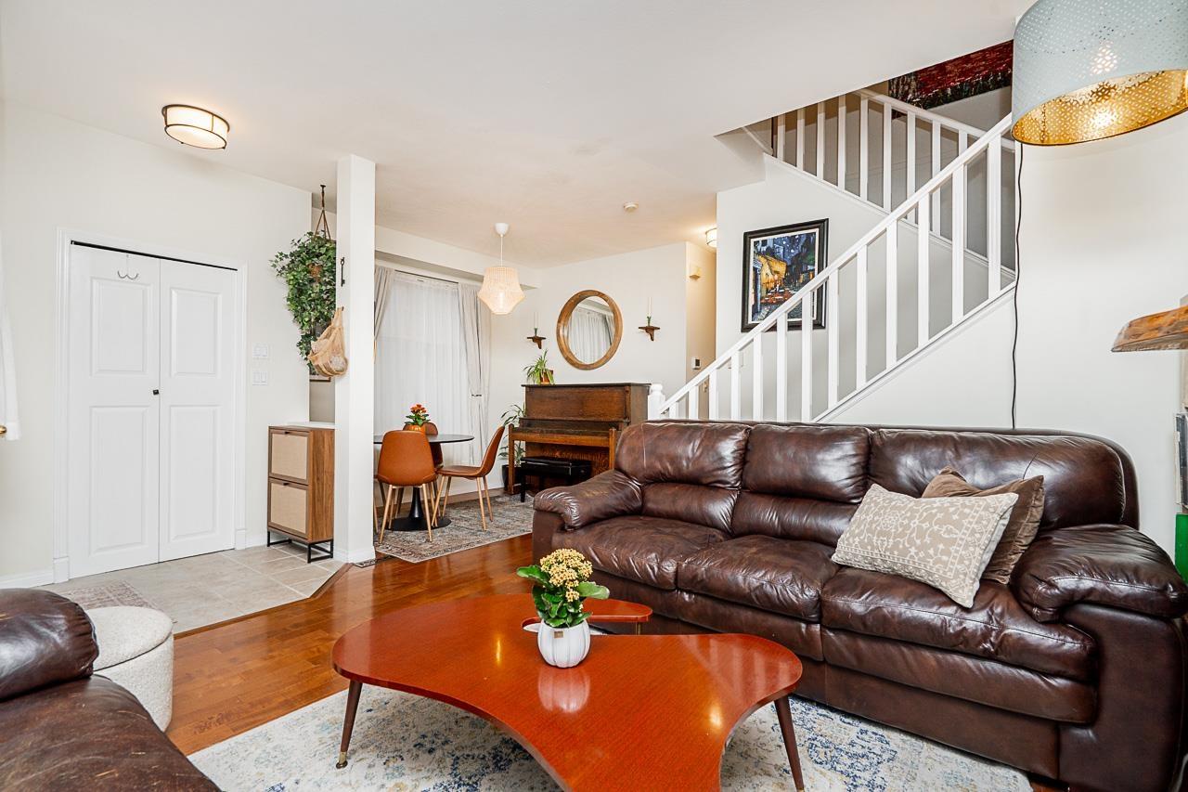
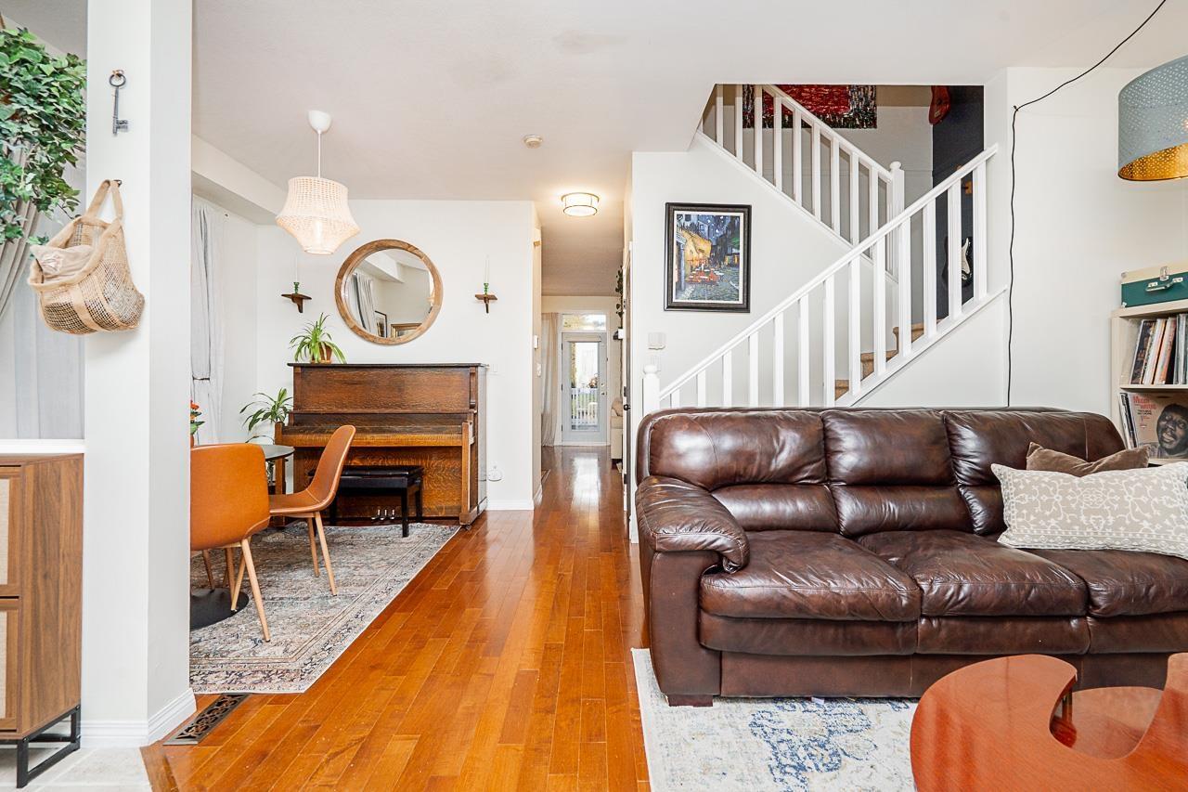
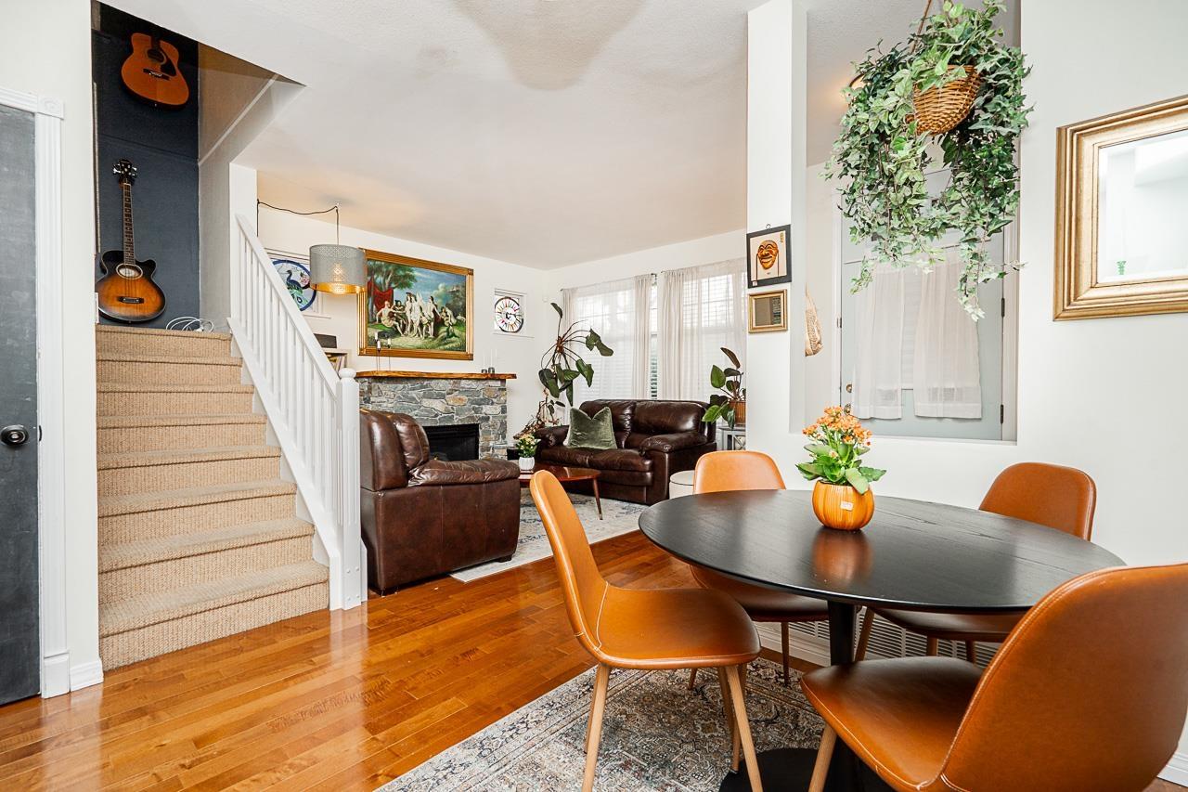
Welcome to Sullivan, one of Surrey's most vibrant and sought-after neighbourhoods. Nestled on a quiet street, this beautifully maintained 4-bedroom, 4-bathroom home sits steps from the brand new École Snokomish Elementary and right beside Panorama Park - an ideal setting for families. Everyday conveniences are all within walking distance, including Fresh St. Market, YMCA, PetSmart, restaurants, shops, banks, and medical services. The current owner has taken great care of the home for nearly 24 years, and has thoughtfully updated it over time incl. the following in 2017: a new high-quality roof, new floors, a new furnace, hot water tank, A/C, new 200 amp electrical panel, a hot tub, and new front and back fencing. Experience a lifestyle in this home in the charming Sullivan community! (id:31684)
| 9 hours ago | Listing updated with changes from the MLS® | |
| 9 hours ago | Listing first seen on site |



The trademarks MLS®, Multiple Listing Service® and the associated logos are owned by The Canadian Real Estate Association (CREA) and identify the quality of services provided by real estate professionals who are members of CREA. Used under license.
The trademarks REALTOR®, REALTORS®, and the REALTOR® logo are controlled by The Canadian Real Estate Association (CREA) and identify real estate professionals who are members of CREA. These trademarks are owned or controlled by The Canadian Real Estate Association (CREA) and identify real estate professionals who are members of CREA (REALTOR®) and/or the quality of services they provide (MLS®).
This REALTOR.ca listing content is owned and licensed by REALTOR® members of The Canadian Real Estate Association.