





9457 215A STREETLangley, BCV1M 2A5
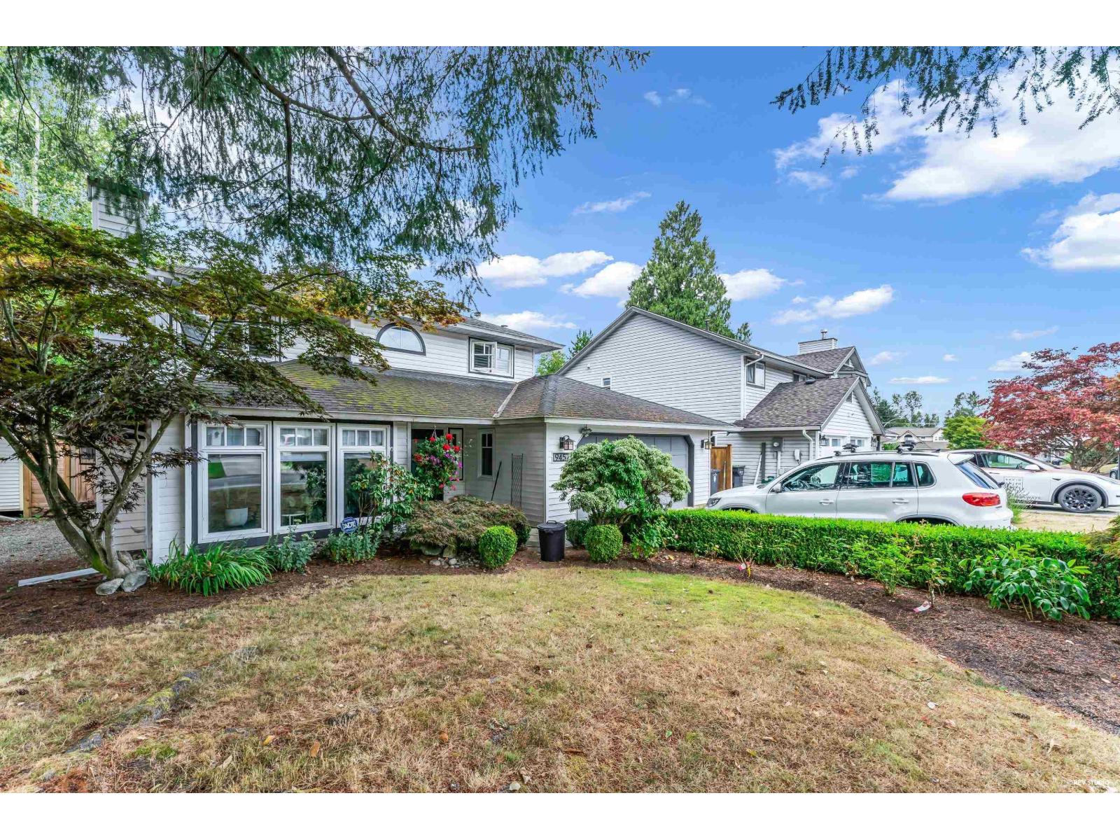
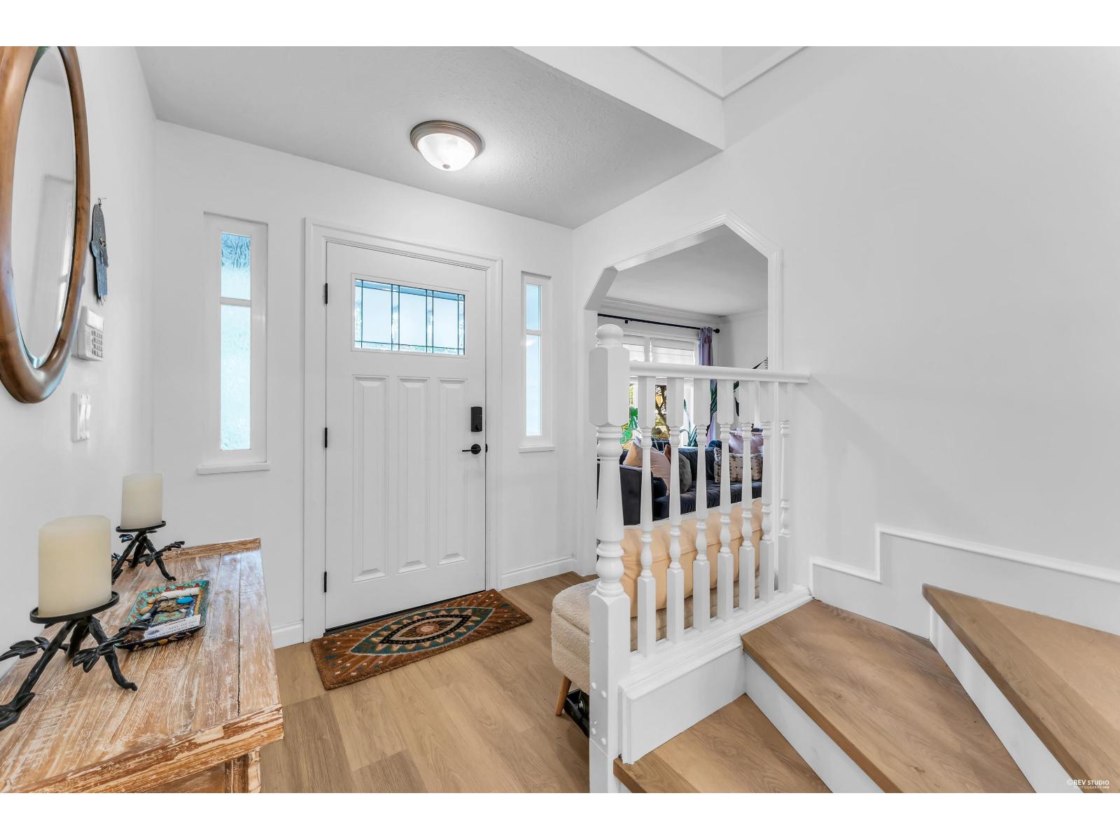
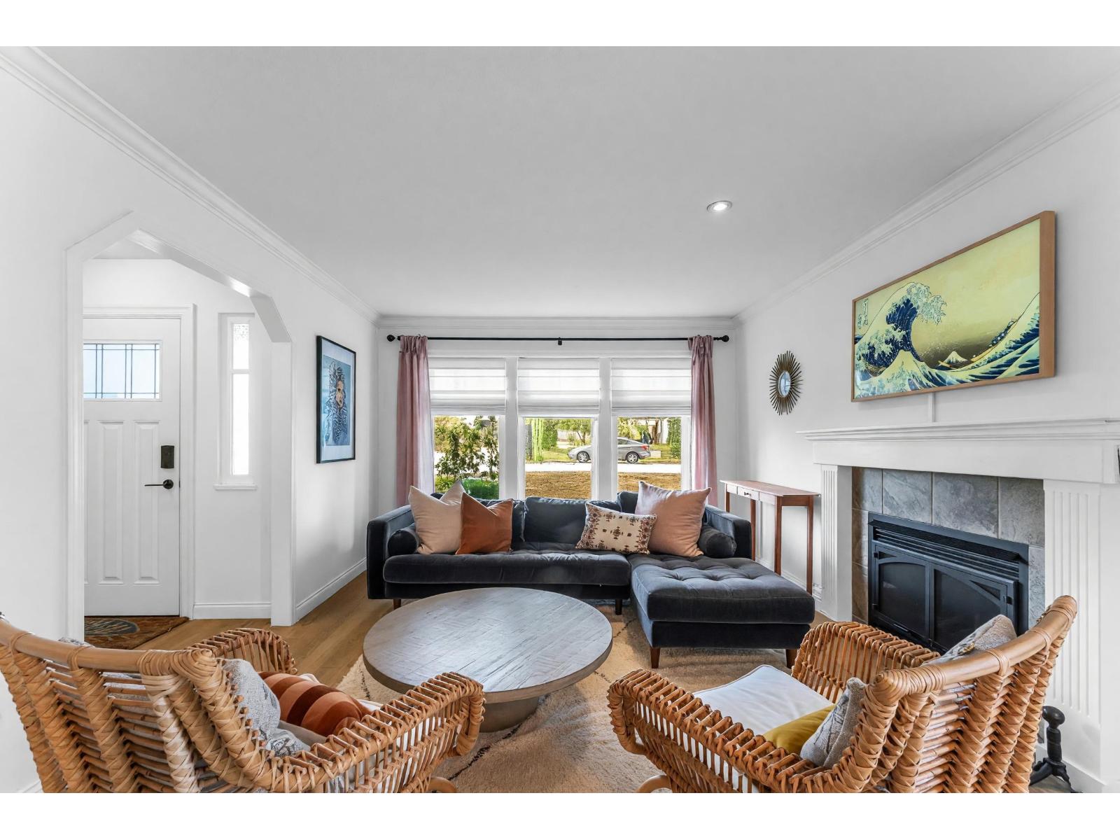
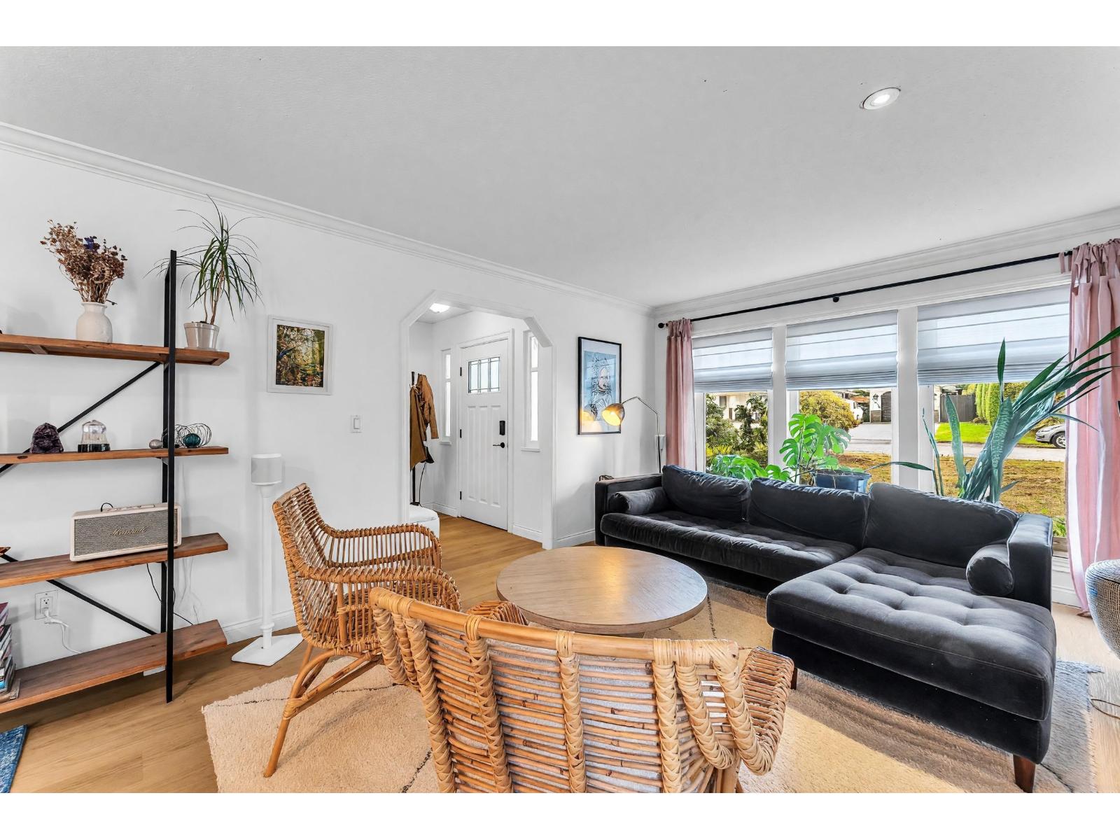
Welcome to this lovely 2-storey, 2,184 sq. ft. home in desirable Walnut Grove! The main floor features a spacious living room with a gas fireplace, an open kitchen with an eating area, a formal dining room, and a comfortable family room-ideal for everyday living and entertaining. Upstairs offers 3 bedrooms, including a generous primary bedroom with a walk-in closet and ensuite. Enjoy a private backyard backing onto a peaceful greenbelt. Extensive 2024 updates include new laminate flooring throughout, pot lights, ceiling fans, bathroom vanities, furnace, hot water tank, and PEX piping. Located in a family-friendly neighborhood close to schools, parks, shopping, golf courses, and everyday amenities. Showings BY APPOINTMENT only. (id:31684)
| 10 hours ago | Listing updated with changes from the MLS® | |
| 10 hours ago | Listing first seen on site |



The trademarks MLS®, Multiple Listing Service® and the associated logos are owned by The Canadian Real Estate Association (CREA) and identify the quality of services provided by real estate professionals who are members of CREA. Used under license.
The trademarks REALTOR®, REALTORS®, and the REALTOR® logo are controlled by The Canadian Real Estate Association (CREA) and identify real estate professionals who are members of CREA. These trademarks are owned or controlled by The Canadian Real Estate Association (CREA) and identify real estate professionals who are members of CREA (REALTOR®) and/or the quality of services they provide (MLS®).
This REALTOR.ca listing content is owned and licensed by REALTOR® members of The Canadian Real Estate Association.