





1834 OCEAN PARK ROADSurrey, BCV4A 3M3
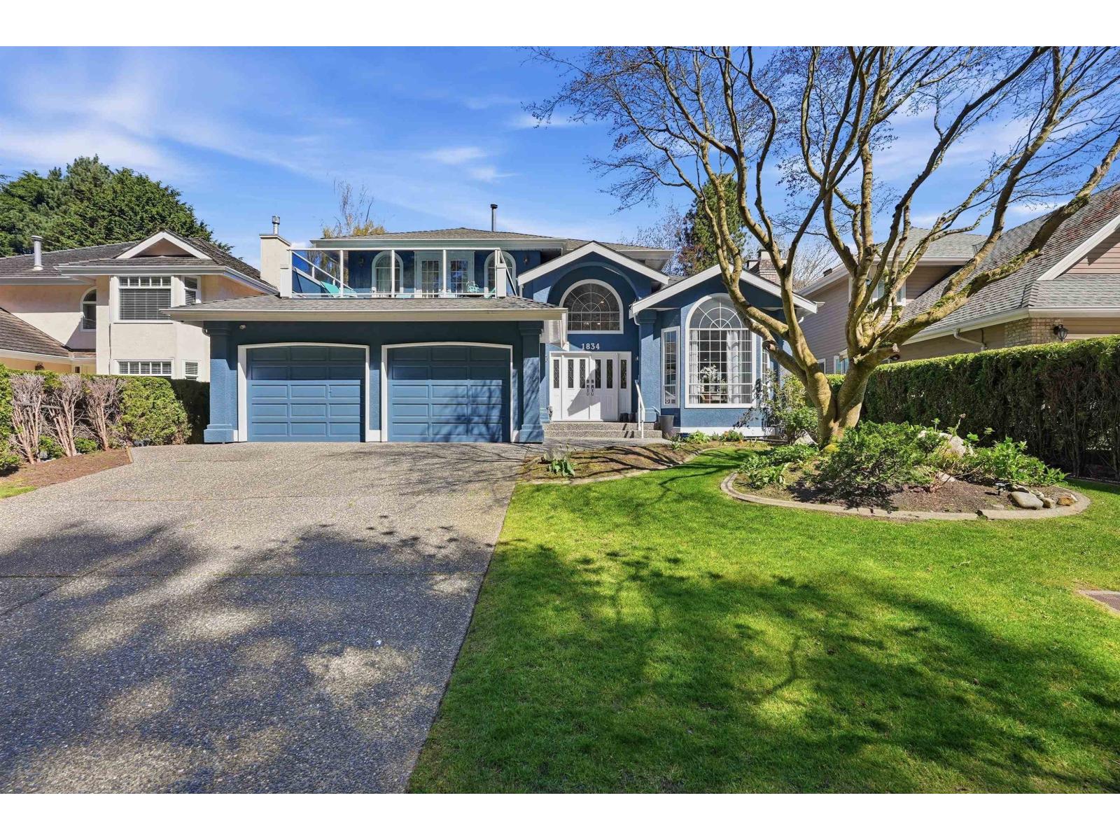
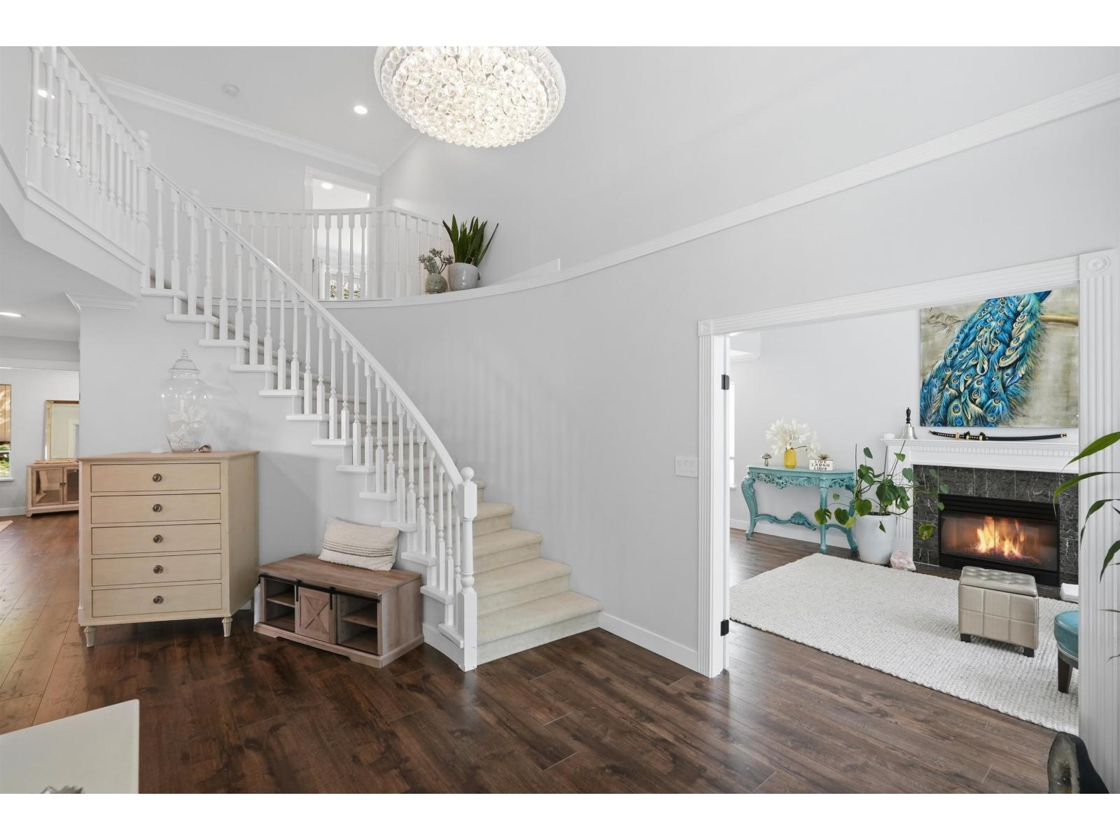
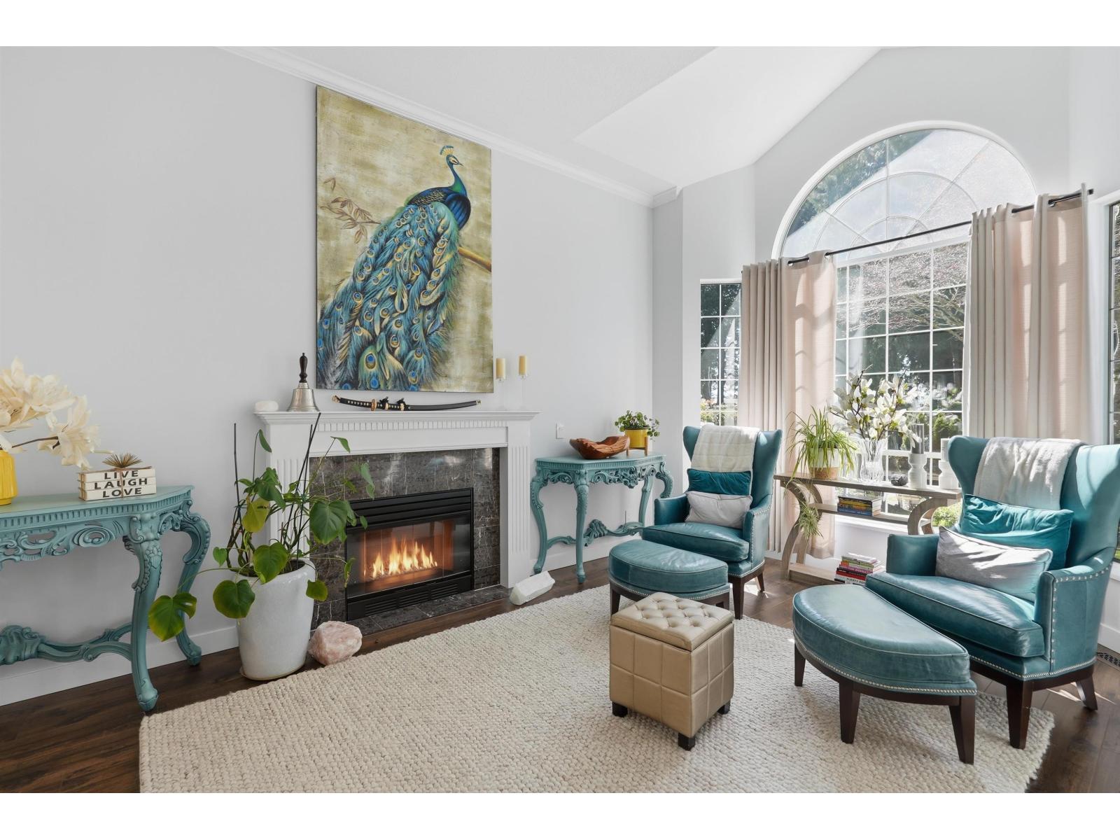
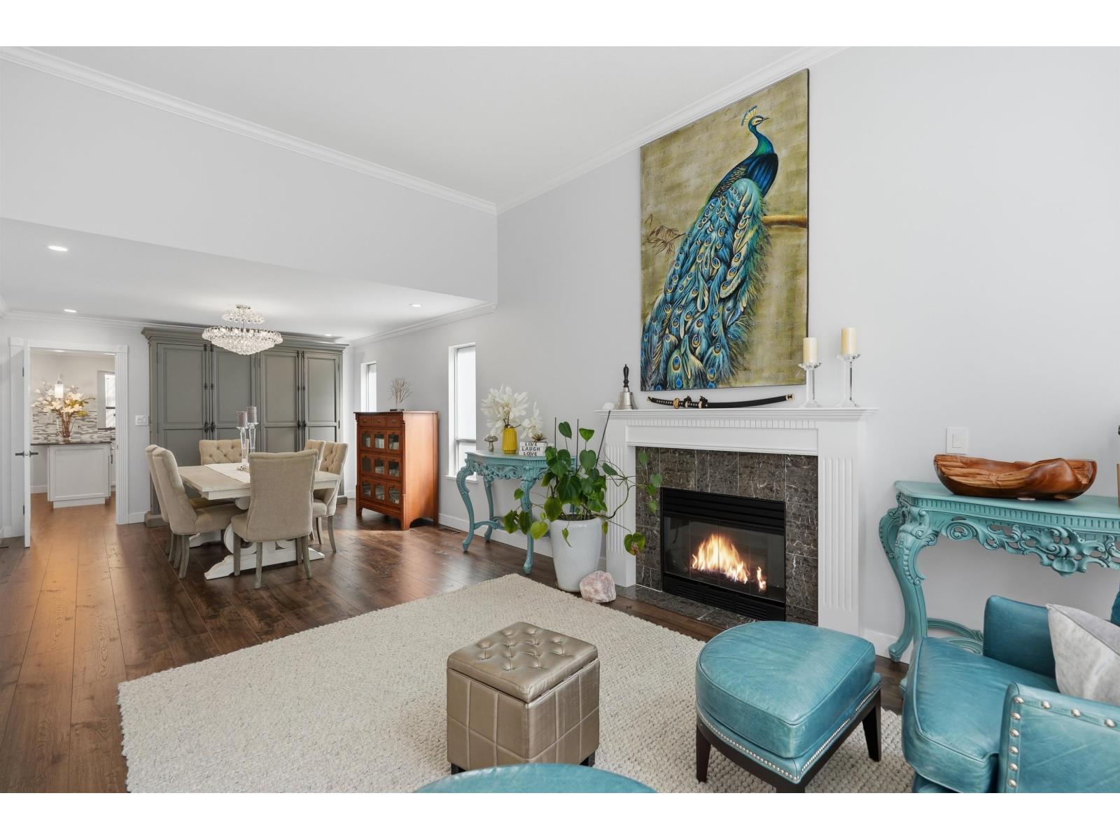
Offering over 4,500 sq. ft. of beautifully renovated living space, this Crescent Beach/Ocean Park home combines timeless style with exceptional functionality. A grand foyer with soaring ceilings welcomes you inside, where oversized windows fill the home with natural light. The main floor features elegant formal and casual living spaces, an updated kitchen, and a dedicated home office. Upstairs you'll find 4 generous bedrooms, while the fully finished lower level offers a home gym, theatre room, recreation space, and an additional bedroom. Complete with a private, tree-lined backyard, covered deck, heat pump with A/C, and just minutes from Crescent Beach, Ocean Park Village, parks, restaurants, shopping, and top-rated schools. (id:31684)
| yesterday | Listing updated with changes from the MLS® | |
| yesterday | Listing first seen on site |



The trademarks MLS®, Multiple Listing Service® and the associated logos are owned by The Canadian Real Estate Association (CREA) and identify the quality of services provided by real estate professionals who are members of CREA. Used under license.
The trademarks REALTOR®, REALTORS®, and the REALTOR® logo are controlled by The Canadian Real Estate Association (CREA) and identify real estate professionals who are members of CREA. These trademarks are owned or controlled by The Canadian Real Estate Association (CREA) and identify real estate professionals who are members of CREA (REALTOR®) and/or the quality of services they provide (MLS®).
This REALTOR.ca listing content is owned and licensed by REALTOR® members of The Canadian Real Estate Association.