





14917 92 AVENUESurrey, BCV3R 1B9
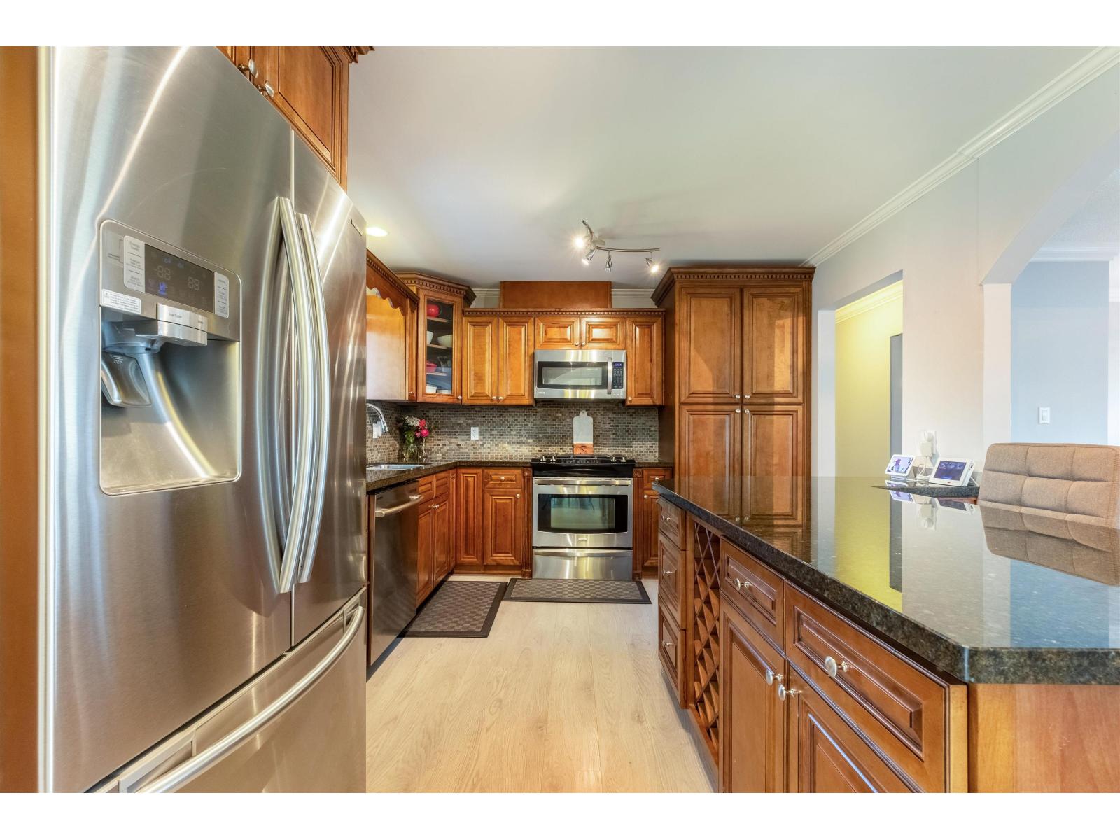
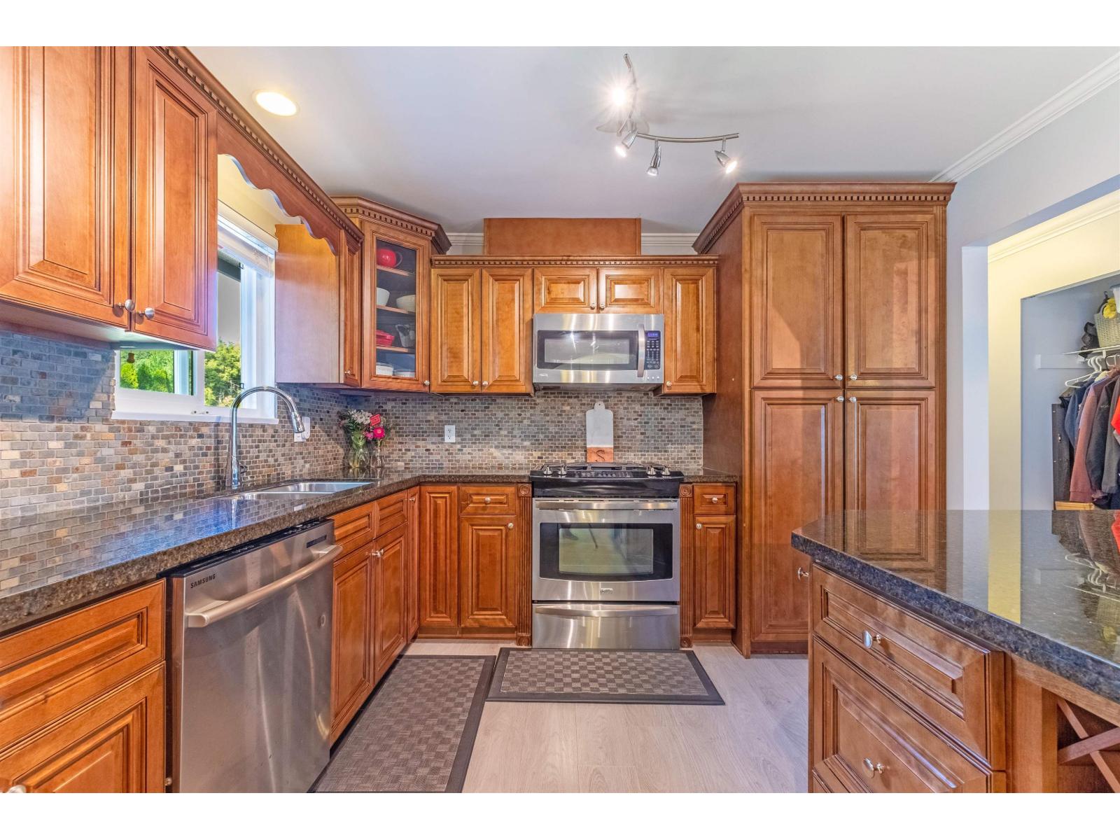
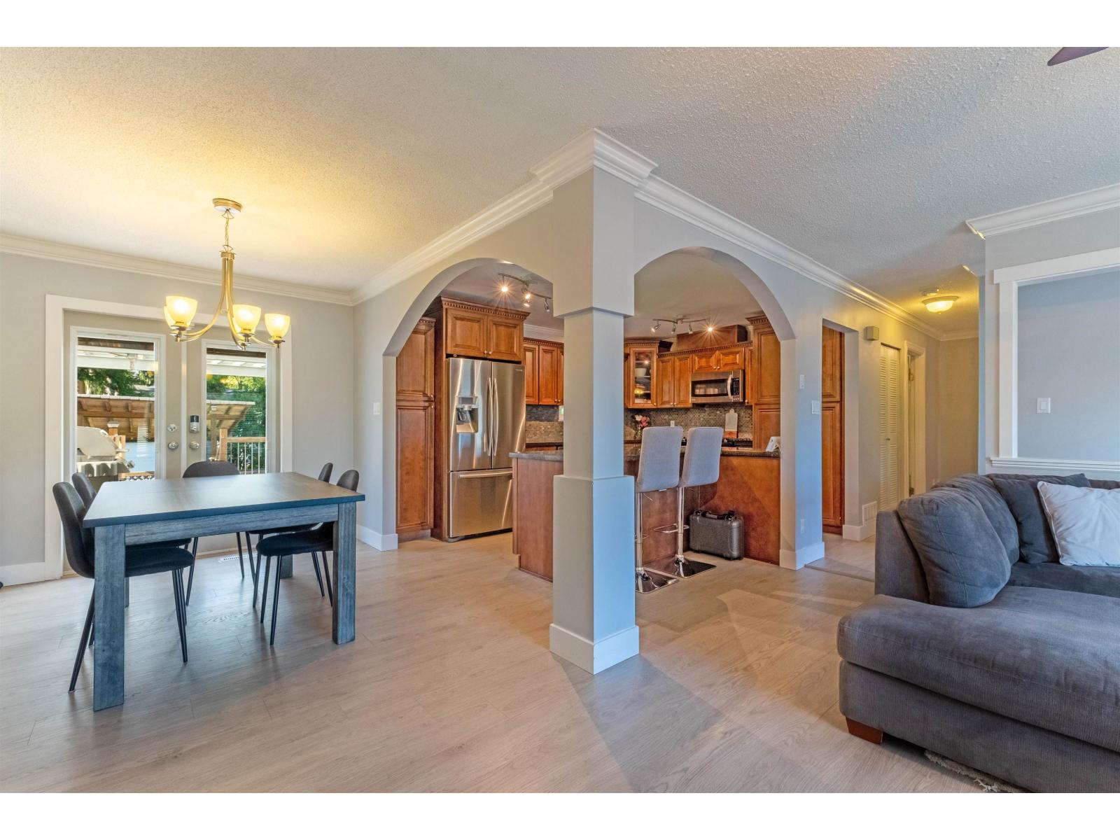
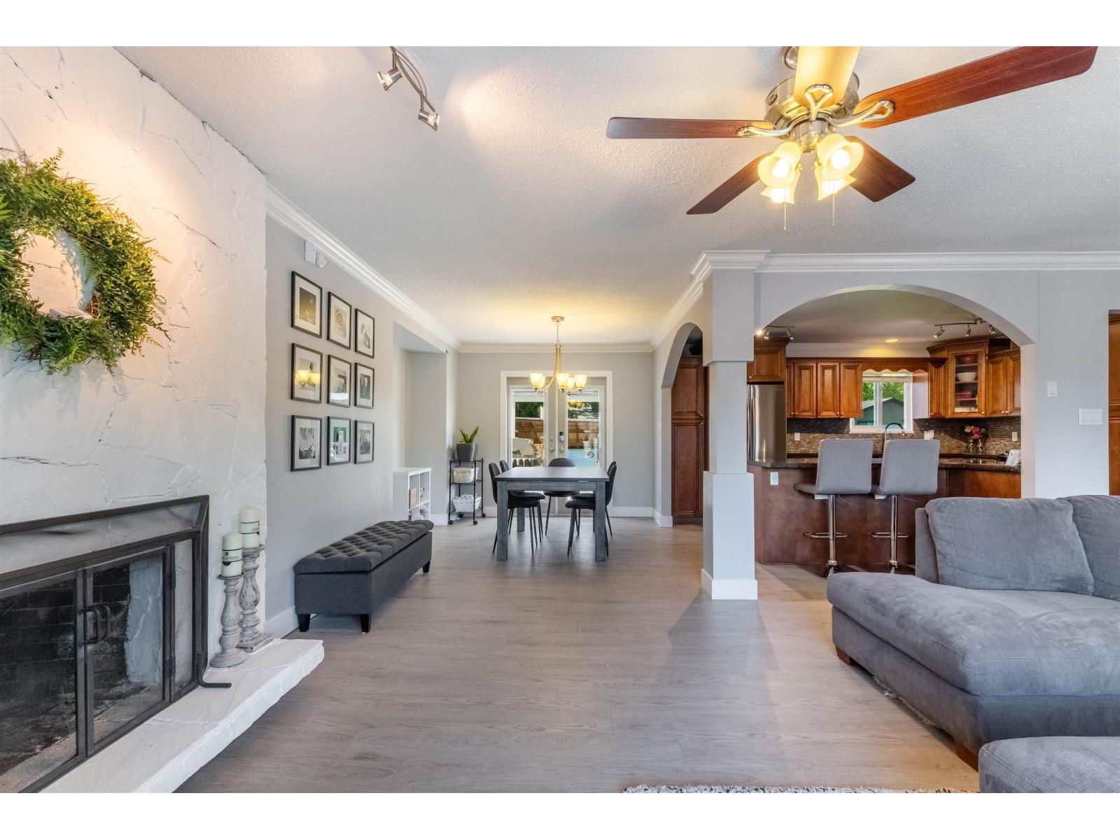
Welcome to 14917 92nd Avenue, where style, comfort, and future potential come together. This fully renovated 5-bedroom, 3-bathroom basement-entry home features a bright, open-concept layout with laminate and tile flooring, 4-inch crown moulding, and fresh paint throughout. The beautifully appointed kitchen offers maple shaker cabinetry, granite countertops, stainless steel appliances, and a gas range. A spacious primary bedroom with ensuite and two generously sized additional bedrooms provide comfortable family living. French doors open onto covered sundecks overlooking a landscaped yard with stamped concrete and a 16' x 12' insulated workshop. Additional highlights include a newer roof, windows, and AC/heat pump. Located within Tier 3 of a Transit-Oriented Area. (id:31684)
| 9 hours ago | Listing updated with changes from the MLS® | |
| 9 hours ago | Listing first seen on site |



The trademarks MLS®, Multiple Listing Service® and the associated logos are owned by The Canadian Real Estate Association (CREA) and identify the quality of services provided by real estate professionals who are members of CREA. Used under license.
The trademarks REALTOR®, REALTORS®, and the REALTOR® logo are controlled by The Canadian Real Estate Association (CREA) and identify real estate professionals who are members of CREA. These trademarks are owned or controlled by The Canadian Real Estate Association (CREA) and identify real estate professionals who are members of CREA (REALTOR®) and/or the quality of services they provide (MLS®).
This REALTOR.ca listing content is owned and licensed by REALTOR® members of The Canadian Real Estate Association.