





2008 6658 DOW AVENUEBurnaby, BCV5H 0C7
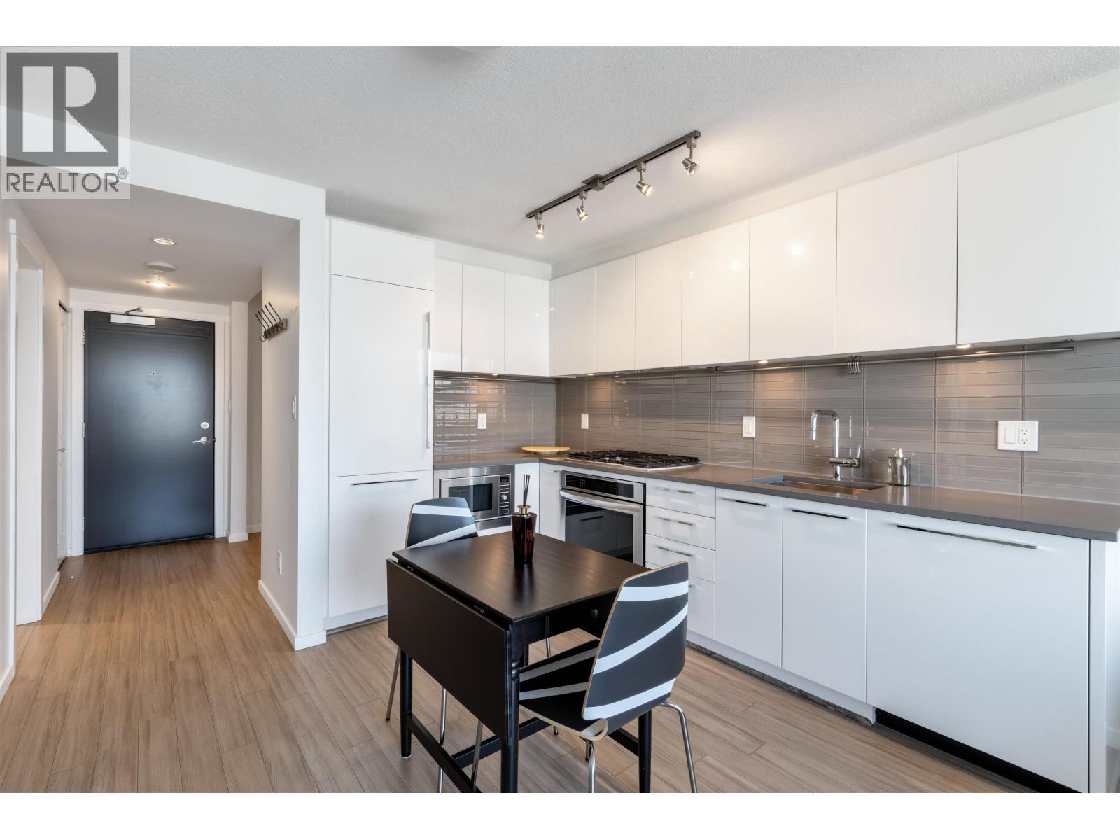
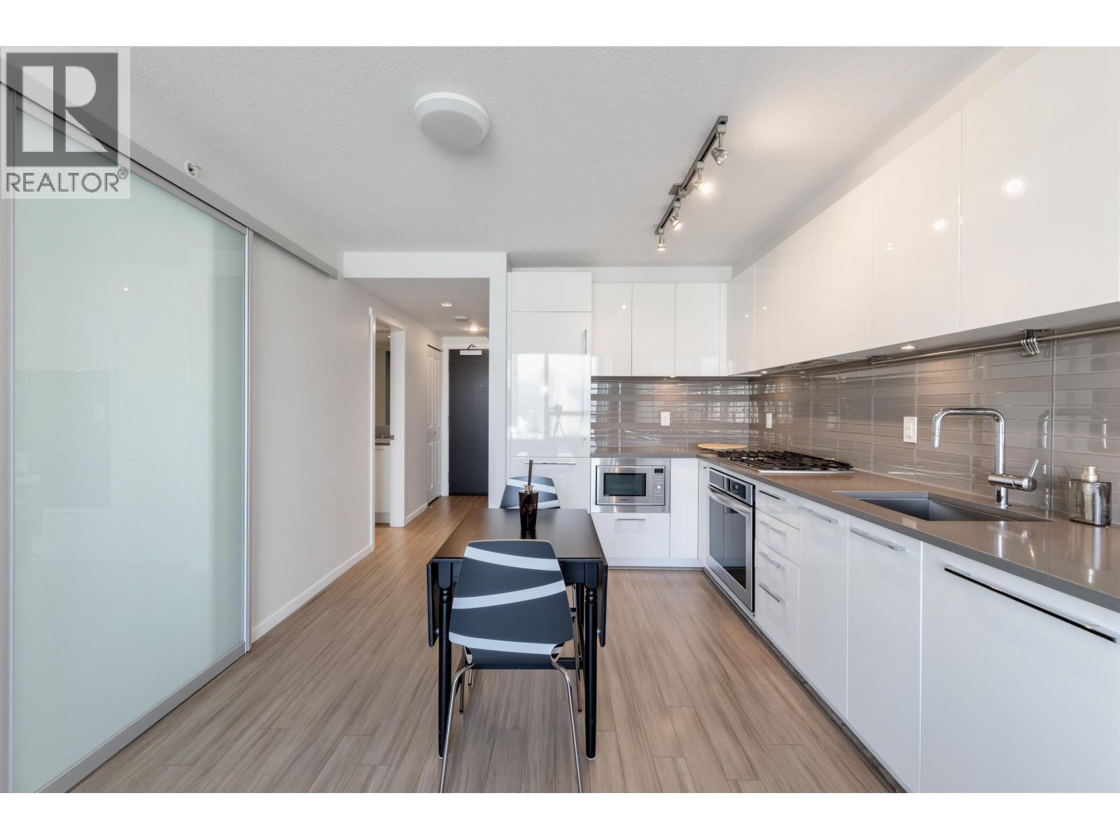
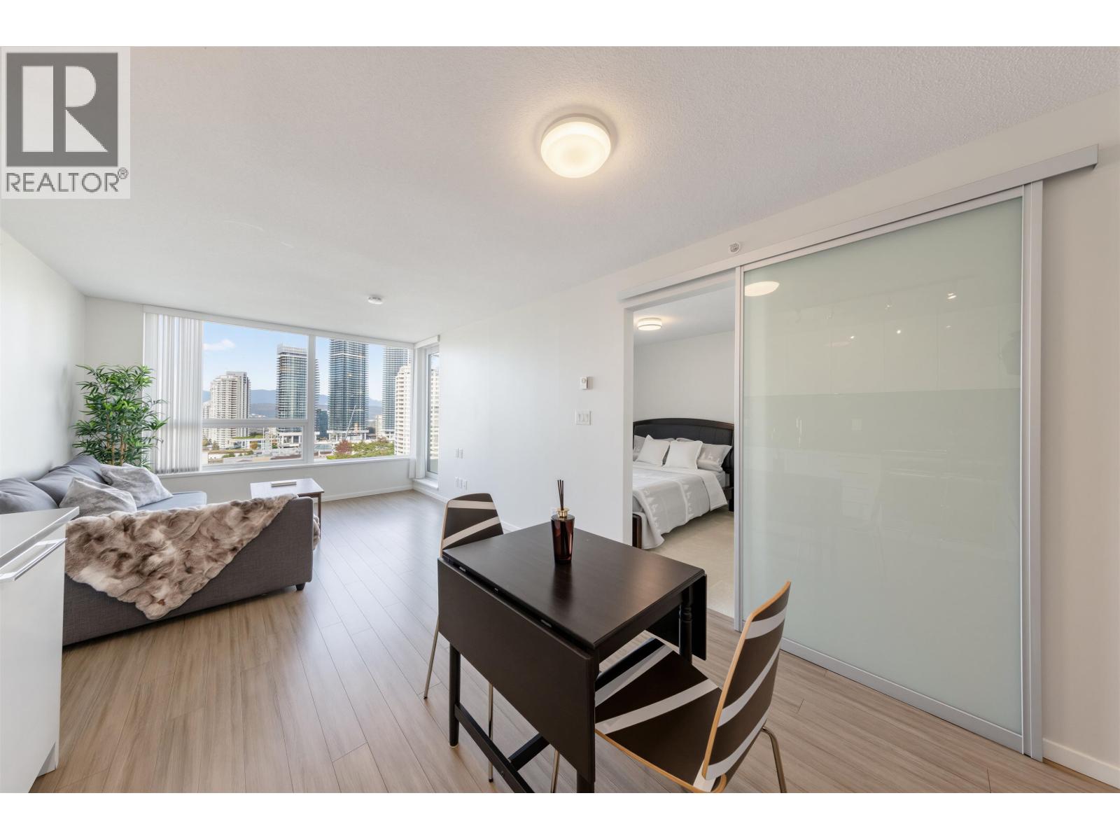
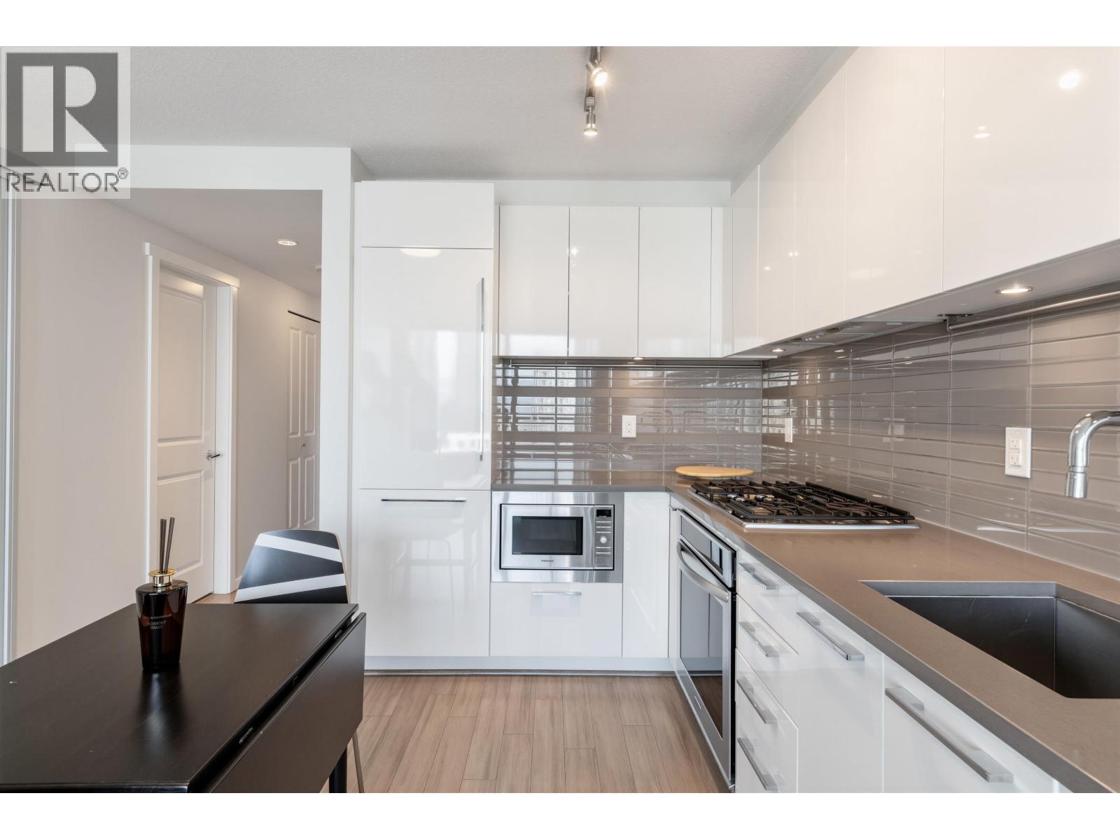
Welcome to MODA by Polygon, a concrete high-rise in the heart of Metrotown! This well-kept 20th-floor home faces north, with sweeping city and North Shore mountain views. The efficient 1 bedroom + den layout offers approx. 600 sq.ft. plus a good-sized balcony. The open kitchen features quartz countertops, a stainless steel gas range and premium appliances, with laminate flooring throughout. The den is ideal as a home office or extra storage, and the strata permits A/C installation. Includes 1 parking and 1 storage locker. Amenities include 24-hour concierge, fitness centre, social lounge, pet grooming room and car wash bay. Steps to Metrotown SkyTrain, Metropolis at Metrotown, Bonsor Recreation Complex, Central Park, restaurants and services. (id:31684)
| yesterday | Listing updated with changes from the MLS® | |
| yesterday | Status changed to Active | |
| yesterday | Listing first seen on site |



The trademarks MLS®, Multiple Listing Service® and the associated logos are owned by The Canadian Real Estate Association (CREA) and identify the quality of services provided by real estate professionals who are members of CREA. Used under license.
The trademarks REALTOR®, REALTORS®, and the REALTOR® logo are controlled by The Canadian Real Estate Association (CREA) and identify real estate professionals who are members of CREA. These trademarks are owned or controlled by The Canadian Real Estate Association (CREA) and identify real estate professionals who are members of CREA (REALTOR®) and/or the quality of services they provide (MLS®).
This REALTOR.ca listing content is owned and licensed by REALTOR® members of The Canadian Real Estate Association.